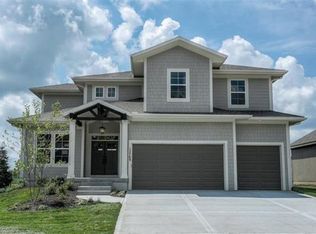
Available Soon Don't Miss Your Chance to Make This Beautiful Property Your New Home! 15264 W 171st Ter, Olathe, KS 66062 This beautiful and spacious home located in the highly sought-after Spring Hill School District will be available soon when it is move-in ready! Step inside and experience a bright, open floor plan featuring vaulted ceilings and luxury vinyl plank flooring throughout the main level. The large living room with a cozy fireplace flows seamlessly into the gourmet kitchen, making it the perfect setting for entertaining or relaxing with family. The kitchen is a chef's dream, complete with: Ample cabinetry and a prep island Gas stove, dishwasher, and refrigerator Pantry with built-in shelving Easy access to the adjacent dining room, filled with natural light From the living room, step out onto a covered back deck that overlooks a serene lawn bordered by green space, ideal for outdoor gatherings or peaceful mornings. Main Level Includes: Spacious primary suite with walk-in closet and en-suite bathroom Additional bedroom and full bathroom Combination mudroom/laundry area with gas washer/dryer hookups Finished Basement Features: Expansive second living area/family room Third bedroom and full bath Large storage space perfect for seasonal items or hobbies Exterior Highlights: Two-car garage Curb appeal in a desirable neighborhood Whether you're looking for space, comfort, or a great school district this home checks all the boxes. Move-in specials, including any rent discounts or promotions, are subject to change without notice and may vary depending on availability and lease terms. Please inquire for the most up-to-date information. Terms and conditions are subject to change. VIEWING IS RECOMMENDED BEFORE APPLYING Government ID required for ALL Self-guided tours. Tours available 8:00am-8:00pm. LEASE INFORMATION Lease Term: 12 Months Credit Score: A minimum credit score of 575 is mandatory. ALL DEPOSITS & FEES DUE WITHIN 48 HOURS OF ACCEPTANCE Utilities: Electric, Gas, Water, Sewer Paid by Resident Trash: Paid by Resident Lawn Care: Resident Responsibility MOVE-IN PROCEDURES Upon approval of your rental application, all move-in fees must be paid within 1 business day to secure the rental unit. Payment must be made in certified funds. Move-in is scheduled within 2 weeks of approval. Please ensure you are prepared to complete these steps promptly upon notification of approval. ANIMAL POLICY & SCREENING - ALL APPLICANTS MUST DECLARE ANIMALS OR NOT WITHIN PET SCREENING We use a third-party service, PetScreening, to ensure all applicants understand how to adhere to the property's pet and animal policies, even if you do not have a pet or animal. All applicants should complete a Pet, No Pet, or Animal Profile. Please use the QR code provided. Even if you do not currently have an animal, it is essential to fill out the form. Limitation: Only three animals on the property at any time. PET FEES Base Pet Deposit: $33 Base One Time Processing Pet Fee: $600 Base Monthly Pet Rent: $200 * All pet rent, deposits, and processing fee are based on the Pet Screening Outcome and Number of Pets. The actual pet deposit processing fee and pet rent are based on the outcome of the screening and the number of Paws your pet received. GET GREAT ADVANTAGES WITH OUR RESIDENTIAL BENEFITS PACKAGE! REQUIRED PACKAGES -Renters Insurance* $10.95/month Get personal property coverage of $10,000 and liability coverage of at least $100,000 in property damage. -Energy-Efficiency E $9/ month Save money on utilities: Receive HVAC-certified system tune-ups in spring and fall, 4 new filters, and assessment of toilet, and faucet systems to confirm normal water consumption, and promote a healthier environment. OPTIONAL PACKAGES *Basic Package $14.50/month. Includes: -Resident rewards: Save money on everyday expenses, get gift cards, rewards every month, an exclusive marketplace with over 300 000 deals, move-in and lease renewal gift surprises, -Identity theft: Identity theft can damage your credit status and cost you time and money. Get protected and avoid all that trouble. -Credit building: With each on-time rent payment, you're building your credit (reported to credit bureaus). -Move-in Concierge: Our Concierge Service can help you find deals on cable and internet services. *Don't Bug Me $35/month No more bug squatters! Get On-Demand Pest Control to keep unwanted insects and rodents away from your home and family. $33.50 for Missouri All Oz Accommodations properties are Non-Smoking
This property is off market, which means it's not currently listed for sale or rent on Zillow. This may be different from what's available on other websites or public sources.