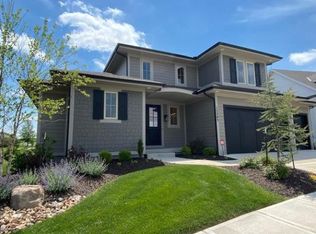
More than $120K in seller upgrades — on top of original model-home finishes — this stunning Cooper by Roeser Homes is truly a standout. Originally a model and loaded with premium details, this home blends luxury with everyday comfort. Sunlight fills the open layout, highlighting rich wood floors, designer touches, and a dramatic floor-to-ceiling fireplace with custom built-ins. A private main-level office creates the perfect work-from-home retreat. The gourmet kitchen is the heart of the home, featuring a large quartz island, soft-close cabinetry, under-cabinet lighting, walk-in pantry, and a built-in buffet in the dining area for effortless entertaining. Step onto the covered 18x13 porch or relax on the screened-in deck — ideal for morning coffee or hosting friends year-round. Sellers invested an additional $115k to finish the dream basement, offering incredible flexibility for entertaining, movie nights, game days, or hosting guests in style. Upstairs, the vaulted loft provides bonus living space, while generously sized bedrooms and a dedicated play area give everyone room to spread out. The luxurious primary suite feels like a private escape with dual quartz vanities and a spa-inspired frameless glass shower. An epoxied garage floor, 120/208 VAC EV charger, fresh paint, and designer wallpaper accents make this home truly move-in ready. Located in the sought-after Boulder Hills, residents enjoy resort-style amenities including a luxury pool, covered outdoor fireplace, playground, pickleball courts, putting green, and access to nearby Heritage Park trails and green space. Schedule your showing today and prepare to fall in love. Furnishings are negotiable.
Active
Price cut: $14K (6/10)
$785,000
15269 W 171st Ter, Olathe, KS 66062
4beds
3,996sqft
:
Get pre-qualified$5,186/mo
Single Family Residence
Built in 2021
0.26 Acres Lot
$-- Zestimate®
$196/sqft
$75/mo HOA
What's special
Designer touchesScreened-in deckDual quartz vanitiesSpa-inspired frameless glass showerFresh paintEpoxied garage floorGourmet kitchen
- 109 days |
- 372 |
- 19 |
Zillow last checked:
Listing updated:
Listed by:
Jamie Burks 913-636-1127,
Redfin Corporation
Source: Heartland MLS as distributed by MLS GRID,MLS#: 2615036
Facts & features
Interior
Bedrooms & bathrooms
- Bedrooms: 4
- Bathrooms: 5
- Full bathrooms: 4
- 1/2 bathrooms: 1
Primary bedroom
- Features: Carpet, Walk-In Closet(s)
- Level: Second
Bedroom 2
- Features: Carpet
- Level: Second
Bedroom 3
- Features: Carpet
- Level: Second
Bedroom 4
- Features: Carpet, Walk-In Closet(s)
- Level: Second
Primary bathroom
- Features: Double Vanity, Quartz Counter, Shower Only
- Level: Second
Breakfast room
- Level: First
Great room
- Features: Built-in Features, Fireplace
- Level: First
Kitchen
- Features: Indirect Lighting, Kitchen Island, Pantry
- Level: First
Laundry
- Features: Built-in Features, Ceramic Tiles
- Level: Second
Loft
- Features: Carpet
- Level: Second
Office
- Features: Carpet
- Level: First
Heating
- Forced Air
Cooling
- Electric
Appliances
- Included: Cooktop, Dishwasher, Disposal, Microwave, Built-In Oven
- Laundry: Laundry Room, Upper Level
Features
- Custom Cabinets, Kitchen Island, Pantry, Smart Thermostat, Vaulted Ceiling(s), Walk-In Closet(s)
- Flooring: Carpet, Wood
- Windows: Thermal Windows
- Basement: Egress Window(s),Finished,Full,Sump Pump
- Number of fireplaces: 1
- Fireplace features: Gas Starter, Great Room, Insert
Interior area
- Total structure area: 3,996
- Total interior livable area: 3,996 sqft
- Finished area above ground: 2,996
- Finished area below ground: 1,000
Video & virtual tour
Property
Parking
- Total spaces: 3
- Parking features: Attached, Electric Vehicle Charging Station(s), Garage Faces Front
- Attached garage spaces: 3
Lot
- Size: 0.26 Acres
- Features: Level
Details
- Parcel number: DP040600000015
Construction
Type & style
- Home type: SingleFamily
- Architectural style: Traditional
- Property subtype: Single Family Residence
Materials
- Frame, Stone Trim
- Roof: Composition
Condition
- Year built: 2021
Details
- Builder model: Cooper
- Builder name: Roeser Homes
Utilities & green energy
- Sewer: Public Sewer
- Water: Public
Community & HOA
Community
- Subdivision: Boulder Hills
HOA
- Has HOA: Yes
- Amenities included: Other, Play Area, Putting Green, Pool
- HOA fee: $900 annually
- HOA name: Boulder Hills HOA
Location
- Region: Olathe
Financial & listing details
- Price per square foot: $196/sqft
- Tax assessed value: $715,000
- Annual tax amount: $8,477
- Date on market: 4/17/2026
- Listing terms: Cash,Conventional,FHA,VA Loan
- Ownership: Private
Estimated market value
Not available
Estimated sales range
Not available
Not available
Price history
| Date | Event | Price |
|---|---|---|
| 6/10/2026 | Price change | $785,000-1.8%$196/sqft |
Source:  Heartland MLS as distributed by MLS GRID #2615036 Report a problem Heartland MLS as distributed by MLS GRID #2615036 Report a problem | ||
| 4/17/2026 | Listed for sale | $799,000$200/sqft |
Source: Heartland MLS as distributed by MLS GRID #2615036 Report a problem | ||
| 4/17/2026 | Listing removed | $799,000$200/sqft |
Source: Heartland MLS as distributed by MLS GRID #2574608 Report a problem | ||
| 3/16/2026 | Price change | $799,000-8.1%$200/sqft |
Source: Heartland MLS as distributed by MLS GRID #2574608 Report a problem | ||
| 3/5/2026 | Listed for sale | $869,000+17.4%$217/sqft |
Source: Heartland MLS as distributed by MLS GRID #2574608 Report a problem | ||
| 5/1/2024 | Sold | -- |
Source: Heartland MLS as distributed by MLS GRID #2318185 Report a problem | ||
| 3/6/2024 | Pending sale | $739,950$185/sqft |
Source: Heartland MLS as distributed by MLS GRID #2318185 Report a problem | ||
| 6/22/2023 | Price change | $739,950-1.3%$185/sqft |
Source: Heartland MLS as distributed by MLS GRID #2318185 Report a problem | ||
| 5/16/2023 | Price change | $750,000-0.3%$188/sqft |
Source: Heartland MLS as distributed by MLS GRID #2318185 Report a problem | ||
| 4/21/2023 | Price change | $752,409+0.5%$188/sqft |
Source: Heartland MLS as distributed by MLS GRID #2318185 Report a problem | ||
| 4/10/2023 | Price change | $749,0230%$187/sqft |
Source: Heartland MLS as distributed by MLS GRID #2318185 Report a problem | ||
| 3/28/2023 | Price change | $749,029-0.1%$187/sqft |
Source: Heartland MLS as distributed by MLS GRID #2318185 Report a problem | ||
| 12/28/2022 | Price change | $749,950+1.1%$188/sqft |
Source: Heartland MLS as distributed by MLS GRID #2318185 Report a problem | ||
| 10/28/2022 | Price change | $741,426+1.9%$186/sqft |
Source: Heartland MLS as distributed by MLS GRID #2318185 Report a problem | ||
| 9/16/2022 | Price change | $727,830+0.8%$182/sqft |
Source: Heartland MLS as distributed by MLS GRID #2318185 Report a problem | ||
| 6/2/2022 | Price change | $722,089+0.3%$181/sqft |
Source: Heartland MLS as distributed by MLS GRID #2318185 Report a problem | ||
| 5/20/2022 | Price change | $719,989+2.1%$180/sqft |
Source: Heartland MLS as distributed by MLS GRID #2318185 Report a problem | ||
| 4/30/2022 | Price change | $705,100+0.1%$176/sqft |
Source: Heartland MLS as distributed by MLS GRID #2318185 Report a problem | ||
| 4/25/2022 | Price change | $704,200+0.1%$176/sqft |
Source: Heartland MLS as distributed by MLS GRID #2318185 Report a problem | ||
| 4/1/2022 | Price change | $703,400+1.7%$176/sqft |
Source: Heartland MLS as distributed by MLS GRID #2318185 Report a problem | ||
| 3/11/2022 | Price change | $691,900+1.8%$173/sqft |
Source: Heartland MLS as distributed by MLS GRID #2318185 Report a problem | ||
| 2/11/2022 | Price change | $679,400+0.1%$170/sqft |
Source: Heartland MLS as distributed by MLS GRID #2318185 Report a problem | ||
| 2/4/2022 | Price change | $678,600+3.4%$170/sqft |
Source: Heartland MLS as distributed by MLS GRID #2318185 Report a problem | ||
| 1/22/2022 | Price change | $656,175-0.1%$164/sqft |
Source: Heartland MLS as distributed by MLS GRID #2318185 Report a problem | ||
| 12/31/2021 | Price change | $656,825+3.1%$164/sqft |
Source: Heartland MLS as distributed by MLS GRID #2318185 Report a problem | ||
| 12/17/2021 | Listed for sale | $636,825$159/sqft |
Source: Heartland MLS as distributed by MLS GRID #2318185 Report a problem | ||
Public tax history
| Year | Property taxes | Tax assessment |
|---|---|---|
| 2025 | $9,997 +17.9% | $82,225 +17.3% |
| 2024 | $8,477 +82.4% | $70,104 +83.3% |
| 2023 | $4,648 +200.6% | $38,249 +193.2% |
| 2022 | $1,546 | $13,044 +88.9% |
| 2021 | -- | $6,907 +15% |
| 2020 | $895 | $6,008 -9.1% |
| 2019 | -- | $6,610 +102.6% |
| 2018 | -- | $3,262 |
Find assessor info on the county website
Monthly payment
Est. payment
Payment breakdown
Explore the cost of this home by adjusting the details. Changes won't be saved.Climate risks
Neighborhood: Forest Hills Estates
Nearby schools
GreatSchools rating
- 8/10Prairie Creek Elementary SchoolGrades: PK-5Distance: 1.3 mi
- 5/10Spring Hill Middle SchoolGrades: 6-8Distance: 6.3 mi
- 8/10Spring Hill High SchoolGrades: 9-12Distance: 3.6 mi
Schools provided by the listing agent
- Elementary: Timber Sage
- Middle: Woodland Spring
- High: Spring Hill
Source: Heartland MLS as distributed by MLS GRID. This data may not be complete. We recommend contacting the local school district to confirm school assignments for this home.
- $--4 bd6 ba2.6k sqft15277 W 171st Ter, Olathe, KS 66062Sold

- $752,5004 bd5 ba2.6k sqft15245 W 171st Ter, Olathe, KS 66062Off Market

- $671,5004 bd2 ba2.6k sqft15238 W 171st Pl, Olathe, KS 66062Off Market
- $--6 bd5 ba3.9k sqft15274 W 171st Pl, Olathe, KS 66062Sold

- $720,0005 bd2 ba2.7k sqft15292 W 171st Pl, Olathe, KS 66062Off Market
- $658,9004 bd2 ba3.3k sqft15220 W 171st Pl, Olathe, KS 66062Off Market
- $546,1003 bd3 ba2.2k sqft15264 W 171st Ter, Olathe, KS 66062Off Market
- $625,9004 bd2 ba2.9k sqft15272 W 171st Ter, Olathe, KS 66062Off Market
A local agent can set up tours, give advice and negotiate with sellers.
Similar homes
- $835,0004 bd5 ba3.5k sqft17105 W 170th St, Olathe, KS 66062For Sale
 MLS ID #2627424, Jacy Scott, Move Me Real Estate Agency. Heartland MLS as distributed by MLS GRID
 - $741,6614 bd3 ba2.7k sqft16968 S Cheshire St, Olathe, KS 66062New Construction
 MLS ID #2634613, Ed Stephenson, Rodrock & Associates Realtors. Heartland MLS as distributed by MLS GRID
 - $766,9354 bd3 ba2.7k sqft17021 S Lichtenauer Dr, Olathe, KS 66062New Construction
 MLS ID #2626563, Ed Stephenson, Rodrock & Associates Realtors. Heartland MLS as distributed by MLS GRID
 - $849,3025 bd4 ba3.1k sqft15188 W 168th Pl, Olathe, KS 66062New Construction
 Heartland MLS as distributed by MLS GRID
 - $703,4534 bd3 ba2.7k sqft16984 S Cheshire St, Olathe, KS 66062New ConstructionMLS ID #2633293, Ed Stephenson, Rodrock & Associates Realtors. Heartland MLS as distributed by MLS GRID
- $819,9506 bd6 ba3.6k sqft16767 S Fellows St, Olathe, KS 66062New ConstructionHeartland MLS as distributed by MLS GRID
- $615,0004 bd5 ba3.6k sqft15902 W 161st St, Olathe, KS 66062For SaleMLS ID #2628152, Traci Kuffour, Seek Real Estate. Heartland MLS as distributed by MLS GRID
- $784,9005 bd4 ba3k sqft15387 W 161st Ter, Olathe, KS 66062New ConstructionMLS ID #2565734, Katie Fisher, Weichert, Realtors Welch & Co.. Heartland MLS as distributed by MLS GRID
- $864,7014 bd4 ba3.2k sqft15627 W 168th Ter, Olathe, KS 66062New ConstructionHeartland MLS as distributed by MLS GRID
- $829,9004 bd4 ba3k sqft15253 W 162nd St, Olathe, KS 66062New ConstructionMLS ID #2563672, Katie Fisher, Weichert, Realtors Welch & Co.. Heartland MLS as distributed by MLS GRID
- $779,9906 bd5 ba4k sqft13316 W 181st Pl, Overland Park, KS 66013For SaleMLS ID #2630040, Wagner Heitner, Worth Clark Realty. Heartland MLS as distributed by MLS GRID
- $685,9004 bd3 ba2.8k sqft16964 S Cheshire St, Olathe, KS 66062New ConstructionMLS ID #2613522, Ed Stephenson, Rodrock & Associates Realtors. Heartland MLS as distributed by MLS GRID
- $639,9504 bd4 ba2.6k sqft16383 W 166th Ct, Olathe, KS 66062New ConstructionHeartland MLS as distributed by MLS GRID
- $664,0694 bd3 ba2.6k sqft16987 S Cheshire St, Olathe, KS 66062New ConstructionMLS ID #2633154, Ed Stephenson, Rodrock & Associates Realtors. Heartland MLS as distributed by MLS GRID
- $742,9504 bd3 ba3k sqft17429 Gillette St, Overland Park, KS 66221New ConstructionMLS ID #2629487, Bill Gerue, Weichert, Realtors Welch & Co.. Heartland MLS as distributed by MLS GRID
- $885,0005 bd5 ba3.9k sqft9117 W 178th St, Overland Park, KS 66013For SaleMLS ID #2633166, Phil Summerson, BHG Kansas City Homes. Heartland MLS as distributed by MLS GRID
- $825,0004 bd5 ba4.1k sqft9307 W 155th Ct, Overland Park, KS 66221For SaleMLS ID #2629239, Jeff Yacos, Real Broker, LLC. Heartland MLS as distributed by MLS GRID
- $629,9505 bd4 ba2.4k sqft16778 S Twilight Ln, Olathe, KS 66062New ConstructionHeartland MLS as distributed by MLS GRID
- $645,8964 bd3 ba2.6k sqft16992 S Cheshire St, Olathe, KS 66062New ConstructionHeartland MLS as distributed by MLS GRID
- $668,0004 bd4 ba2.7k sqft17252 W 169th Ter, Olathe, KS 66062New ConstructionHeartland MLS as distributed by MLS GRID
