Be in your new home for the holidays and enjoy the perks of a new home without the hassle of building it. This stunning two-story “Makenna” French elevation by Gabriel Homes is one of just three in the neighborhood. Backing onto a walking trail, it features a walk-out basement, fenced yard, large concrete patio, and a 14x12 screened porch with Trex decking. Inside, 10-foot ceilings and open spaces on the main floor are perfect for entertaining, with a spacious 7-foot kitchen island topped with granite, ceiling-height cabinets with upper and under-cabinet lighting, soft-close pull-out drawers, gas range and a large walk-in pantry. The second floor boasts a huge master bedroom with wood floors, a private bath with heated floors, a stand-alone tub, and a massive walk-in closet. Bedrooms two and three share a Jack-and-Jill bathroom, while the fourth bedroom has its own private bath. Laundry is conveniently located upstairs. The basement, finished in 2025, offers luxury vinyl flooring, a full bath with custom tile, and a large closet. The weight room can be converted into a fifth bedroom, and the unfinished space includes ample storage and a storm shelter.
Active
Price cut: $25.1K (9/4)
$799,900
17105 W 170th St, Olathe, KS 66062
4beds
3,549sqft
Single Family Residence
Built in 2022
8,276 Square Feet Lot
$-- Zestimate®
$225/sqft
$75/mo HOA
What's special
Jack-and-jill bathroomFenced yardStand-alone tubLarge walk-in pantryWalk-out basementGas rangeSoft-close pull-out drawers
- 70 days
- 302
- 18
Zillow last checked:
Listing updated:
Listed by:
Jacy Scott 785-248-3369,
Move Me Real Estate Agency
Source: Heartland MLS as distributed by MLS GRID,MLS#: 2627424
Facts & features
Interior
Bedrooms & bathrooms
- Bedrooms: 4
- Bathrooms: 5
- Full bathrooms: 4
- 1/2 bathrooms: 1
Primary bedroom
- Features: Ceiling Fan(s), Walk-In Closet(s), Wood Floor
- Level: Second
- Dimensions: 15 x 20.5
Bedroom 2
- Features: Built-in Features, Carpet, Ceiling Fan(s), Walk-In Closet(s)
- Level: Second
- Dimensions: 13 x 13
Bedroom 3
- Features: Carpet, Ceiling Fan(s), Walk-In Closet(s)
- Level: Second
- Dimensions: 13 x 14
Bedroom 4
- Features: Carpet, Ceiling Fan(s), Shower Only, Walk-In Closet(s)
- Level: Second
- Dimensions: 12 x 15
Primary bathroom
- Features: Ceramic Tiles, Double Vanity, Granite Counters
- Level: Second
Bathroom 2
- Features: Ceramic Tiles, Shower Over Tub
- Level: Second
Bathroom 3
- Features: Ceramic Tiles, Shower Only
- Level: Second
Bathroom 4
- Features: Ceramic Tiles, Shower Over Tub
- Level: Basement
Exercise room
- Features: Luxury Vinyl
- Level: Basement
Half bath
- Features: Wood Floor
- Level: Main
Kitchen
- Features: Granite Counters, Kitchen Island, Pantry, Wood Floor
- Level: First
- Dimensions: 27 x 15
Laundry
- Features: Ceramic Tiles
- Level: Second
- Dimensions: 7 x 6
Living room
- Features: Built-in Features, Fireplace, Wood Floor
- Level: First
- Dimensions: 17 x 17
Office
- Features: Wood Floor
- Level: First
- Dimensions: 10.5 x 11.5
Heating
- Natural Gas
Cooling
- Electric
Appliances
- Included: Dishwasher, Disposal, Exhaust Fan, Microwave, Refrigerator, Gas Range, Stainless Steel Appliance(s)
- Laundry: Bedroom Level, In Hall
Features
- Ceiling Fan(s), Kitchen Island, Painted Cabinets, Pantry, Walk-In Closet(s)
- Flooring: Carpet, Luxury Vinyl, Wood
- Basement: Finished,Full,Walk-Out Access
- Number of fireplaces: 3
- Fireplace features: Gas, Living Room, Primary Bedroom
Interior area
- Total structure area: 3,549
- Total interior livable area: 3,549 sqft
- Finished area above ground: 2,799
- Finished area below ground: 750
Video & virtual tour
Property
Parking
- Total spaces: 3
- Parking features: Attached, Garage Faces Front
- Attached garage spaces: 3
Features
- Patio & porch: Deck, Deck- Covered, Covered, Screened
- Fencing: Metal
Lot
- Size: 8,276 Square Feet
Details
- Parcel number: DP040700000053
- Special conditions: Owner Agent
Construction
Type & style
- Home type: SingleFamily
- Architectural style: Traditional
- Property subtype: Single Family Residence
Materials
- Stucco & Frame
- Roof: Composition
Condition
- Year built: 2022
Details
- Builder model: Makenna-French Elevation
- Builder name: Gabriel Homes
Utilities & green energy
- Sewer: Public Sewer
- Water: Public
Community & HOA
Community
- Subdivision: Boulder Creek
HOA
- Has HOA: Yes
- Amenities included: Clubhouse, Pickleball Court(s), Play Area, Putting Green, Pool, Trail(s)
- HOA fee: $900 annually
- HOA name: Boulder Creek HOA
Location
- Region: Olathe
Financial & listing details
- Price per square foot: $225/sqft
- Tax assessed value: $725,200
- Annual tax amount: $10,141
- Date on market: 7/1/2026
- Listing terms: Cash,Conventional,FHA,VA Loan
- Ownership: Private
Estimated market value
Not available
Estimated sales range
Not available
Not available
Price history
| Date | Event | Price |
|---|---|---|
| 9/4/2026 | Price change | $799,900-3%$225/sqft |
Source:  Heartland MLS as distributed by MLS GRID #2627424 Report a problem Heartland MLS as distributed by MLS GRID #2627424 Report a problem | ||
| 8/14/2026 | Price change | $825,000-1.2%$232/sqft |
Source: Heartland MLS as distributed by MLS GRID #2627424 Report a problem | ||
| 7/24/2026 | Price change | $835,000-1.8%$235/sqft |
Source: Heartland MLS as distributed by MLS GRID #2627424 Report a problem | ||
| 7/1/2026 | Listed for sale | $850,000+26.4%$240/sqft |
Source: Heartland MLS as distributed by MLS GRID #2627424 Report a problem | ||
| 7/2/2023 | Listing removed | -- |
Source:  GRATA Development Report a problem GRATA Development Report a problem | ||
| 6/30/2023 | Sold | -- |
Source: Heartland MLS as distributed by MLS GRID #2361759 Report a problem | ||
| 9/29/2022 | Pending sale | $672,327$189/sqft |
Source: Heartland MLS as distributed by MLS GRID #2361759 Report a problem | ||
| 9/19/2022 | Price change | $672,327+2.7%$189/sqft |
Source: Heartland MLS as distributed by MLS GRID #2361759 Report a problem | ||
| 3/30/2022 | Price change | $654,645+2.5%$184/sqft |
Source: Heartland MLS as distributed by MLS GRID #2361759 Report a problem | ||
| 3/8/2022 | Price change | $638,820+3%$180/sqft |
Source: Heartland MLS as distributed by MLS GRID #2361759 Report a problem | ||
| 2/2/2022 | Price change | $620,320+4%$175/sqft |
Source: Heartland MLS as distributed by MLS GRID #2361759 Report a problem | ||
| 1/18/2022 | Listed for sale | $596,695$168/sqft |
Source: Heartland MLS as distributed by MLS GRID #2361759 Report a problem | ||
Public tax history
| Year | Property taxes | Tax assessment |
|---|---|---|
| 2025 | $10,142 +4.6% | $83,398 +4.3% |
| 2024 | $9,696 +78.6% | $79,983 +79.6% |
| 2023 | $5,429 +457.4% | $44,540 +560.3% |
| 2022 | $974 | $6,745 |
| 2021 | -- | $6,745 +15% |
| 2020 | $877 | $5,867 |
Find assessor info on the county website
Monthly payment
Est. payment
Payment breakdown
Explore the cost of this home by adjusting the details. Changes won't be saved.Climate risks
Neighborhood: 66062
Nearby schools
Schools provided by the listing agent
- Elementary: Timber Sage
- Middle: Woodland Spring
- High: Spring Hill
Source: Heartland MLS as distributed by MLS GRID. This data may not be complete. We recommend contacting the local school district to confirm school assignments for this home.

Similar homes
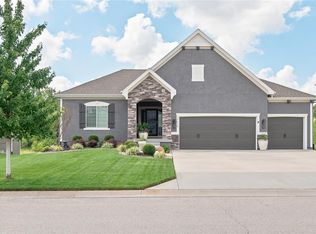
- $785,0004 bd5 ba3.9k sqft15269 W 171st Ter, Olathe, KS 66062For Sale
 MLS ID #2615036, Jamie Burks, Redfin Corporation. Heartland MLS as distributed by MLS GRID
 - $720,6004 bd4 ba3.1k sqft16890 S Illusion St, Olathe, KS 66062New Construction
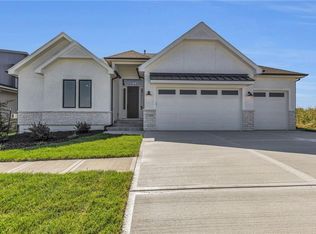 MLS ID #2632950, Ann Ring, Weichert, Realtors Welch & Co.. Heartland MLS as distributed by MLS GRID
 - $725,9354 bd4 ba2.7k sqft17464 W 163rd Pl, Olathe, KS 66062New Construction
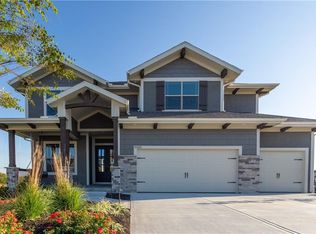 Heartland MLS as distributed by MLS GRID
 - $731,0804 bd4 ba2.7k sqft16335 S Norton St, Olathe, KS 66062New Construction
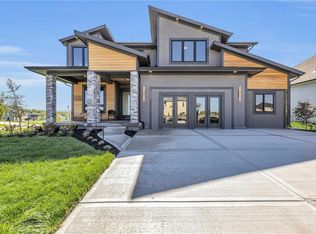 Heartland MLS as distributed by MLS GRID
