This exceptional custom-built home is situated at the cul-de-sac's end, guaranteeing a unique and impressive residence unmatched in the community. Boasting a plethora of upgrades and features, the property exudes luxury and sophistication. Upon entry, the home welcomes you with a spacious, well-lit foyer adorned with high ceilings. The expansive open-concept living space encompasses a modern kitchen, dining area, and a cozy family room. The kitchen is a highlight, showcasing upgraded cabinetry, a sizable island with a quartz countertop, a gas cooktop, a large walk-in pantry, and premium stainless steel appliances. The living room is enhanced by a contemporary stone gas fireplace, adding both warmth and charm to the space. The upper level hosts four bedrooms, each equipped with a walk-in closet, along with a convenient laundry room. The master suite is notably spacious, featuring a tray ceiling, a luxurious bathroom with a soaking tub, a glass-enclosed shower, and double vanities. The finished lower level is a standout, offering a great room, an elegant wet bar, a bedroom, a full bathroom, and an exercise room. Outside, a covered deck with a fireplace overlooks the private fenced yard, adding to the allure of this exquisite home. Owner Agent.
Relax and escape from the hustle and bustle of life with the amenities provided within the Boulder Hills Neighborhood. Indulge in one of the many neighborhood activities from the walking trails, to the pickleball court, putting green or the pool. There is something for everyone to enjoy!
The proximity of a school in the neighborhood greatly simplifies the morning commute, offering unparalleled ease in dropping off and picking up children. The location of this property not only provides convenience but also ensures access to essential amenities such as grocery stores, gas stations, and local restaurants, enhancing both convenience and quality of life.
Sold
Price Unknown
15274 W 171st Pl, Olathe, KS 66062
6beds
3,984sqft
Single Family Residence
Built in 2019
8,971 Square Feet Lot
$750,400 Zestimate®
$--/sqft
$4,272 Estimated rent
Home value
$750,400
$713,000 - $788,000
$4,272/mo
Zestimate® history
Owner options
List your home for rent
$4,272/mo
Rent Zestimate®
Find your next renter with Zillow Rental Manager. Plus, with online applications, you can quickly screen prospective tenants – for free.
$4,272/mo
Rent Zestimate®
Refinance and save
$900/mo
Est. payment
Refinancing to a lower rate could help reduce your monthly payments and save thousands over the life of the loan.
$900/mo
Est. payment
Explore your selling options
Work with a Zillow partner agent
Leverage their expertise and Zillow's premium Showcase listings to get your home seen by more buyers.
Get startedList with your own agent
Get your home in front of millions of buyers by listing it on Zillow.
Learn how to do itSell it yourself
Take full control of how buyers see your home on Zillow by listing For Sale by Owner (FSBO).
List your homeWhat's special
Zillow last checked:
Listing updated:
Listed by:
Jamie Anderson 312-550-7828,
Keller Williams Realty Partners Inc.
Bought with:
Barb Hendricks, SP00236733
Seek Real Estate
Source: Heartland MLS as distributed by MLS GRID,MLS#: 2485247
Facts & features
Interior
Bedrooms & bathrooms
- Bedrooms: 6
- Bathrooms: 5
- Full bathrooms: 5
Primary bedroom
- Features: Carpet, Ceiling Fan(s)
- Level: Second
- Dimensions: 13 x 17
Bedroom 2
- Features: Carpet, Walk-In Closet(s)
- Level: Second
- Dimensions: 10 x 13
Bedroom 3
- Features: Carpet, Walk-In Closet(s)
- Level: Second
- Dimensions: 13 x 14
Bedroom 4
- Features: Carpet, Walk-In Closet(s)
- Level: Second
- Dimensions: 10 x 13
Bedroom 5
- Features: Carpet, Ceiling Fan(s)
- Level: Main
- Dimensions: 10 x 13
Bedroom 6
- Features: Carpet
- Level: Lower
- Dimensions: 13 x 10
Primary bathroom
- Features: Separate Shower And Tub
- Level: Second
Bathroom 2
- Features: Shower Only
- Level: Second
Bathroom 3
- Features: Shower Only
- Level: Second
Dining room
- Features: Wood Floor
- Level: Main
- Dimensions: 15 x 11
Exercise room
- Level: Lower
- Dimensions: 8 x 10
Family room
- Features: Ceiling Fan(s), Fireplace, Wood Floor
- Level: Main
- Dimensions: 16 x 17
Great room
- Features: Carpet
- Level: Lower
- Dimensions: 11 x 15
Kitchen
- Features: Pantry, Wood Floor
- Level: Main
- Dimensions: 12 x 15
Living room
- Features: Ceramic Tiles
- Level: Lower
- Dimensions: 22 x 8
Other
- Features: Wet Bar
- Level: Lower
- Dimensions: 14 x 18
Heating
- Natural Gas
Cooling
- Electric
Appliances
- Included: Cooktop, Dishwasher, Disposal, Microwave, Gas Range, Stainless Steel Appliance(s)
- Laundry: Bedroom Level, Upper Level
Features
- Ceiling Fan(s), Kitchen Island, Pantry, Walk-In Closet(s), Wet Bar
- Flooring: Carpet, Tile, Wood
- Basement: Daylight,Egress Window(s),Finished,Sump Pump
- Number of fireplaces: 1
- Fireplace features: Family Room
Interior area
- Total structure area: 3,984
- Total interior livable area: 3,984 sqft
- Finished area above ground: 3,034
- Finished area below ground: 950
Property
Parking
- Total spaces: 3
- Parking features: Attached, Garage Faces Front
- Attached garage spaces: 3
Features
- Patio & porch: Covered
- Fencing: Metal
Lot
- Size: 8,971 Square Feet
- Features: Cul-De-Sac, Level
Details
- Parcel number: DP040600000020
- Special conditions: Owner Agent
Construction
Type & style
- Home type: SingleFamily
- Architectural style: Traditional
- Property subtype: Single Family Residence
Materials
- Frame, Stucco
- Roof: Composition
Condition
- Year built: 2019
Details
- Builder name: Greystone Homes
Utilities & green energy
- Sewer: Public Sewer
- Water: Public
Community & HOA
Community
- Subdivision: Boulder Hills
HOA
- Has HOA: Yes
- Amenities included: Clubhouse, Pickleball Court(s), Play Area, Putting Green, Pool
- HOA fee: $900 annually
- HOA name: Boulder Hills
Location
- Region: Olathe
Financial & listing details
- Tax assessed value: $746,000
- Annual tax amount: $7,843
- Date on market: 4/26/2024
- Listing terms: Buy Down,Cash,Conventional,FHA
- Ownership: Private
Price history
| Date | Event | Price |
|---|---|---|
| 7/30/2024 | Sold | -- |
Source:  Heartland MLS as distributed by MLS GRID #2485247 Report a problem Heartland MLS as distributed by MLS GRID #2485247 Report a problem | ||
| 6/25/2024 | Pending sale | $749,000$188/sqft |
Source: Heartland MLS as distributed by MLS GRID #2485247 Report a problem | ||
| 6/9/2024 | Contingent | $749,000$188/sqft |
Source: Heartland MLS as distributed by MLS GRID #2485247 Report a problem | ||
| 5/17/2024 | Price change | $749,000-2.1%$188/sqft |
Source: Heartland MLS as distributed by MLS GRID #2485247 Report a problem | ||
| 5/3/2024 | Price change | $765,000-1.3%$192/sqft |
Source: Heartland MLS as distributed by MLS GRID #2485247 Report a problem | ||
| 4/26/2024 | Listed for sale | $775,000-2.5%$195/sqft |
Source: Heartland MLS as distributed by MLS GRID #2485247 Report a problem | ||
| 4/26/2024 | Listing removed | -- |
Source: Heartland MLS as distributed by MLS GRID #2477514 Report a problem | ||
| 4/5/2024 | Price change | $795,000-1.9%$200/sqft |
Source: Heartland MLS as distributed by MLS GRID #2477514 Report a problem | ||
| 3/22/2024 | Listed for sale | $810,000+8%$203/sqft |
Source: Heartland MLS as distributed by MLS GRID #2477514 Report a problem | ||
| 10/13/2023 | Listing removed | -- |
Source: Heartland MLS as distributed by MLS GRID #2451607 Report a problem | ||
| 8/25/2023 | Price change | $750,000-4.5%$188/sqft |
Source: Heartland MLS as distributed by MLS GRID #2451607 Report a problem | ||
| 8/9/2023 | Price change | $785,000-1.9%$197/sqft |
Source: Heartland MLS as distributed by MLS GRID #2448825 Report a problem | ||
| 8/7/2023 | Price change | $800,000-3%$201/sqft |
Source: Heartland MLS as distributed by MLS GRID #2448825 Report a problem | ||
| 7/28/2023 | Listed for sale | $825,000$207/sqft |
Source: Heartland MLS as distributed by MLS GRID #2446853 Report a problem | ||
| 1/21/2020 | Sold | -- |
Source: Heartland MLS as distributed by MLS GRID #2156101 Report a problem | ||
Public tax history
| Year | Property taxes | Tax assessment |
|---|---|---|
| 2025 | $10,437 +22.5% | $85,790 +21.8% |
| 2024 | $8,519 +2.7% | $70,437 +4.1% |
| 2023 | $8,296 +12.2% | $67,655 +13.5% |
| 2022 | $7,392 | $59,582 +38% |
| 2021 | -- | $43,160 +1% |
| 2020 | $5,423 | $42,745 +559.4% |
| 2019 | -- | $6,482 +102.6% |
| 2018 | -- | $3,199 |
Find assessor info on the county website
Neighborhood: Forest Hills Estates
Nearby homes
- $720,0005 bd2 ba2.7k sqft15292 W 171st Pl, Olathe, KS 66062Off Market
- $671,5004 bd2 ba2.6k sqft15238 W 171st Pl, Olathe, KS 66062Off Market
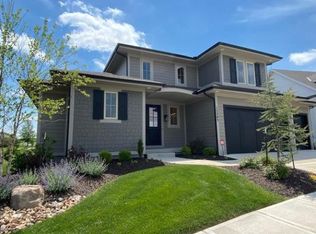
- $--4 bd6 ba2.6k sqft15277 W 171st Ter, Olathe, KS 66062Sold

- $--5 bd5 ba4.3k sqft15247 W 171st Pl, Olathe, KS 66062Sold
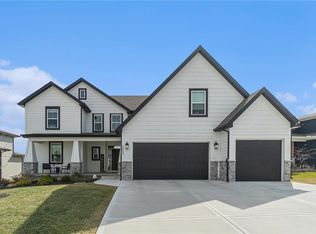
- $785,0004 bd5 ba3.9k sqft15269 W 171st Ter, Olathe, KS 66062For Sale
- $650,7005 bd2 ba3k sqft15310 W 171st Pl, Olathe, KS 66062Off Market
- $698,6004 bd5 ba2.6k sqft15265 W 171st Pl, Olathe, KS 66062Off Market
- $--4 bd5 ba2.6k sqft15419 W 171st Pl, Olathe, KS 66062Sold
Nearby schools
GreatSchools rating
- 8/10Prairie Creek Elementary SchoolGrades: PK-5Distance: 1.3 mi
- 5/10Spring Hill Middle SchoolGrades: 6-8Distance: 6.3 mi
- 8/10Spring Hill High SchoolGrades: 9-12Distance: 3.6 mi
Schools provided by the listing agent
- Elementary: Timber Sage
- Middle: Woodland Spring
- High: Spring Hill
Source: Heartland MLS as distributed by MLS GRID. This data may not be complete. We recommend contacting the local school district to confirm school assignments for this home.
Get a cash offer in 3 minutes
Find out how much your home could sell for in as little as 3 minutes with a no-obligation cash offer.
Estimated market value
$750,400
Get a cash offer in 3 minutes
Find out how much your home could sell for in as little as 3 minutes with a no-obligation cash offer.
Estimated market value
$750,400
- Kansas
- Johnson County
- Olathe
- 66062
- Forest Hills Estates
- 15274 W 171st Pl
Nearby cities
Nearby neighborhoods
Nearby zip codes
Other Olathe Topics
