Welcome to Wilshire Farms, where an exceptional Overland Park location, spacious design, and neighborhood amenities come together! This beautifully designed home offers impressive curb appeal and a thoughtfully planned interior with generous living spaces, quality finishes, and plenty of room for both everyday life and entertaining. Upstairs, you'll find spacious bedrooms along with an impressive primary suite featuring a large private bath and OVERSIZED walk-in closet with direct access to the conveniently located laundry room. The finished lower level provides even more room to spread out, with a versatile layout offering plenty of space for a future bar, pool table, entertainment area, and comfortable lounge or movie space. Outside, enjoy the recently completed back deck and patio, creating a fantastic setting for relaxing, grilling, or entertaining. All of this is located in highly sought-after Wilshire Farms, offering a neighborhood pool and clubhouse while keeping you close to award-winning schools, shopping, dining, parks, and convenient highway access. A wonderful combination of space, location, amenities, and lifestyle in the heart of Overland Park!
Coming soon 09/14
$810,000
9307 W 155th Ct, Overland Park, KS 66221
4beds
4,122sqft
Single Family Residence
Built in 2009
0.28 Acres Lot
$-- Zestimate®
$197/sqft
$1,323/mo HOA
What's special
- --
- on Zillow
- 385
- views
- 16
- saves
Zillow last checked:
Listing updated:
Listed by:
Jeff Yacos 913-638-3530,
Real Broker, LLC
Source: Heartland MLS as distributed by MLS GRID,MLS#: 2640194
Facts & features
Interior
Bedrooms & bathrooms
- Bedrooms: 4
- Bathrooms: 5
- Full bathrooms: 3
- 1/2 bathrooms: 2
Primary bedroom
- Features: All Carpet, Ceiling Fan(s)
- Level: Second
- Dimensions: 17 x 15
Bedroom 2
- Features: All Carpet, Ceiling Fan(s)
- Level: Second
- Area: 144 Square Feet
- Dimensions: 12 x 12
Bedroom 3
- Features: All Carpet, Ceiling Fan(s)
- Level: Second
- Area: 168 Square Feet
- Dimensions: 14 x 12
Bedroom 4
- Features: All Carpet, Ceiling Fan(s)
- Level: Second
- Area: 168 Square Feet
- Dimensions: 14 x 12
Primary bathroom
- Features: Double Vanity, Separate Shower And Tub, Walk-In Closet(s)
- Level: Second
- Area: 180 Square Feet
- Dimensions: 15 x 12
Bathroom 2
- Features: Ceramic Tiles, Double Vanity, Shower Over Tub
- Level: Second
Bathroom 3
- Features: Ceramic Tiles, Shower Over Tub
- Level: Second
Breakfast room
- Level: First
- Area: 98 Square Feet
- Dimensions: 14 x 7
Dining room
- Level: First
- Dimensions: 14 x 12
Half bath
- Level: First
Hearth room
- Features: Ceiling Fan(s), Fireplace
- Level: First
- Area: 224 Square Feet
- Dimensions: 16 x 14
Kitchen
- Features: Granite Counters, Kitchen Island, Pantry
- Level: First
- Area: 192 Square Feet
- Dimensions: 16 x 12
Laundry
- Features: Built-in Features, Ceramic Tiles
- Level: Second
- Area: 80 Square Feet
- Dimensions: 10 x 8
Other
- Features: Carpet
- Level: Basement
- Dimensions: 21 x 14
Living room
- Features: All Carpet, Ceiling Fan(s), Fireplace
- Level: First
- Area: 288 Square Feet
- Dimensions: 18 x 16
Recreation room
- Features: Carpet
- Level: Basement
- Dimensions: 21 x 20
Heating
- Forced Air
Cooling
- Electric
Appliances
- Included: Cooktop, Dishwasher, Disposal, Humidifier, Microwave, Refrigerator, Electric Range, Stainless Steel Appliance(s), Under Cabinet Appliance(s)
- Laundry: Bedroom Level, Upper Level
Features
- Ceiling Fan(s), Kitchen Island, Pantry, Stained Cabinets, Walk-In Closet(s)
- Flooring: Carpet, Tile, Wood
- Windows: Window Coverings
- Basement: Egress Window(s),Finished,Sump Pump
- Number of fireplaces: 1
- Fireplace features: Gas, Great Room, Hearth Room, See Through, Fireplace Equip, Fireplace Screen
Interior area
- Total structure area: 4,122
- Total interior livable area: 4,122 sqft
- Finished area above ground: 3,082
- Finished area below ground: 1,040
Property
Parking
- Total spaces: 3
- Parking features: Attached, Garage Door Opener, Garage Faces Front
- Attached garage spaces: 3
Features
- Patio & porch: Deck, Porch
- Spa features: Bath
- Fencing: Metal
Lot
- Size: 0.28 Acres
- Features: Level, Sprinkler-In Ground
Details
- Parcel number: NP909900000242
Construction
Type & style
- Home type: SingleFamily
- Architectural style: Traditional
- Property subtype: Single Family Residence
Materials
- Stucco & Frame
- Roof: Composition
Condition
- Year built: 2009
Details
- Builder model: Maple
- Builder name: James Engle
Utilities & green energy
- Sewer: Public Sewer
- Water: Public
Community & HOA
Community
- Security: Fire Alarm, Security System, Smoke Detector(s)
- Subdivision: Wilshire Farms
HOA
- Has HOA: Yes
- Amenities included: Clubhouse, Exercise Room, Other, Party Room, Play Area, Pool, Tennis Court(s), Trail(s)
- Services included: Other, Trash
- HOA fee: $1,323 monthly
- HOA name: Wilshire Farms HOA
Location
- Region: Overland Park
Financial & listing details
- Price per square foot: $197/sqft
- Tax assessed value: $742,400
- Annual tax amount: $8,787
- Date on market: 9/2/2026
- Listing terms: Cash,Conventional,FHA,VA Loan
- Ownership: Private
Estimated market value
Not available
Estimated sales range
Not available
Not available
Price history
| Date | Event | Price |
|---|---|---|
| 8/22/2026 | Listing removed | $799,900$194/sqft |
Source:  Heartland MLS as distributed by MLS GRID #2629239 Report a problem Heartland MLS as distributed by MLS GRID #2629239 Report a problem | ||
| 8/5/2026 | Price change | $799,900-3%$194/sqft |
Source: Heartland MLS as distributed by MLS GRID #2629239 Report a problem | ||
| 7/24/2026 | Listed for sale | $825,000+24.1%$200/sqft |
Source: Heartland MLS as distributed by MLS GRID #2629239 Report a problem | ||
| 3/28/2023 | Sold | -- |
Source: Heartland MLS as distributed by MLS GRID #2414413 Report a problem | ||
| 3/11/2023 | Pending sale | $665,000$161/sqft |
Source: Heartland MLS as distributed by MLS GRID #2414413 Report a problem | ||
| 3/9/2023 | Listed for sale | $665,000$161/sqft |
Source: Heartland MLS as distributed by MLS GRID #2414413 Report a problem | ||
| 2/19/2023 | Pending sale | $665,000$161/sqft |
Source: Heartland MLS as distributed by MLS GRID #2414413 Report a problem | ||
| 2/19/2023 | Listed for sale | $665,000$161/sqft |
Source: Heartland MLS as distributed by MLS GRID #2414413 Report a problem | ||
| 1/22/2023 | Pending sale | $665,000$161/sqft |
Source: Heartland MLS as distributed by MLS GRID #2414413 Report a problem | ||
| 1/19/2023 | Listed for sale | $665,000+37.1%$161/sqft |
Source: Heartland MLS as distributed by MLS GRID #2414413 Report a problem | ||
| 4/29/2016 | Sold | -- |
Source: Heartland MLS as distributed by MLS GRID #45001_1986322 Report a problem | ||
| 4/19/2016 | Pending sale | $485,000$118/sqft |
Source: Keller Williams - Overland Park #1986322 Report a problem | ||
| 4/16/2016 | Listed for sale | $485,000+2.1%$118/sqft |
Source: Keller Williams Realty Partner #1986322 Report a problem | ||
| 12/3/2015 | Listing removed | $475,000$115/sqft |
Source: Keller Williams - Overland Park #1965957 Report a problem | ||
| 11/10/2015 | Price change | $475,000-3.1%$115/sqft |
Source: Keller Williams - Overland Park #1962539 Report a problem | ||
| 10/13/2015 | Price change | $489,950-2%$119/sqft |
Source: Keller Williams - Overland Park #1962539 Report a problem | ||
| 10/3/2015 | Price change | $499,950-2%$121/sqft |
Source: Keller Williams - Overland Park #1962539 Report a problem | ||
| 9/11/2015 | Price change | $509,950-1.9%$124/sqft |
Source: Keller Williams - Overland Park #1962539 Report a problem | ||
| 8/13/2015 | Listed for sale | $519,950$126/sqft |
Source: Keller Williams Realty Partner #1953329 Report a problem | ||
| 3/14/2014 | Sold | -- |
Source: Heartland MLS as distributed by MLS GRID #45001_1860926 Report a problem | ||
Public tax history
| Year | Property taxes | Tax assessment |
|---|---|---|
| 2025 | $8,787 +3.2% | $85,376 +3.5% |
| 2024 | $8,512 +7% | $82,524 +8.4% |
| 2023 | $7,956 +9.4% | $76,153 +11.3% |
| 2022 | $7,275 | $68,413 +8.1% |
| 2021 | -- | $63,285 +5.8% |
| 2020 | $6,734 | $59,835 -2.8% |
| 2019 | -- | $61,548 +2.3% |
| 2018 | -- | $60,191 +7.9% |
| 2017 | $6,661 +4.9% | $55,763 +4.9% |
| 2016 | $6,352 +0.4% | $53,141 +0.9% |
| 2015 | $6,325 +12.9% | $52,670 +11.6% |
| 2013 | $5,604 -1.8% | $47,208 -0.5% |
| 2012 | $5,708 +21.2% | $47,422 +14.8% |
| 2010 | $4,708 +583% | $41,297 +554.7% |
| 2009 | $689 -18.7% | $6,308 -8.3% |
| 2008 | $848 -9% | $6,882 -14.3% |
| 2007 | $931 +37003.2% | $8,028 +33350% |
| 2006 | $3 | $24 |
Find assessor info on the county website
Monthly payment
Est. payment
Payment breakdown
Explore the cost of this home by adjusting the details. Changes won't be saved.Climate risks
Neighborhood: Wilshire Farms
Nearby schools
Schools provided by the listing agent
- Elementary: Cedar Hills
- Middle: Pleasant Ridge
- High: Blue Valley West
Source: Heartland MLS as distributed by MLS GRID. This data may not be complete. We recommend contacting the local school district to confirm school assignments for this home.


Similar homes
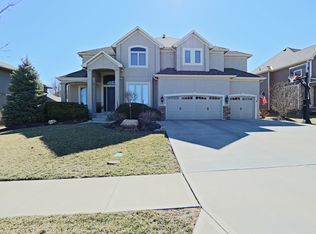
- $780,0006 bd5 ba4.3k sqft14804 Carter St, Overland Park, KS 66221For Sale
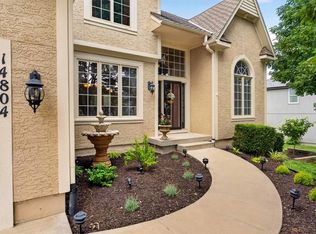 MLS ID #2636413, Terri Monrad, BHG Kansas City Homes. Heartland MLS as distributed by MLS GRID
 - $840,0005 bd4 ba3.3k sqft16532 Cody St, Overland Park, KS 66221For Sale
 MLS ID #2633758, Sonya Muller, RE/MAX Realty Suburban Inc. Heartland MLS as distributed by MLS GRID
 - $975,0005 bd5 ba5.2k sqft9428 W 157th Pl, Overland Park, KS 66221For Sale
 MLS ID #2622443, Jamie Patton, Platinum Realty LLC. Heartland MLS as distributed by MLS GRID
 - $865,0006 bd6 ba5.1k sqft16805 Bluejacket St, Overland Park, KS 66221For Sale
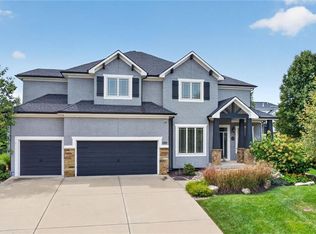 MLS ID #2638001, Jackie Stahl, KW Diamond Partners. Heartland MLS as distributed by MLS GRID
