A truly rare opportunity to own a home of this caliber and it comes with an amazing home office space for the business owner looking to work from home! Formerly the builder’s personal residence, this exceptional property is tucked at the end of a private cul-de-sac, backing to expansive wooded grounds—offering a level of privacy and natural beauty that is hard to replicate. From the moment you arrive, the curb appeal impresses with lush landscaping and timeless design. Inside, a grand curved staircase with custom wrought iron spindles and marble flooring sets the tone, flanked by formal living and dining spaces. The newly updated kitchen is a true showpiece, featuring white cabinetry, dual islands, black stainless steel appliances, and quartz countertops with matching backsplash—designed for both everyday living and elevated entertaining. The kitchen flows seamlessly into the hearth room and living room, where a striking double-sided fireplace and a wall of windows frame breathtaking views of the surrounding landscape. Upstairs, the oversized primary suite offers a private retreat complete with a sitting area, fireplace, and a spa-like bathroom with double vanities, jetted tub, walk-in tiled shower, and an expansive custom closet. Additional bedrooms are generously sized, including a Jack-and-Jill suite and a fourth bedroom with its own private bath. The walkout lower level is designed for entertaining and versatility, featuring a large living area, fifth bedroom, and full bath. Office space with a private entrance from driveway and views of nature. Don’t miss the suspended garage—an incredible bonus offering substantial storage or workshop potential with direct access to garage. Outdoor living takes center stage with NEW DECK JUST COMPLETED 8/5! Within a short walk to the Indian Creek walking trail for the outdoor enthusiast! This home offers an unmatched combination of space, craftsmanship, and lifestyle-delivering a private retreat feel. Come check it out!
Active
$875,000
13425 W 128th St, Overland Park, KS 66213
5beds
5,165sqft
Single Family Residence
Built in 1998
0.58 Acres Lot
$-- Zestimate®
$169/sqft
$71/mo HOA
What's special
Striking double-sided fireplaceAmazing home office spaceJack-and-jill suitePrivate retreatTimeless designOversized primary suiteNewly updated kitchen
- 28 days
- 1,332
- 50
Zillow last checked:
Listing updated:
Listed by:
YFA Team 913-220-3260,
Your Future Address, LLC,
Aaron Leib 816-257-6749,
Your Future Address, LLC
Source: Heartland MLS as distributed by MLS GRID,MLS#: 2636082
Facts & features
Interior
Bedrooms & bathrooms
- Bedrooms: 5
- Bathrooms: 5
- Full bathrooms: 4
- 1/2 bathrooms: 1
Primary bedroom
- Features: Carpet, Ceiling Fan(s), Fireplace
- Level: Second
- Area: 270 Square Feet
- Dimensions: 18 x 15
Bedroom 2
- Features: Carpet, Ceiling Fan(s), Walk-In Closet(s)
- Level: Second
- Area: 156 Square Feet
- Dimensions: 13 x 12
Bedroom 3
- Features: Carpet, Ceiling Fan(s), Walk-In Closet(s)
- Level: Second
- Area: 144 Square Feet
- Dimensions: 12 x 12
Bedroom 4
- Features: Carpet, Ceiling Fan(s), Walk-In Closet(s)
- Level: Second
- Area: 156 Square Feet
- Dimensions: 13 x 12
Bedroom 5
- Features: Carpet, Ceiling Fan(s)
- Level: Basement
- Area: 143 Square Feet
- Dimensions: 13 x 11
Primary bathroom
- Features: Ceiling Fan(s), Fireplace, Shower Only
- Level: Second
- Area: 240 Square Feet
- Dimensions: 15 x 16
Breakfast room
- Level: First
Dining room
- Features: Carpet, Ceramic Tiles
- Level: First
- Area: 180 Square Feet
- Dimensions: 15 x 12
Family room
- Features: Carpet, Ceiling Fan(s), Fireplace
- Level: Basement
- Area: 374 Square Feet
- Dimensions: 22 x 17
Great room
- Features: Carpet, Fireplace
- Level: First
- Area: 272 Square Feet
- Dimensions: 16 x 17
Hearth room
- Features: Ceiling Fan(s), Fireplace
- Level: First
- Area: 256 Square Feet
- Dimensions: 16 x 16
Kitchen
- Features: Built-in Features, Kitchen Island, Pantry
- Level: First
- Area: 288 Square Feet
- Dimensions: 18 x 16
Living room
- Features: Carpet, Fireplace
- Level: First
- Area: 195 Square Feet
- Dimensions: 15 x 13
Office
- Features: Carpet, Ceiling Fan(s), Fireplace
- Level: Basement
- Area: 460 Square Feet
- Dimensions: 20 x 23
Other
- Features: Carpet
- Level: Basement
- Area: 168 Square Feet
- Dimensions: 14 x 12
Sitting room
- Features: Carpet
- Level: Second
- Area: 55 Square Feet
- Dimensions: 5 x 11
Heating
- Forced Air, Zoned
Cooling
- Electric, Zoned
Appliances
- Included: Dishwasher, Disposal, Double Oven
- Laundry: Bedroom Level
Features
- Ceiling Fan(s), Central Vacuum, Kitchen Island, Vaulted Ceiling(s), Walk-In Closet(s)
- Flooring: Carpet, Wood
- Windows: Thermal Windows
- Basement: Finished,Full,Sump Pump,Walk-Out Access
- Number of fireplaces: 4
- Fireplace features: Basement, Great Room, Living Room, Primary Bedroom
Interior area
- Total structure area: 5,165
- Total interior livable area: 5,165 sqft
- Finished area above ground: 3,965
- Finished area below ground: 1,200
Property
Parking
- Total spaces: 3
- Parking features: Attached, Garage Faces Side
- Attached garage spaces: 3
Features
- Patio & porch: Deck, Patio, Covered
- Spa features: Bath
Lot
- Size: 0.58 Acres
- Features: Adjoin Greenspace, Cul-De-Sac, Sprinkler-In Ground, Many Trees
Details
- Parcel number: NP54240017 0010
Construction
Type & style
- Home type: SingleFamily
- Architectural style: Traditional
- Property subtype: Single Family Residence
Materials
- Stucco, Wood Siding
- Roof: Metal
Condition
- Year built: 1998
Details
- Builder name: Gianni
Utilities & green energy
- Sewer: Public Sewer
- Water: City/Public - Verify
Community & HOA
Community
- Subdivision: Nottingham By The Green
HOA
- Has HOA: Yes
- Amenities included: Clubhouse, Party Room, Pool, Tennis Court(s)
- Services included: Curbside Recycle, Trash
- HOA fee: $850 annually
Location
- Region: Overland Park
Financial & listing details
- Price per square foot: $169/sqft
- Tax assessed value: $808,900
- Annual tax amount: $10,100
- Date on market: 8/13/2026
- Listing terms: Cash,Conventional
- Ownership: Private
Estimated market value
Not available
Estimated sales range
Not available
Not available
Price history
| Date | Event | Price |
|---|---|---|
| 8/23/2026 | Listed for sale | $875,000$169/sqft |
Source:  Heartland MLS as distributed by MLS GRID #2636082 Report a problem Heartland MLS as distributed by MLS GRID #2636082 Report a problem | ||
| 8/14/2026 | Pending sale | $875,000$169/sqft |
Source: Heartland MLS as distributed by MLS GRID #2636082 Report a problem | ||
| 8/13/2026 | Listed for sale | $875,000$169/sqft |
Source: Heartland MLS as distributed by MLS GRID #2636082 Report a problem | ||
| 8/8/2026 | Listing removed | $875,000$169/sqft |
Source: Heartland MLS as distributed by MLS GRID #2613758 Report a problem | ||
| 5/28/2026 | Price change | $875,000-5.4%$169/sqft |
Source: Heartland MLS as distributed by MLS GRID #2613758 Report a problem | ||
| 5/7/2026 | Listed for sale | $925,000$179/sqft |
Source: Heartland MLS as distributed by MLS GRID #2613758 Report a problem | ||
Public tax history
| Year | Property taxes | Tax assessment |
|---|---|---|
| 2025 | $10,100 +7.3% | $93,024 +8.7% |
| 2024 | $9,410 +0% | $85,583 +1.3% |
| 2023 | $9,406 +10.9% | $84,502 +13.3% |
| 2022 | $8,479 | $74,566 +7.6% |
| 2021 | -- | $69,300 +4.3% |
| 2020 | $7,907 | $66,435 +4.6% |
| 2019 | -- | $63,537 +1.3% |
| 2018 | -- | $62,744 -3.6% |
| 2017 | $7,930 +8.4% | $65,078 +5.8% |
| 2016 | $7,316 -4.2% | $61,536 -5.1% |
| 2015 | $7,638 +7.3% | $64,814 +9.8% |
| 2013 | $7,121 +2.8% | $59,029 -0.4% |
| 2012 | $6,927 +0.7% | $59,271 -1.2% |
| 2010 | $6,877 +2% | $60,007 |
| 2009 | $6,742 -0.8% | $60,007 -1.4% |
| 2008 | $6,796 0% | $60,835 -2.4% |
| 2007 | $6,799 +6.4% | $62,307 +4.2% |
| 2006 | $6,391 | $59,800 |
| 2005 | -- | $59,800 |
Find assessor info on the county website
Monthly payment
Est. payment
Payment breakdown
Explore the cost of this home by adjusting the details. Changes won't be saved.Climate risks
Neighborhood: 66213
Nearby schools
Schools provided by the listing agent
- Elementary: Regency Place
- Middle: California Trail
- High: Olathe East
Source: Heartland MLS as distributed by MLS GRID. This data may not be complete. We recommend contacting the local school district to confirm school assignments for this home.
Similar homes
- $985,0005 bd6 ba5.2k sqft10703 W 124th St, Overland Park, KS 66213For Sale
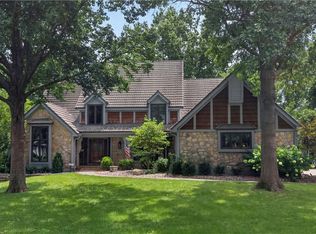 MLS ID #2635626, Kristy Mathes Buenger, Compass Realty Group. Heartland MLS as distributed by MLS GRID
 - $645,0004 bd4 ba3.6k sqft12510 Long St, Overland Park, KS 66213For Sale
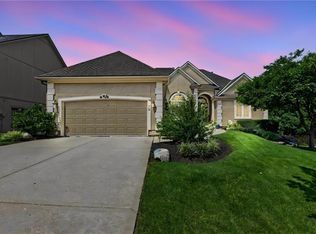 MLS ID #2638103, Peggy Hellings, BHG Kansas City Homes. Heartland MLS as distributed by MLS GRID
 - $865,0006 bd6 ba5.1k sqft16805 Bluejacket St, Overland Park, KS 66221For Sale
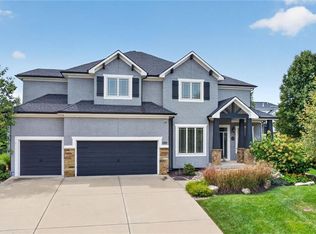 MLS ID #2638001, Jackie Stahl, KW Diamond Partners. Heartland MLS as distributed by MLS GRID
 - $625,0005 bd5 ba3.7k sqft13001 Slater St, Overland Park, KS 66213For Sale
 MLS ID #2636464, Jessica Peters, Seek Real Estate. Heartland MLS as distributed by MLS GRID
