Located on a quiet cul de sac in highly sought after Mills Farm, this beautifully updated 2 story with over 4,200 square feet offers the perfect combination of elegance, space, and everyday comfort. With 6 bedrooms and 6 full baths, there is room for everyone to spread out. The impressive curb appeal sets the tone, while inside you'll find first class updates throughout, plantation shutters, enameled cabinets, butler pantry, and both front and back stairways that add charm and functionality. The finished daylight lower level is as classy as it is inviting and provides outstanding space for entertaining, relaxing, or hosting guests. Step outside to a covered deck overlooking the fenced backyard, creating the perfect place to enjoy your morning coffee or unwind at the end of the day. The house already has a 220 outlet in the garage for your electric car, or other power needs. This is a rare opportunity to own a truly move in ready home in one of Johnson County's premier neighborhoods at a great price.
Coming soon 08/06
$885,000
11515 W 165th Ter, Overland Park, KS 66221
6beds
4,212sqft
:
Get pre-qualified$5,916/mo
Single Family Residence
Built in 2011
0.34 Acres Lot
$-- Zestimate®
$210/sqft
$154/mo HOA
What's special
- --
- on Zillow |
- 627
- views |
- 35
- saves |
Zillow last checked:
Listing updated:
Listed by:
Brent Sledd 913-558-5858,
Weichert, Realtors Welch & Co.
Source: Heartland MLS as distributed by MLS GRID,MLS#: 2633913
Facts & features
Interior
Bedrooms & bathrooms
- Bedrooms: 6
- Bathrooms: 6
- Full bathrooms: 6
Heating
- Forced Air
Cooling
- Electric
Features
- Flooring: Tile, Wood
- Basement: Daylight,Finished,Full
- Number of fireplaces: 2
Interior area
- Total structure area: 4,212
- Total interior livable area: 4,212 sqft
- Finished area above ground: 3,262
- Finished area below ground: 950
Property
Parking
- Total spaces: 3
- Parking features: Attached, Garage Faces Front
- Attached garage spaces: 3
Features
- Fencing: Metal
Lot
- Size: 0.34 Acres
Details
- Parcel number: NP437200000016
Construction
Type & style
- Home type: SingleFamily
- Architectural style: Traditional
- Property subtype: Single Family Residence
Materials
- Stucco
- Roof: Composition
Condition
- Year built: 2011
Utilities & green energy
- Sewer: Public Sewer
- Water: Public
Community & HOA
Community
- Subdivision: Mills Farm
HOA
- Has HOA: Yes
- Amenities included: Clubhouse, Exercise Room, Pickleball Court(s), Play Area, Pool, Tennis Court(s)
- Services included: Curbside Recycle, Trash
- HOA fee: $1,850 annually
Location
- Region: Overland Park
Financial & listing details
- Price per square foot: $210/sqft
- Tax assessed value: $915,800
- Annual tax amount: $10,870
- Date on market: 7/28/2026
- Listing terms: Cash,Conventional
- Ownership: Private
Estimated market value
Not available
Estimated sales range
Not available
Not available
Price history
| Date | Event | Price |
|---|---|---|
| 6/27/2014 | Sold | -- |
Source: Agent Provided Report a problem | ||
| 6/23/2011 | Sold | -- |
Source: Agent Provided Report a problem | ||
Public tax history
| Year | Property taxes | Tax assessment |
|---|---|---|
| 2025 | $10,870 +6.3% | $105,318 +6.5% |
| 2024 | $10,225 +7.3% | $98,878 +8.5% |
| 2023 | $9,529 +10.2% | $91,104 +12.2% |
| 2022 | $8,644 | $81,191 +13.1% |
| 2021 | -- | $71,806 +0.3% |
| 2020 | $8,060 | $71,588 +2.5% |
| 2019 | -- | $69,874 -0.5% |
| 2018 | -- | $70,254 +4.7% |
| 2017 | -- | $67,126 +4.4% |
| 2016 | $7,690 +1.8% | $64,308 +2.3% |
| 2015 | $7,553 +10.9% | $62,859 +12.3% |
| 2013 | $6,812 +284.1% | $55,982 +7% |
| 2012 | $1,773 +87253.7% | $52,325 +871983.3% |
| 2010 | $2 | $6 |
Find assessor info on the county website
Monthly payment
Est. payment
Payment breakdown
Explore the cost of this home by adjusting the details. Changes won't be saved.Climate risks
Neighborhood: Mills Farm
Nearby schools
GreatSchools rating
- 9/10Timber Creek Elementary SchoolGrades: PK-5Distance: 0.2 mi
- 10/10Aubry Bend Middle SchoolGrades: 6-8Distance: 1.4 mi
- 9/10Blue Valley Southwest High SchoolGrades: 9-12Distance: 1.3 mi
Schools provided by the listing agent
- Elementary: Timber Creek
- Middle: Aubry Bend
- High: Blue Valley Southwest
Source: Heartland MLS as distributed by MLS GRID. This data may not be complete. We recommend contacting the local school district to confirm school assignments for this home.
- $1,099,0006 bd6 ba-- sqft11515 W 165th Ter, Overland Park, KS 66062Off Market
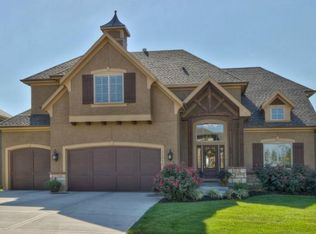
- $889,8004 bd3 ba3.3k sqft11511 W 165th Ter, Overland Park, KS 66221Off Market
- $1,049,2004 bd4 ba-- sqft11511 W 165th Ter, Overland Park, KS 66062Off Market
- $822,7005 bd4 ba3.4k sqft11512 W 166th St, Overland Park, KS 66221Off Market
- $--5 bd4 ba3.3k sqft11516 W 166th St, Overland Park, KS 66221Sold
- $978,6005 bd4 ba3.3k sqft11516 W 166th St, Overland Park, KS 66062Off Market
- $930,4006 bd5 ba4.6k sqft16520 Lucille St, Overland Park, KS 66221Off Market
- $1,012,8006 bd5 ba4.6k sqft16520 Lucille St, Overland Park, KS 66062Off Market
A local agent can set up tours, give advice and negotiate with sellers.
A local lender can help you make sure your offer is ready when you are.
Similar homes
- $784,9505 bd4 ba3k sqft13010 W 174th Ter, Overland Park, KS 66221New Construction
 MLS ID #2634935, Bill Gerue, Weichert, Realtors Welch & Co.. Heartland MLS as distributed by MLS GRID
 - $960,0005 bd5 ba4.3k sqft11606 W 157th Ter, Overland Park, KS 66221For Sale
 MLS ID #2624514, Debbie Fleet, Weichert, Realtors Welch & Co.. Heartland MLS as distributed by MLS GRID
 - $750,0004 bd4 ba3.4k sqft14525 Ballentine St, Overland Park, KS 66221For Sale
 MLS ID #2633536, Kristie Sanchez, ReeceNichols- Leawood Town Center. Heartland MLS as distributed by MLS GRID
 - $970,0005 bd5 ba5.1k sqft11510 W 157th Ter, Overland Park, KS 66221For Sale
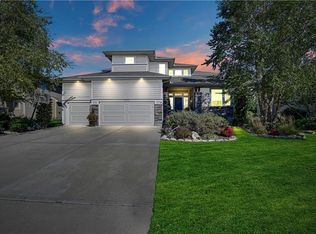 MLS ID #2626855, Kristin Malfer, Compass Realty Group. Heartland MLS as distributed by MLS GRID
 - $975,0004 bd5 ba3.8k sqft10909 W 172nd St, Overland Park, KS 66221For SaleMLS ID #2616928, Veronica Jaster, ReeceNichols - Country Club Plaza. Heartland MLS as distributed by MLS GRID
- $720,0005 bd5 ba4.1k sqft14304 England St, Overland Park, KS 66221For SaleMLS ID #2623381, Jayan Abraham, Platinum Realty LLC. Heartland MLS as distributed by MLS GRID
- $772,0006 bd5 ba4.6k sqft14412 Perry St, Overland Park, KS 66221For SaleMLS ID #2609764, Parker Moore, ReeceNichols -The Village. Heartland MLS as distributed by MLS GRID
- $690,0004 bd5 ba3k sqft14320 Ballentine St, Overland Park, KS 66221For SaleMLS ID #2633784, Tanna Guthrie, Platinum Realty LLC. Heartland MLS as distributed by MLS GRID
- $989,0004 bd4 ba3.4k sqft10303 W 151st Ter, Overland Park, KS 66221New ConstructionMLS ID #2545251, Kim Nofsinger, Keller Williams Realty Partners Inc.. Heartland MLS as distributed by MLS GRID
- $875,0005 bd5 ba5.1k sqft13425 W 128th St, Overland Park, KS 66213For SaleMLS ID #2613758, YFA Team, Your Future Address, LLC. Heartland MLS as distributed by MLS GRID
- $749,0004 bd3 ba2.7k sqft17104 Bradshaw St, Overland Park, KS 66221For SaleMLS ID #2628534, Bill Gerue, Weichert, Realtors Welch & Co.. Heartland MLS as distributed by MLS GRID
- $1,175,0005 bd6 ba5.3k sqft15225 Perry St, Overland Park, KS 66221For SaleMLS ID #2616819, Steven Meyer, ReeceNichols- Leawood Town Center. Heartland MLS as distributed by MLS GRID
- $845,0003 bd3 ba3.2k sqft13812 Quigley St, Overland Park, KS 66221New ConstructionMLS ID #2457273, Shelia Hampton, ReeceNichols - Granada. Heartland MLS as distributed by MLS GRID
- $724,9005 bd5 ba4.7k sqft8217 W 146th Ter, Overland Park, KS 66223For SaleMLS ID #2627584, Dan O'Dell, Real Broker, LLC. Heartland MLS as distributed by MLS GRID
- $825,0004 bd4 ba3k sqft18304 Monrovia St, Overland Park, KS 66013For SaleMLS ID #2624431, Julie Kardis, ReeceNichols - Leawood. Heartland MLS as distributed by MLS GRID
- $949,0004 bd5 ba4.7k sqft5712 W 146th St, Overland Park, KS 66223For SaleMLS ID #2614467, Bala Subramaniam, Blue Valley Living. Heartland MLS as distributed by MLS GRID
- $899,9005 bd5 ba5k sqft13232 Falmouth St, Leawood, KS 66209For SaleMLS ID #2608480, Sunny Qureshi, Platinum Realty LLC. Heartland MLS as distributed by MLS GRID
- $869,0005 bd5 ba3.8k sqft13283 Fairway St, Leawood, KS 66209For SaleMLS ID #2629971, Suzy Goldstein, BHG Kansas City Homes. Heartland MLS as distributed by MLS GRID
- $895,0005 bd5 ba3.6k sqft9129 Redbud Ln, Lenexa, KS 66220For SaleMLS ID #2625854, Greg Trester, RE/MAX Premier Realty. Heartland MLS as distributed by MLS GRID
- $1,035,0005 bd5 ba4.4k sqft14798 S Parkhill St, Olathe, KS 66061For SaleMLS ID #2623506, Alex Thome, ReeceNichols - Leawood. Heartland MLS as distributed by MLS GRID
