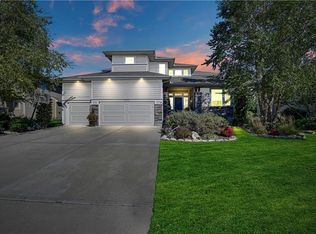
Welcome to luxury living in the highly sought-after Don Julian Brookridge II model, in TerryBrook Farms, situated on a picturesque walkout corner lot, boasts impeccable craftsmanship and designer details throughout. Step inside, you'll be captivated by the stunning skylights illuminating the kitchen, complemented by exposed wood accents that enhance the vaulted ceilings. The kitchen is a chef's dream, featuring gorgeous white quartz counters, spacious center island, Stainless Steel appliances including gas range and double ovens, an expanded walk-in pantry. The open layout seamlessly connects the kitchen to the Great Room and Dining area, creating an ideal space for entertaining or daily living. The Great Room is a focal point of elegance with vaulted exposed beam ceilings, upgraded lighting, a striking white stack stone 2-story Fireplace flanked by built-ins, adding a soft-contemporary touch to the home. Transitioning from the dining area, you'll find a delightful screened porch, perfect for enjoying moments of relaxation and the charming neighborhood ambiance. Retreat to the tranquil Primary suite offering an ensuite bathroom with double vanities, a beautiful shower, and free-standing soaker tub. The generous walk-in closet and well-organized laundry room add to the convenience and luxury of this space. An additional office with tasteful sliding doors on the first floor provides versatility for work or leisure. This home features three bedrooms on the main floor, ensuring ample space for family or guests. Downstairs, discover two more bedrooms flanking a spacious and bright recreation room, complete with a highly appointed bar. Step outside to the semi-private patio and backyard, perfect for outdoor gatherings and relaxation. Opportunities like this are limited in one of Johnson County's best-selling communities. This home feels like new, showcasing meticulous care and designer details throughout. Don't miss your chance to experience luxury living at its finest!
Active
$975,000
10909 W 172nd St, Overland Park, KS 66221
4beds
3,819sqft
:
Get pre-qualified$6,448/mo
Single Family Residence
Built in 2020
0.31 Acres Lot
$-- Zestimate®
$255/sqft
$100/mo HOA
What's special
- 57 days |
- 638 |
- 35 |
Likely to sell faster than
Zillow last checked:
Listing updated:
Listed by:
Veronica Jaster 816-213-4623,
ReeceNichols - Country Club Plaza,
KBT Leawood Team 913-239-2069,
ReeceNichols - Leawood
Source: Heartland MLS as distributed by MLS GRID,MLS#: 2616928
Facts & features
Interior
Bedrooms & bathrooms
- Bedrooms: 4
- Bathrooms: 5
- Full bathrooms: 4
- 1/2 bathrooms: 1
Primary bedroom
- Level: First
Bedroom 2
- Level: First
Bedroom 3
- Level: First
Bedroom 4
- Level: Lower
Bedroom 5
- Level: Lower
Heating
- Forced Air
Cooling
- Electric
Appliances
- Included: Cooktop, Dishwasher, Disposal, Exhaust Fan, Microwave, Built-In Oven
- Laundry: Laundry Room, Main Level
Features
- Custom Cabinets, Kitchen Island, Pantry, Smart Thermostat, Vaulted Ceiling(s), Wet Bar
- Flooring: Tile, Wood
- Windows: Skylight(s), Thermal Windows
- Basement: Basement BR,Finished,Sump Pump,Walk-Out Access
- Number of fireplaces: 1
- Fireplace features: Gas, Great Room, Fireplace Screen
Interior area
- Total structure area: 3,819
- Total interior livable area: 3,819 sqft
- Finished area above ground: 2,178
- Finished area below ground: 1,641
Property
Parking
- Total spaces: 3
- Parking features: Attached, Garage Door Opener
- Attached garage spaces: 3
Features
- Patio & porch: Patio
Lot
- Size: 0.31 Acres
- Features: Corner Lot
Details
- Parcel number: NP848900000259
Construction
Type & style
- Home type: SingleFamily
- Architectural style: Traditional
- Property subtype: Single Family Residence
Materials
- Stucco, Stucco & Frame
- Roof: Composition
Condition
- Year built: 2020
Details
- Builder model: Brookridge II
- Builder name: Don Julian Builders
Utilities & green energy
- Sewer: Public Sewer
- Water: Public
Community & HOA
Community
- Security: Security System, Smoke Detector(s)
- Subdivision: Terrybrook Farms
HOA
- Has HOA: Yes
- Amenities included: Clubhouse, Exercise Room, Party Room, Play Area, Pool
- Services included: Curbside Recycle, Trash
- HOA fee: $1,200 annually
- HOA name: Terrybrook Farms
Location
- Region: Overland Park
Financial & listing details
- Price per square foot: $255/sqft
- Tax assessed value: $965,500
- Annual tax amount: $11,470
- Date on market: 6/6/2026
- Listing terms: Cash,Conventional,FHA,VA Loan
- Ownership: Private
- Road surface type: Paved
Estimated market value
Not available
Estimated sales range
Not available
Not available
Price history
| Date | Event | Price |
|---|---|---|
| 6/6/2026 | Listed for sale | $975,000-2.5%$255/sqft |
Source:  Heartland MLS as distributed by MLS GRID #2616928 Report a problem Heartland MLS as distributed by MLS GRID #2616928 Report a problem | ||
| 5/29/2024 | Listing removed | $999,500$262/sqft |
Source:  ReeceNichols Real Estate #2485817 Report a problem ReeceNichols Real Estate #2485817 Report a problem | ||
| 5/10/2024 | Listed for sale | $999,500+6.4%$262/sqft |
Source: Heartland MLS as distributed by MLS GRID #2485817 Report a problem | ||
| 2/21/2023 | Sold | -- |
Source: Heartland MLS as distributed by MLS GRID #2241716 Report a problem | ||
| 2/1/2023 | Pending sale | $939,775$246/sqft |
Source: Heartland MLS as distributed by MLS GRID #2241716 Report a problem | ||
| 12/29/2022 | Price change | $939,775+2.2%$246/sqft |
Source: Heartland MLS as distributed by MLS GRID #2241716 Report a problem | ||
| 8/14/2022 | Price change | $919,775+2.2%$241/sqft |
Source: Heartland MLS as distributed by MLS GRID #2241716 Report a problem | ||
| 3/29/2022 | Price change | $899,775+5.9%$236/sqft |
Source: Heartland MLS as distributed by MLS GRID #2241716 Report a problem | ||
| 8/6/2021 | Price change | $849,900+6.3%$223/sqft |
Source: Heartland MLS as distributed by MLS GRID #2241716 Report a problem | ||
| 4/26/2021 | Price change | $799,900+3.9%$209/sqft |
Source: Heartland MLS as distributed by MLS GRID #2241716 Report a problem | ||
| 12/5/2020 | Listed for sale | $769,900$202/sqft |
Source: Heartland MLS as distributed by MLS GRID #2241716 Report a problem | ||
Public tax history
| Year | Property taxes | Tax assessment |
|---|---|---|
| 2025 | $11,471 +5.6% | $111,033 +5.8% |
| 2024 | $10,867 +7.1% | $104,949 +8.2% |
| 2023 | $10,145 +4.2% | $96,956 +6.1% |
| 2022 | $9,733 | $91,356 +22.6% |
| 2021 | -- | $74,543 +504% |
| 2020 | $1,392 | $12,342 |
Find assessor info on the county website
Monthly payment
Est. payment
Payment breakdown
Explore the cost of this home by adjusting the details. Changes won't be saved.Climate risks
Neighborhood: 66221
Nearby schools
GreatSchools rating
- 8/10Wolf Springs Elementary SchoolGrades: PK-5Distance: 1.2 mi
- 10/10Aubry Bend Middle SchoolGrades: 6-8Distance: 1.1 mi
- 9/10Blue Valley Southwest High SchoolGrades: 9-12Distance: 0.8 mi
Schools provided by the listing agent
- Elementary: Wolf Springs
- Middle: Aubry Bend
- High: Blue Valley Southwest
Source: Heartland MLS as distributed by MLS GRID. This data may not be complete. We recommend contacting the local school district to confirm school assignments for this home.
- $1,209,5004 bd5 ba4.2k sqft11102 W 172nd Ter, Overland Park, KS 66221Off Market
- $1,146,1005 bd6 ba3.8k sqft10905 W 172nd St, Overland Park, KS 66221Off Market
- $967,000-- bd-- ba-- sqft10905 W 172nd St, Overland Park, KS 66221Off Market
- $925,8004 bd3 ba3.2k sqft17117 Nieman Rd, Overland Park, KS 66221Off Market

- $968,3006 bd4 ba4.7k sqft17204 Nieman Rd, Overland Park, KS 66221Off Market
- $1,144,9005 bd6 ba5.5k sqft17112 Bluejacket St, Overland Park, KS 66221Off Market
- $978,900-- bd-- ba-- sqft17112 Bluejacket St, Overland Park, KS 66221Off Market
- $--4 bd6 ba4k sqft17113 Nieman Rd, Overland Park, KS 66221Sold
A local agent can set up tours, give advice and negotiate with sellers.
A local lender can help you make sure your offer is ready when you are.
Similar homes
- $1,095,0004 bd5 ba4.1k sqft17105 Nieman Rd, Overland Park, KS 66221For Sale
 MLS ID #2625798, Rachelle Moley, Weichert, Realtors Welch & Co.. Heartland MLS as distributed by MLS GRID
 - $975,0006 bd6 ba5.2k sqft16601 Cody St, Overland Park, KS 66221For Sale
 MLS ID #2631250, Brent Sledd, Weichert, Realtors Welch & Co.. Heartland MLS as distributed by MLS GRID
 - $960,0005 bd5 ba4.3k sqft11606 W 157th Ter, Overland Park, KS 66221For Sale
 MLS ID #2624514, Debbie Fleet, Weichert, Realtors Welch & Co.. Heartland MLS as distributed by MLS GRID
 - $970,0005 bd5 ba5.1k sqft11510 W 157th Ter, Overland Park, KS 66221For Sale
 MLS ID #2626855, Kristin Malfer, Compass Realty Group. Heartland MLS as distributed by MLS GRID
 - $989,0004 bd4 ba3.4k sqft10303 W 151st Ter, Overland Park, KS 66221New ConstructionMLS ID #2545251, Kim Nofsinger, Keller Williams Realty Partners Inc.. Heartland MLS as distributed by MLS GRID
- $876,0324 bd3 ba3.4k sqft17408 Parkhill St, Overland Park, KS 66221New ConstructionHeartland MLS as distributed by MLS GRID
- $995,0005 bd5 ba2.8k sqft12402 W 170th Ter, Overland Park, KS 66221For SaleMLS ID #2613814, Tyler Grieve, Compass Realty Group. Heartland MLS as distributed by MLS GRID
- $1,082,5005 bd7 ba4.2k sqft12314 W 169th Ter, Overland Park, KS 66221For SaleMLS ID #2631948, THOMAS REAL ESTATE GROUP, ReeceNichols - Leawood. Heartland MLS as distributed by MLS GRID
- $875,0004 bd5 ba3.2k sqft12818 W 172nd Ter, Overland Park, KS 66221New ConstructionMLS ID #2616212, Bill Gerue, Weichert, Realtors Welch & Co.. Heartland MLS as distributed by MLS GRID
- $879,9004 bd4 ba2.9k sqft12709 W 174th St, Overland Park, KS 66221For SaleMLS ID #2616519, Michael Hagen, EXP Realty LLC. Heartland MLS as distributed by MLS GRID
- $1,100,0005 bd4 ba3.5k sqft10313 W 151st Pl, Overland Park, KS 66221For SaleMLS ID #2612693, Yes to the Address KC Team, Platinum Realty LLC. Heartland MLS as distributed by MLS GRID
- $749,0004 bd3 ba2.7k sqft17104 Bradshaw St, Overland Park, KS 66221For SaleMLS ID #2628534, Bill Gerue, Weichert, Realtors Welch & Co.. Heartland MLS as distributed by MLS GRID
- $1,249,0007 bd8 ba4.5k sqft12300 W 168th St, Overland Park, KS 66221For SaleMLS ID #2623333, Derrick Darling, Keller Williams Realty Partners Inc.. Heartland MLS as distributed by MLS GRID
- $1,325,0006 bd5 ba5.3k sqft10309 W 173rd St, Overland Park, KS 66221For SaleMLS ID #2629803, Erin Christensen, ReeceNichols - Overland Park. Heartland MLS as distributed by MLS GRID
- $1,099,8505 bd5 ba3.3k sqft12502 W 170th Ter, Overland Park, KS 66221New ConstructionMLS ID #2531510, Rachelle Moley, Weichert, Realtors Welch & Co.. Heartland MLS as distributed by MLS GRID
- $825,0004 bd4 ba3k sqft18304 Monrovia St, Overland Park, KS 66013For SaleMLS ID #2624431, Julie Kardis, ReeceNichols - Leawood. Heartland MLS as distributed by MLS GRID
- $1,290,0005 bd4 ba3.2k sqft10675 W 142nd Ter, Overland Park, KS 66221For SaleMLS ID #2634401, Shaleen Grabill, Coldwell Banker Distinctive Pr. Heartland MLS as distributed by MLS GRID
- $899,0004 bd4 ba3.3k sqft15809 El Monte St, Overland Park, KS 66224For SaleMLS ID #2628148, Jonas Barrish, Compass Realty Group. Heartland MLS as distributed by MLS GRID
- $879,9506 bd5 ba4.9k sqft12211 W 183rd Ter, Overland Park, KS 66013For SaleMLS ID #2628194, Eddie Davis, Orenda Real Estate Services. Heartland MLS as distributed by MLS GRID
- $725,0005 bd4 ba3k sqft12000 W 184th St, Overland Park, KS 66013For SaleMLS ID #2630746, Shannon Brimacombe, Compass Realty Group. Heartland MLS as distributed by MLS GRID
