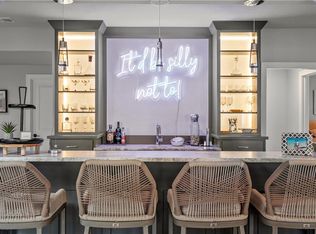
This stunning luxury 1.5-story home is ready to impress! Lightly lived in and move-in ready, it offers the perfect opportunity to enjoy like-new construction without the wait. Built on a spacious corner lot in the highly sought-after Century Farms community, this popular Jameson floor plan by James Engle Custom Homes showcases the ideal blend of thoughtful design, modern style, and high-end finishes throughout. Step inside to an open, light-filled layout featuring soaring vaulted ceilings accented by beautiful wood beams. The gourmet kitchen is a true centerpiece, complete with a prep area, custom cabinetry, and an oversized pantry—seamlessly flowing into the expansive great room and out to a large, vaulted covered patio, perfect for entertaining or relaxing outdoors. Recent upgrades include custom window treatments, a tree-lined lot, and professionally epoxied garage floors. Designed with both comfort and elegance in mind, the home features a spa-like primary suite with a freestanding tub, generously sized walk-in closets, and secondary bedrooms—each with their own private ensuite. The impressive curb appeal is matched by a large, level lot—ideal for adding a future pool. Located in one of Overland Park’s premier neighborhoods, Century Farms offers resort-style amenities including a pool with slide, pickleball courts, fitness center, fire pit, playgrounds, community garden, and more. Enjoy close proximity to top-rated schools, Heritage Park, shopping, Coffee Creek Trail, and easy highway access via 167th Street and Hwy 69. This property is more than a home—it’s a lifestyle. Schedule your private showing today!
Active
$995,000
12402 W 170th Ter, Overland Park, KS 66221
5beds
2,897sqft
:
Get pre-qualified$6,511/mo
Single Family Residence
Built in 2024
0.35 Acres Lot
$-- Zestimate®
$343/sqft
$106/mo HOA
What's special
- 110 days |
- 261 |
- 7 |
Zillow last checked:
Listing updated:
Listed by:
Tyler Grieve 913-787-4120,
Compass Realty Group,
Access KC Group 913-787-4120,
Compass Realty Group
Source: Heartland MLS as distributed by MLS GRID,MLS#: 2613814
Facts & features
Interior
Bedrooms & bathrooms
- Bedrooms: 5
- Bathrooms: 5
- Full bathrooms: 4
- 1/2 bathrooms: 1
Dining room
- Description: Breakfast Area,Kit/Family Combo
Heating
- Natural Gas, Forced Air
Cooling
- Electric
Appliances
- Included: Cooktop, Dishwasher, Disposal, Exhaust Fan, Humidifier, Microwave, Built-In Oven, Stainless Steel Appliance(s)
- Laundry: Laundry Room, Main Level
Features
- Ceiling Fan(s), Custom Cabinets, Kitchen Island, Pantry, Stained Cabinets, Vaulted Ceiling(s), Walk-In Closet(s)
- Flooring: Carpet, Tile, Wood
- Windows: Window Coverings
- Basement: Concrete,Full,Unfinished,Bath/Stubbed
- Number of fireplaces: 1
- Fireplace features: Great Room
Interior area
- Total structure area: 2,897
- Total interior livable area: 2,897 sqft
- Finished area above ground: 2,897
- Finished area below ground: 0
Video & virtual tour
Property
Parking
- Total spaces: 3
- Parking features: Attached, Garage Faces Front
- Attached garage spaces: 3
Features
- Patio & porch: Porch
Lot
- Size: 0.35 Acres
- Features: Corner Lot, Level
Details
- Parcel number: NP090800000167
Construction
Type & style
- Home type: SingleFamily
- Architectural style: Contemporary,Traditional
- Property subtype: Single Family Residence
Materials
- Frame, Lap Siding, Stone Trim
- Roof: Composition
Condition
- Year built: 2024
Details
- Builder model: Jameson
- Builder name: James Engle
Utilities & green energy
- Sewer: Public Sewer
- Water: Public
Community & HOA
Community
- Security: Security System, Smoke Detector(s)
- Subdivision: CENTURY FARMS
HOA
- Has HOA: Yes
- Amenities included: Clubhouse, Community Center, Exercise Room, Hobby Room, Party Room, Pickleball Court(s), Play Area, Pool, Trail(s)
- Services included: All Amenities, Curbside Recycle, Trash
- HOA fee: $1,275 annually
- HOA name: Century Farms
Location
- Region: Overland Park
Financial & listing details
- Price per square foot: $343/sqft
- Tax assessed value: $938,200
- Annual tax amount: $11,142
- Date on market: 4/17/2026
- Listing terms: Cash,Conventional
- Ownership: Private
- Road surface type: Paved
Estimated market value
Not available
Estimated sales range
Not available
Not available
Price history
| Date | Event | Price |
|---|---|---|
| 4/17/2026 | Listed for sale | $995,000+11.8%$343/sqft |
Source:  Heartland MLS as distributed by MLS GRID #2613814 Report a problem Heartland MLS as distributed by MLS GRID #2613814 Report a problem | ||
| 6/11/2024 | Sold | -- |
Source: Heartland MLS as distributed by MLS GRID #2462014 Report a problem | ||
| 12/4/2023 | Pending sale | $890,365$307/sqft |
Source: Heartland MLS as distributed by MLS GRID #2462014 Report a problem | ||
| 11/7/2023 | Listed for sale | $890,365+0.3%$307/sqft |
Source: Heartland MLS as distributed by MLS GRID #2462014 Report a problem | ||
| 10/10/2023 | Listing removed | -- |
Source: Heartland MLS as distributed by MLS GRID #2455607 Report a problem | ||
| 10/8/2023 | Listed for sale | $887,606$306/sqft |
Source: Heartland MLS as distributed by MLS GRID #2455607 Report a problem | ||
Public tax history
| Year | Property taxes | Tax assessment |
|---|---|---|
| 2025 | $11,142 +265.4% | $107,893 +255.4% |
| 2024 | $3,050 +212.2% | $30,354 +275.8% |
| 2023 | $977 | $8,078 |
Find assessor info on the county website
Monthly payment
Est. payment
Payment breakdown
Explore the cost of this home by adjusting the details. Changes won't be saved.Climate risks
Neighborhood: 66221
Nearby schools
GreatSchools rating
- 9/10Aspen Grove ElementaryGrades: K-5Distance: 1.3 mi
- 10/10Aubry Bend Middle SchoolGrades: 6-8Distance: 0.6 mi
- 9/10Blue Valley Southwest High SchoolGrades: 9-12Distance: 0.6 mi
Schools provided by the listing agent
- Elementary: Aspen Grove
- Middle: Aubry Bend
- High: Blue Valley Southwest
Source: Heartland MLS as distributed by MLS GRID. This data may not be complete. We recommend contacting the local school district to confirm school assignments for this home.
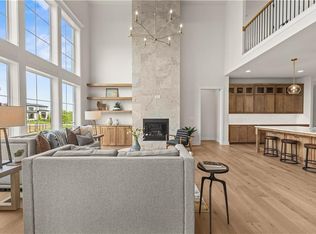
- $1,099,8505 bd5 ba3.3k sqft12502 W 170th Ter, Overland Park, KS 66221New Construction
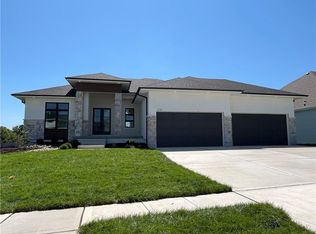
- $1,080,0005 bd5 ba4.1k sqft12406 W 170th Ter, Overland Park, KS 66221For Sale

- $--4 bd4 ba3.2k sqft12315 W 170th Ter, Overland Park, KS 66221Sold
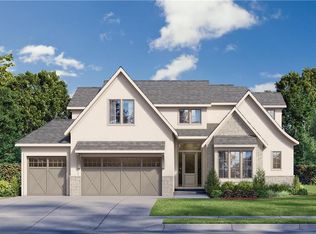
- $--4 bd5 ba3.5k sqft12501 W 170th St, Overland Park, KS 66221Sold
- $--4 bd4 ba4k sqft12407 W 170th Ter, Overland Park, KS 66221Sold
- $--6 bd7 ba4.7k sqft12510 W 170th Ter, Overland Park, KS 66221Sold
- $--5 bd6 ba3.5k sqft22065 W 99th Ter, Lenexa, KS 66220Sold
- $--4 bd3 ba3.6k sqft12403 W 170th Ter, Overland Park, KS 66221Sold
A local agent can set up tours, give advice and negotiate with sellers.
A local lender can help you make sure your offer is ready when you are.
Similar homes
- $784,9505 bd4 ba3k sqft13010 W 174th Ter, Overland Park, KS 66221New Construction
 MLS ID #2634935, Bill Gerue, Weichert, Realtors Welch & Co.. Heartland MLS as distributed by MLS GRID
 - $975,0005 bd5 ba2.9k sqft17325 Earnshaw St, Overland Park, KS 66221New Construction
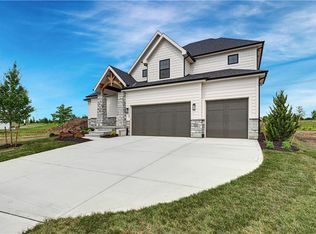 MLS ID #2623012, Sanctuary Team, BHG Kansas City Homes. Heartland MLS as distributed by MLS GRID
 - $1,050,0005 bd7 ba4.2k sqft12314 W 169th Ter, Overland Park, KS 66221For Sale
 MLS ID #2631948, THOMAS REAL ESTATE GROUP, ReeceNichols - Leawood. Heartland MLS as distributed by MLS GRID
 - $975,0004 bd5 ba3.8k sqft10909 W 172nd St, Overland Park, KS 66221For Sale
 MLS ID #2616928, Veronica Jaster, ReeceNichols - Country Club Plaza. Heartland MLS as distributed by MLS GRID
 - $875,0004 bd5 ba3.2k sqft12818 W 172nd Ter, Overland Park, KS 66221New ConstructionMLS ID #2616212, Bill Gerue, Weichert, Realtors Welch & Co.. Heartland MLS as distributed by MLS GRID
- $989,0004 bd4 ba3.4k sqft10303 W 151st Ter, Overland Park, KS 66221New ConstructionMLS ID #2545251, Kim Nofsinger, Keller Williams Realty Partners Inc.. Heartland MLS as distributed by MLS GRID
- $876,0324 bd3 ba3.4k sqft17408 Parkhill St, Overland Park, KS 66221New ConstructionHeartland MLS as distributed by MLS GRID
- $925,0004 bd4 ba3.1k sqft12705 W 174th St, Overland Park, KS 66221New ConstructionMLS ID #2565018, Bill Gerue, Weichert, Realtors Welch & Co.. Heartland MLS as distributed by MLS GRID
- $879,9004 bd4 ba2.9k sqft12709 W 174th St, Overland Park, KS 66221For SaleMLS ID #2616519, Michael Hagen, EXP Realty LLC. Heartland MLS as distributed by MLS GRID
- $749,0004 bd3 ba2.7k sqft17104 Bradshaw St, Overland Park, KS 66221For SaleMLS ID #2628534, Bill Gerue, Weichert, Realtors Welch & Co.. Heartland MLS as distributed by MLS GRID
- $891,7184 bd3 ba3.4k sqft17401 Parkhill St, Overland Park, KS 66221New ConstructionHeartland MLS as distributed by MLS GRID
- $1,470,0005 bd5 ba3.8k sqft17028 Parkhill St, Overland Park, KS 66221For SaleMLS ID #2623197, Ugo Agbaji, United Real Estate Kansas City. Heartland MLS as distributed by MLS GRID
- $1,290,0005 bd4 ba3.2k sqft10675 W 142nd Ter, Overland Park, KS 66221For SaleMLS ID #2634401, Shaleen Grabill, Coldwell Banker Distinctive Pr. Heartland MLS as distributed by MLS GRID
- $1,025,0005 bd6 ba4.1k sqft14686 S Parkhill St, Olathe, KS 66062For SaleMLS ID #2633244, Amanda Silva, KW Diamond Partners. Heartland MLS as distributed by MLS GRID
- $900,0005 bd4 ba3k sqft12502 183rd Ter, Overland Park, KS 66013New ConstructionMLS ID #2621134, Jenni Reecht, Weichert, Realtors Welch & Co.. Heartland MLS as distributed by MLS GRID
- $1,379,9005 bd6 ba3.8k sqft17016 Rosehill St, Overland Park, KS 66221New ConstructionMLS ID #2571403, Rachelle Moley, Weichert, Realtors Welch & Co.. Heartland MLS as distributed by MLS GRID
- $825,0004 bd4 ba3k sqft18304 Monrovia St, Overland Park, KS 66013For SaleMLS ID #2624431, Julie Kardis, ReeceNichols - Leawood. Heartland MLS as distributed by MLS GRID
- $667,3303 bd3 ba2.5k sqft13407 W 174th Ter, Overland Park, KS 66221New ConstructionMLS ID #2597830, Amy Howell, Weichert, Realtors Welch & Co.. Heartland MLS as distributed by MLS GRID
- $669,5103 bd3 ba2.5k sqft13427 W 174th Ter, Overland Park, KS 66221New ConstructionMLS ID #2597837, Keith Viken, Weichert, Realtors Welch & Co.. Heartland MLS as distributed by MLS GRID
- $679,0003 bd3 ba2.4k sqft13431 W 174th Ter, Overland Park, KS 66221New ConstructionMLS ID #2582490, Keith Viken, Weichert, Realtors Welch & Co.. Heartland MLS as distributed by MLS GRID
