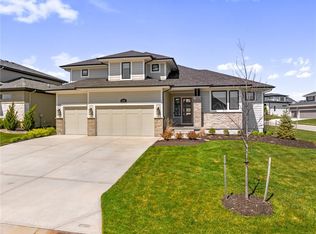
Welcome to the lovely Jameson from James Engle Custom Homes. This beautiful 1.5 story open floor plan home is complete and ready for you! The great room features a soaring ceiling with beams, and a fireplace. It is paired with a chef's kitchen which has a huge island, two ovens, a walk-in pantry and back prep area. The generous dining space is adjacent to the kitchen and has access to the covered patio.
The luxurious primary suite has a dual head shower, stand alone tub, and a walk in closet with adjacent laundry room.The second level features 3 bedrooms all with en suite baths, and walk in closets.
The home creates a serene atmosphere with high end finishes and earthy decor. There are lovely window treatments on main level that will stay with the home.
This home is on a level lot 25 in The Sanctuary.
Active
Price cut: $5K (8/25)
$970,000
17325 Earnshaw St, Overland Park, KS 66221
5beds
2,909sqft
Single Family Residence
Built in 2026
0.28 Acres Lot
$-- Zestimate®
$333/sqft
$125/mo HOA
What's special
Luxurious primary suiteBack prep areaStand alone tubTwo ovensDual head showerWalk-in pantryAdjacent laundry room
- 103 days
- 453
- 31
Zillow last checked:
Listing updated:
Listed by:
Sanctuary Team 913-239-8799,
BHG Kansas City Homes,
David Mombello 913-579-1507,
BHG Kansas City Homes
Source: Heartland MLS as distributed by MLS GRID,MLS#: 2623012
Facts & features
Interior
Bedrooms & bathrooms
- Bedrooms: 5
- Bathrooms: 5
- Full bathrooms: 4
- 1/2 bathrooms: 1
Heating
- Natural Gas
Cooling
- Electric
Appliances
- Laundry: Main Level
Features
- Basement: Concrete,Full
- Number of fireplaces: 1
- Fireplace features: Great Room
Interior area
- Total structure area: 2,909
- Total interior livable area: 2,909 sqft
- Finished area above ground: 2,909
- Finished area below ground: 0
Property
Parking
- Total spaces: 3
- Parking features: Attached
- Attached garage spaces: 3
Lot
- Size: 0.28 Acres
- Features: City Limits
Details
- Parcel number: NP771000000025
Construction
Type & style
- Home type: SingleFamily
- Architectural style: Traditional
- Property subtype: Single Family Residence
Materials
- Lap Siding
- Roof: Composition
Condition
- Under Construction
- New construction: Yes
- Year built: 2026
Details
- Builder name: James Engle
Utilities & green energy
- Sewer: Public Sewer
- Water: Public
Community & HOA
Community
- Subdivision: Sanctuary
HOA
- Has HOA: Yes
- Services included: All Amenities, Management, Trash
- HOA fee: $1,500 annually
- HOA name: The Sanctuary HOA
Location
- Region: Overland Park
Financial & listing details
- Price per square foot: $333/sqft
- Tax assessed value: $211,490
- Annual tax amount: $11,000
- Date on market: 5/29/2026
- Listing terms: Cash,Conventional
- Ownership: Private
Estimated market value
Not available
Estimated sales range
Not available
Not available
Price history
| Date | Event | Price |
|---|---|---|
| 8/25/2026 | Price change | $970,000-0.5%$333/sqft |
Source:  Heartland MLS as distributed by MLS GRID #2623012 Report a problem Heartland MLS as distributed by MLS GRID #2623012 Report a problem | ||
| 5/29/2026 | Listed for sale | $975,000$335/sqft |
Source: Heartland MLS as distributed by MLS GRID #2623012 Report a problem | ||
Public tax history
| Year | Property taxes | Tax assessment |
|---|---|---|
| 2025 | $2,779 +176.1% | $25,379 +202.3% |
| 2024 | $1,006 | $8,394 |
Find assessor info on the county website
Monthly payment
Est. payment
Payment breakdown
Explore the cost of this home by adjusting the details. Changes won't be saved.Climate risks
Neighborhood: 66221
Nearby schools
Schools provided by the listing agent
- Elementary: Aspen Grove
- Middle: Aubry Bend
- High: Blue Valley Southwest
Source: Heartland MLS as distributed by MLS GRID. This data may not be complete. We recommend contacting the local school district to confirm school assignments for this home.
- $1,113,500-- bd-- ba-- sqft17329 Earnshaw St, Overland Park, KS 66221Off Market
- $1,165,600-- bd-- ba-- sqft17317 Earnshaw St, Overland Park, KS 66221Off Market
- $881,900-- bd-- ba-- sqft17337 Earnshaw St, Overland Park, KS 66221Off Market
- $1,055,200-- bd-- ba-- sqft17341 Earnshaw St, Overland Park, KS 66221Off Market
Similar homes
- $1,050,0005 bd4 ba3k sqft17305 Earnshaw St, Overland Park, KS 66221New Construction
 MLS ID #2620451, Sanctuary Team, BHG Kansas City Homes. Heartland MLS as distributed by MLS GRID
 - $989,0004 bd4 ba3.1k sqft17312 Earnshaw St, Overland Park, KS 66221New Construction
 MLS ID #2615688, Sanctuary Team, BHG Kansas City Homes. Heartland MLS as distributed by MLS GRID
 - $995,0005 bd5 ba2.8k sqft12402 W 170th Ter, Overland Park, KS 66221For Sale
 MLS ID #2613814, Tyler Grieve, Compass Realty Group. Heartland MLS as distributed by MLS GRID
 - $995,0005 bd5 ba4.1k sqft17200 Melrose St, Overland Park, KS 66221For Sale
 MLS ID #2633989, Kristie Sanchez, ReeceNichols- Leawood Town Center. Heartland MLS as distributed by MLS GRID
