Why wait to build when you can own this better than new Bickimer Homes Augusta 1.5 story today!? Nestled on a quiet
cul de sac in the highly sought after Estates section of Century Farms, this exceptional 5 bedroom, 6.1 bath home has
been lightly lived in & loaded with premium upgrades. Designed for everyday living and effortless entertaining, the
popular Augusta floor plan offers 2 bedrooms on the main level, including a luxurious primary suite featuring a
redesigned spa inspired bathroom with an oversized walk in shower and dual shower head. Every bedroom in this home
enjoys its own private bath, & the upper level bedrooms feature spacious walk in closets. Soaring ceilings & walls of
windows fill the great room with natural light, while the chef's kitchen impresses with an oversized island, upgraded
appliances, prep pantry, expansive mudroom & main level laundry room with a second laundry closet upstairs! Perfect for
multigenerational living! Professionally finished by the builder, the lower level adds incredible versatility with a full bath,
plumbing for a future wet bar, a large media area, storage closet, & not one but TWO oversized storage rooms with
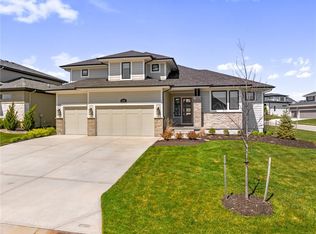
endless possibilities for use! The striking modern exterior showcases stucco on all four sides, premium black framed
windows, real stone accents, a Presidential 50 year roof, and enhanced landscaping. Step outside to relax or entertain on
the covered composite deck and expanded patio overlooking the backyard. This rare opportunity offers all the benefits of
new construction without the wait, expense, or uncertainty of today's build timelines. Residents enjoy resort style
amenities including a clubhouse, fitness center, swimming pool, pickleball and basketball courts, fire pit, playground,
walking trails, and community garden. Located within award winning Blue Valley Schools & just minutes from shopping,
dining, & everyday conveniences, this exceptional home delivers luxury & immediate availability.
Active
$1,095,000
12314 W 169th Ter, Overland Park, KS 66221
5beds
4,255sqft
:
Get pre-qualified$7,011/mo
Single Family Residence
Built in 2023
0.26 Acres Lot
$-- Zestimate®
$257/sqft
$100/mo HOA
What's special
Enhanced landscapingLuxurious primary suiteStriking modern exteriorCovered composite deckReal stone accentsTwo oversized storage roomsRedesigned spa inspired bathroom
- 13 days |
- 634 |
- 15 |
Likely to sell faster than
Zillow last checked:
Listing updated:
Listed by:
THOMAS REAL ESTATE GROUP,
ReeceNichols - Leawood,
Jenna Power 720-775-9294,
ReeceNichols - Leawood
Source: Heartland MLS as distributed by MLS GRID,MLS#: 2631948
Facts & features
Interior
Bedrooms & bathrooms
- Bedrooms: 5
- Bathrooms: 7
- Full bathrooms: 6
- 1/2 bathrooms: 1
Primary bedroom
- Level: Main
Bedroom 2
- Level: Main
Bedroom 3
- Level: Upper
Bedroom 4
- Level: Upper
Bedroom 5
- Level: Upper
Primary bathroom
- Level: Main
Laundry
- Level: Upper
Laundry
- Level: Main
Heating
- Natural Gas, Forced Air
Cooling
- Electric
Appliances
- Included: Cooktop, Dishwasher, Disposal, Dryer, Exhaust Fan, Humidifier, Microwave, Refrigerator, Stainless Steel Appliance(s)
- Laundry: Laundry Room, Multiple Locations
Features
- Ceiling Fan(s), Custom Cabinets, Kitchen Island, Painted Cabinets, Pantry, In-Law Floorplan, Vaulted Ceiling(s), Walk-In Closet(s)
- Flooring: Carpet, Tile, Wood
- Windows: Storm Window(s)
- Basement: Finished,Full,Radon Mitigation System
- Number of fireplaces: 1
- Fireplace features: Gas, Great Room
Interior area
- Total structure area: 4,255
- Total interior livable area: 4,255 sqft
- Finished area above ground: 3,155
- Finished area below ground: 1,100
Video & virtual tour
Property
Parking
- Total spaces: 3
- Parking features: Attached, Garage Faces Front
- Attached garage spaces: 3
Features
- Fencing: Metal
Lot
- Size: 0.26 Acres
- Features: City Limits, Cul-De-Sac, Level
Details
- Parcel number: NP090800000100
Construction
Type & style
- Home type: SingleFamily
- Architectural style: Traditional
- Property subtype: Single Family Residence
Materials
- Stone Trim, Stucco
- Roof: Composition
Condition
- Year built: 2023
Details
- Builder model: Augusta II
- Builder name: Bickimier
Utilities & green energy
- Sewer: Public Sewer
- Water: Public
Community & HOA
Community
- Subdivision: CENTURY FARMS
HOA
- Has HOA: Yes
- Amenities included: Clubhouse, Exercise Room, Other, Pickleball Court(s), Play Area, Pool, Trail(s)
- Services included: Curbside Recycle, Trash
- HOA fee: $1,200 annually
- HOA name: Century Farms
Location
- Region: Overland Park
Financial & listing details
- Price per square foot: $257/sqft
- Tax assessed value: $1,079,400
- Annual tax amount: $12,839
- Date on market: 7/16/2026
- Listing terms: Cash,Conventional,VA Loan
- Ownership: Private
- Road surface type: Paved
Estimated market value
Not available
Estimated sales range
Not available
Not available
Price history
| Date | Event | Price |
|---|---|---|
| 7/17/2026 | Listed for sale | $1,095,000$257/sqft |
Source:  Heartland MLS as distributed by MLS GRID #2631948 Report a problem Heartland MLS as distributed by MLS GRID #2631948 Report a problem | ||
| 7/17/2026 | Listing removed | $1,095,000$257/sqft |
Source: Heartland MLS as distributed by MLS GRID #2624326 Report a problem | ||
| 6/20/2026 | Price change | $1,095,000-2.1%$257/sqft |
Source: Heartland MLS as distributed by MLS GRID #2624326 Report a problem | ||
| 6/11/2026 | Listed for sale | $1,119,000+5.6%$263/sqft |
Source: Heartland MLS as distributed by MLS GRID #2624326 Report a problem | ||
| 6/3/2024 | Sold | -- |
Source: Heartland MLS as distributed by MLS GRID #2473441 Report a problem | ||
| 3/14/2024 | Contingent | $1,060,000$249/sqft |
Source: Heartland MLS as distributed by MLS GRID #2473441 Report a problem | ||
| 2/20/2024 | Listed for sale | $1,060,000+12.3%$249/sqft |
Source: Heartland MLS as distributed by MLS GRID #2473441 Report a problem | ||
| 5/11/2023 | Sold | -- |
Source: Heartland MLS as distributed by MLS GRID #2374489 Report a problem | ||
| 4/20/2023 | Pending sale | $943,805$222/sqft |
Source: Heartland MLS as distributed by MLS GRID #2374489 Report a problem | ||
| 8/2/2022 | Price change | $943,805+0.4%$222/sqft |
Source: Heartland MLS as distributed by MLS GRID #2374489 Report a problem | ||
| 7/19/2022 | Price change | $940,260+3.1%$221/sqft |
Source: Heartland MLS as distributed by MLS GRID #2374489 Report a problem | ||
| 6/18/2022 | Price change | $911,865+0.3%$214/sqft |
Source: Heartland MLS as distributed by MLS GRID #2374489 Report a problem | ||
| 5/11/2022 | Price change | $909,365+1%$214/sqft |
Source: Heartland MLS as distributed by MLS GRID #2374489 Report a problem | ||
| 4/21/2022 | Price change | $900,365+3.1%$212/sqft |
Source: Heartland MLS as distributed by MLS GRID #2374489 Report a problem | ||
| 4/8/2022 | Listed for sale | $873,360+0.9%$205/sqft |
Source: Heartland MLS as distributed by MLS GRID #2374489 Report a problem | ||
| 3/5/2022 | Listing removed | -- |
Source:  Weichert Pro Report a problem Weichert Pro Report a problem | ||
| 2/6/2022 | Listed for sale | $865,170$203/sqft |
Source: Heartland MLS as distributed by MLS GRID #2364131 Report a problem | ||
Public tax history
| Year | Property taxes | Tax assessment |
|---|---|---|
| 2025 | $12,839 +4.4% | $124,131 +4.6% |
| 2024 | $12,304 +104.1% | $118,657 +105.1% |
| 2023 | $6,029 +171.1% | $57,845 +178.7% |
| 2022 | $2,224 | $20,755 +42.9% |
| 2021 | -- | $14,528 |
| 2020 | $1,765 | $14,528 |
Find assessor info on the county website
Monthly payment
Est. payment
Payment breakdown
Explore the cost of this home by adjusting the details. Changes won't be saved.Climate risks
Neighborhood: 66221
Nearby schools
GreatSchools rating
- 9/10Aspen Grove ElementaryGrades: K-5Distance: 1.4 mi
- 10/10Aubry Bend Middle SchoolGrades: 6-8Distance: 0.8 mi
- 9/10Blue Valley Southwest High SchoolGrades: 9-12Distance: 0.7 mi
Schools provided by the listing agent
- Elementary: Aspen Grove
- Middle: Wolf Springs
- High: Blue Valley Southwest
Source: Heartland MLS as distributed by MLS GRID. This data may not be complete. We recommend contacting the local school district to confirm school assignments for this home.
- $1,082,9004 bd4 ba3.5k sqft12310 W 169th Ter, Overland Park, KS 66221Off Market
- $1,075,0005 bd4 ba3.8k sqft12318 W 169th Ter, Overland Park, KS 66221For Sale

- $--5 bd5 ba3.9k sqft12313 W 169th St, Overland Park, KS 66221Sold
- $--6 bd6 ba5.1k sqft12315 W 169th Ter, Overland Park, KS 66221Sold

- $1,633,1004 bd5 ba4.6k sqft12317 W 169th St, Overland Park, KS 66221Off Market
- $972,9005 bd5 ba3.3k sqft12309 W 169th St, Overland Park, KS 66221Off Market
- $1,195,7005 bd5 ba3.6k sqft12311 W 169th Ter, Overland Park, KS 66221Off Market
- $1,042,4005 bd5 ba3.6k sqft12306 W 169th Ter, Overland Park, KS 66221Off Market
A local agent can set up tours, give advice and negotiate with sellers.
A local lender can help you make sure your offer is ready when you are.
Similar homes
- $1,249,0007 bd8 ba4.5k sqft12300 W 168th St, Overland Park, KS 66221For Sale
 MLS ID #2623333, Derrick Darling, Keller Williams Realty Partners Inc.. Heartland MLS as distributed by MLS GRID
 - $975,0006 bd6 ba5.2k sqft16601 Cody St, Overland Park, KS 66221For Sale
 MLS ID #2631250, Brent Sledd, Weichert, Realtors Welch & Co.. Heartland MLS as distributed by MLS GRID
 - $995,0005 bd5 ba2.8k sqft12402 W 170th Ter, Overland Park, KS 66221For Sale
 MLS ID #2613814, Tyler Grieve, Compass Realty Group. Heartland MLS as distributed by MLS GRID
 - $975,0004 bd5 ba3.8k sqft10909 W 172nd St, Overland Park, KS 66221For Sale
 MLS ID #2616928, Veronica Jaster, ReeceNichols - Country Club Plaza. Heartland MLS as distributed by MLS GRID
 - $960,0005 bd5 ba4.3k sqft11606 W 157th Ter, Overland Park, KS 66221For SaleMLS ID #2624514, Debbie Fleet, Weichert, Realtors Welch & Co.. Heartland MLS as distributed by MLS GRID
- $1,325,0006 bd5 ba5.3k sqft10309 W 173rd St, Overland Park, KS 66221For SaleMLS ID #2629803, Erin Christensen, ReeceNichols - Overland Park. Heartland MLS as distributed by MLS GRID
- $1,025,0005 bd6 ba4.1k sqft14686 S Parkhill St, Olathe, KS 66062For SaleMLS ID #2633244, Amanda Silva, KW Diamond Partners. Heartland MLS as distributed by MLS GRID
- $876,0324 bd3 ba3.4k sqft17408 Parkhill St, Overland Park, KS 66221New ConstructionHeartland MLS as distributed by MLS GRID
- $989,0004 bd4 ba3.4k sqft10303 W 151st Ter, Overland Park, KS 66221New ConstructionMLS ID #2545251, Kim Nofsinger, Keller Williams Realty Partners Inc.. Heartland MLS as distributed by MLS GRID
- $749,0004 bd3 ba2.7k sqft17104 Bradshaw St, Overland Park, KS 66221For SaleMLS ID #2628534, Bill Gerue, Weichert, Realtors Welch & Co.. Heartland MLS as distributed by MLS GRID
- $1,045,0004 bd5 ba4.7k sqft18332 Monrovia St, Overland Park, KS 66013For SaleMLS ID #2627524, Bobby Tavernaro, Keller Williams Realty Partners Inc.. Heartland MLS as distributed by MLS GRID
- $1,142,7725 bd6 ba3.6k sqft17524 Carter St, Overland Park, KS 66013New ConstructionMLS ID #2571200, Debbie Fleet, Weichert, Realtors Welch & Co.. Heartland MLS as distributed by MLS GRID
- $1,052,9086 bd5 ba4.5k sqft12402 W 182nd Ct, Overland Park, KS 66013New ConstructionHeartland MLS as distributed by MLS GRID
- $1,055,5005 bd5 ba4.4k sqft14798 S Parkhill St, Olathe, KS 66061For SaleMLS ID #2623506, Alex Thome, ReeceNichols - Leawood. Heartland MLS as distributed by MLS GRID
- $1,624,9504 bd5 ba4.4k sqft10711 W 173rd Ter, Overland Park, KS 66221For SaleMLS ID #2612323, Katelyn Gravley, RE/MAX Realty and Auction House LLC. Heartland MLS as distributed by MLS GRID
- $879,9004 bd4 ba2.9k sqft12709 W 174th St, Overland Park, KS 66221For SaleMLS ID #2616519, Michael Hagen, EXP Realty LLC. Heartland MLS as distributed by MLS GRID
- $879,9506 bd5 ba4.9k sqft12211 W 183rd Ter, Overland Park, KS 66013For SaleMLS ID #2628194, Eddie Davis, Orenda Real Estate Services. Heartland MLS as distributed by MLS GRID
- $849,9006 bd4 ba3.8k sqft12527 W 182nd Ct, Overland Park, KS 66013For SaleMLS ID #2623331, Derrick Darling, Keller Williams Realty Partners Inc.. Heartland MLS as distributed by MLS GRID
- $725,0005 bd4 ba3k sqft12000 W 184th St, Overland Park, KS 66013For SaleMLS ID #2630746, Shannon Brimacombe, Compass Realty Group. Heartland MLS as distributed by MLS GRID
- $825,0004 bd4 ba3k sqft18304 Monrovia St, Overland Park, KS 66013For SaleMLS ID #2624431, Julie Kardis, ReeceNichols - Leawood. Heartland MLS as distributed by MLS GRID
