Stunning 1.5 story that was a semi-custom build located on an cul-de-sac lot adjoining greenspace & walking trails! Mindful planning & care went into the custom designing of finishes for this home! ***Several upgrades from fixtures & tilework to the 4 car tandem fully suspended garage* Grand entry that draws attention to the vaulted ceilings & abundant natural light & designer stair carpet* Hardwood throughout the main level* Main floor master wing boasts a spacious master bedroom, bathroom & closet with connection to the main floor laundry* All bedrooms have large walk-in closets* Several extra sq. ft. available in the basement due to the suspended garage that would be perfect for a theatre* Several extra egress daylight windows were also added during construction for the future basement finish* Private back patio designed with built-in gas fireplace & fully fenced backyard* Take the adjoining walking trail to the amazing neighborhood pool & clubhouse area for Century Farms* Blue Valley Schools* Excellent location to so many nearby amenities!
Active
$1,075,000
12318 W 169th Ter, Overland Park, KS 66221
5beds
3,878sqft
:
Get pre-qualified$6,823/mo
Single Family Residence
Built in 2021
0.25 Acres Lot
$-- Zestimate®
$277/sqft
$106/mo HOA
What's special
- 40 days |
- 858 |
- 60 |
Zillow last checked:
Listing updated:
Listed by:
Chris Guerrero 913-449-5178,
Platinum Realty LLC
Source: Heartland MLS as distributed by MLS GRID,MLS#: 2625161
Facts & features
Interior
Bedrooms & bathrooms
- Bedrooms: 5
- Bathrooms: 4
- Full bathrooms: 4
Primary bedroom
- Features: All Carpet, Walk-In Closet(s)
- Level: First
- Area: 176 Square Feet
- Dimensions: 16 x 11
Bedroom 2
- Features: All Carpet, Walk-In Closet(s)
- Level: Second
Bedroom 3
- Features: All Carpet, Walk-In Closet(s)
- Level: Second
- Area: 169 Square Feet
- Dimensions: 13 x 13
Bedroom 4
- Features: All Carpet, Walk-In Closet(s)
- Level: Second
- Area: 210 Square Feet
- Dimensions: 15 x 14
Bedroom 5
- Features: All Carpet, Walk-In Closet(s)
- Level: Second
Dining room
- Features: Wood Floor
- Level: First
- Area: 260 Square Feet
- Dimensions: 20 x 13
Great room
- Level: First
- Area: 288 Square Feet
- Dimensions: 18 x 16
Kitchen
- Features: Pantry, Quartz Counter, Wood Floor
- Level: First
- Area: 221 Square Feet
- Dimensions: 17 x 13
Laundry
- Features: Ceramic Tiles
- Level: First
- Area: 54 Square Feet
- Dimensions: 9 x 6
Office
- Level: First
- Area: 132 Square Feet
- Dimensions: 12 x 11
Heating
- Forced Air
Cooling
- Electric
Appliances
- Included: Dishwasher, Disposal, Exhaust Fan, Humidifier, Microwave, Gas Range, Stainless Steel Appliance(s)
- Laundry: Main Level
Features
- Kitchen Island, Painted Cabinets, Pantry, Walk-In Closet(s)
- Flooring: Wood
- Basement: Daylight,Egress Window(s),Full,Bath/Stubbed,Sump Pump
- Number of fireplaces: 1
- Fireplace features: Great Room
Interior area
- Total structure area: 3,878
- Total interior livable area: 3,878 sqft
- Finished area above ground: 3,878
- Finished area below ground: 0
Video & virtual tour
Property
Parking
- Total spaces: 4
- Parking features: Attached, Garage Faces Front
- Attached garage spaces: 4
Features
- Patio & porch: Porch
Lot
- Size: 0.25 Acres
- Features: Adjoin Greenspace, Cul-De-Sac, Level
Details
- Parcel number: NP090800000099
Construction
Type & style
- Home type: SingleFamily
- Architectural style: Contemporary
- Property subtype: Single Family Residence
Materials
- Lap Siding, Stone Trim
- Roof: Composition
Condition
- Year built: 2021
Details
- Builder model: Maplewood III
- Builder name: JFE
Utilities & green energy
- Sewer: Public Sewer
- Water: Public
Community & HOA
Community
- Security: Smoke Detector(s)
- Subdivision: CENTURY FARMS
HOA
- Has HOA: Yes
- Amenities included: Clubhouse, Play Area, Pool, Trail(s)
- Services included: Curbside Recycle, Trash
- HOA fee: $1,275 annually
Location
- Region: Overland Park
Financial & listing details
- Price per square foot: $277/sqft
- Tax assessed value: $990,600
- Annual tax amount: $11,778
- Date on market: 6/23/2026
- Listing terms: Cash,Conventional
- Ownership: Private
Estimated market value
Not available
Estimated sales range
Not available
Not available
Price history
| Date | Event | Price |
|---|---|---|
| 6/23/2026 | Listed for sale | $1,075,000+26%$277/sqft |
Source:  Heartland MLS as distributed by MLS GRID #2625161 Report a problem Heartland MLS as distributed by MLS GRID #2625161 Report a problem | ||
| 9/10/2021 | Sold | -- |
Source: Heartland MLS as distributed by MLS GRID #2250028 Report a problem | ||
| 5/25/2021 | Listing removed | -- |
Source: Heartland MLS as distributed by MLS GRID #2250028 Report a problem | ||
| 10/28/2020 | Pending sale | $853,095$220/sqft |
Source: Heartland MLS as distributed by MLS GRID #2250028 Report a problem | ||
Public tax history
| Year | Property taxes | Tax assessment |
|---|---|---|
| 2025 | $11,772 +12.3% | $113,919 +12.5% |
| 2024 | $10,481 +4.6% | $101,269 +5.7% |
| 2023 | $10,020 -2.1% | $95,772 -0.3% |
| 2022 | $10,232 | $96,013 +365.7% |
| 2021 | -- | $20,618 +42.9% |
| 2020 | $1,754 | $14,432 |
Find assessor info on the county website
Monthly payment
Est. payment
Payment breakdown
Explore the cost of this home by adjusting the details. Changes won't be saved.Climate risks
Neighborhood: 66221
Nearby schools
GreatSchools rating
- 9/10Aspen Grove ElementaryGrades: K-5Distance: 1.4 mi
- 10/10Aubry Bend Middle SchoolGrades: 6-8Distance: 0.8 mi
- 9/10Blue Valley Southwest High SchoolGrades: 9-12Distance: 0.7 mi
Schools provided by the listing agent
- Elementary: Wolf Springs
- Middle: Aubry Bend
- High: Blue Valley Southwest
Source: Heartland MLS as distributed by MLS GRID. This data may not be complete. We recommend contacting the local school district to confirm school assignments for this home.
- $1,082,5005 bd7 ba4.2k sqft12314 W 169th Ter, Overland Park, KS 66221For Sale

- $1,619,0004 bd5 ba4.6k sqft12317 W 169th St, Overland Park, KS 66221Off Market

- $--6 bd6 ba5.1k sqft12315 W 169th Ter, Overland Park, KS 66221Sold

- $1,064,9004 bd4 ba3.5k sqft12310 W 169th Ter, Overland Park, KS 66221Off Market
- $1,158,1004 bd5 ba4.1k sqft12401 W 169th St, Overland Park, KS 66221Off Market
- $--5 bd5 ba3.9k sqft12313 W 169th St, Overland Park, KS 66221Sold
- $1,089,2005 bd6 ba3.6k sqft12319 W 169th Ter, Overland Park, KS 66221Off Market
- $1,010,7004 bd4 ba3.2k sqft12406 W 169th Ter, Overland Park, KS 66221Off Market
A local agent can set up tours, give advice and negotiate with sellers.
A local lender can help you make sure your offer is ready when you are.
Similar homes
- $975,0004 bd4 ba3.9k sqft10423 W 168th Ter, Overland Park, KS 66221For Sale
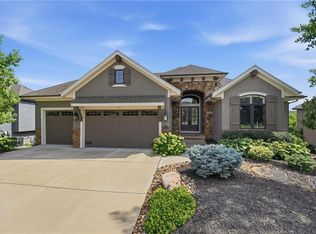 MLS ID #2632716, Bryan Huff, Keller Williams Realty Partners Inc.. Heartland MLS as distributed by MLS GRID
 - $835,6555 bd4 ba2.7k sqft17320 Earnshaw St, Overland Park, KS 66221New Construction
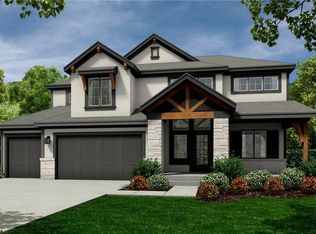 MLS ID #2620251, Sanctuary Team, BHG Kansas City Homes. Heartland MLS as distributed by MLS GRID
 - $1,236,7144 bd5 ba3.8k sqft9707 W 176th Ter, Overland Park, KS 66221New Construction
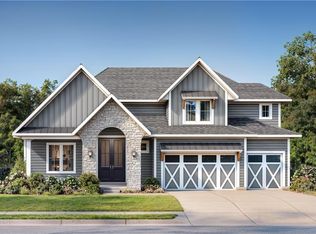 MLS ID #2621649, Douglas Fleet, Weichert, Realtors Welch & Co.. Heartland MLS as distributed by MLS GRID
 - $899,0005 bd5 ba4.2k sqft17705 Knox St, Overland Park, KS 66221New Construction
 MLS ID #2561816, Debbie Fleet, Weichert, Realtors Welch & Co.. Heartland MLS as distributed by MLS GRID
 - $839,3105 bd4 ba3.1k sqft17608 Knox St, Overland Park, KS 66221New ConstructionMLS ID #2602670, Douglas Fleet, Weichert, Realtors Welch & Co.. Heartland MLS as distributed by MLS GRID
- $649,5005 bd5 ba3.7k sqft13918 Parkhill St, Overland Park, KS 66221For SaleMLS ID #2625962, Tulasi Jasti, KW Diamond Partners. Heartland MLS as distributed by MLS GRID
- $779,9906 bd5 ba4k sqft13316 W 181st Pl, Overland Park, KS 66013For SaleMLS ID #2630040, Wagner Heitner, Worth Clark Realty. Heartland MLS as distributed by MLS GRID
- $725,0004 bd5 ba3.9k sqft14904 Woodson St, Overland Park, KS 66223For SaleMLS ID #2633881, Shannon Brimacombe, Compass Realty Group. Heartland MLS as distributed by MLS GRID
- $832,3544 bd5 ba3k sqft18273 Century St, Overland Park, KS 66013New ConstructionMLS ID #2564500, Rob Lacio, ReeceNichols - Overland Park. Heartland MLS as distributed by MLS GRID
- $1,060,6955 bd4 ba2.9k sqft16019 S Twilight Ln, Olathe, KS 66062New ConstructionMLS ID #2565377, Chavon Swartz, Weichert, Realtors Welch & Co.. Heartland MLS as distributed by MLS GRID
- $825,0006 bd5 ba4.4k sqft9405 W 163rd Pl, Overland Park, KS 66085For SaleMLS ID #2630804, Melissa Anderson, Realty Express. Heartland MLS as distributed by MLS GRID
- $1,483,8604 bd4 ba3.7k sqft18500 W Floyd St, Stilwell, KS 66085New ConstructionHeartland MLS as distributed by MLS GRID
- $1,339,9005 bd5 ba3.6k sqft18105 Cody St, Overland Park, KS 66013New ConstructionMLS ID #2616094, Alexander Koburov, Weichert, Realtors Welch & Co.. Heartland MLS as distributed by MLS GRID
- $625,0004 bd5 ba3.8k sqft14741 Robinson St, Overland Park, KS 66223For SaleMLS ID #2630723, Krishna Chinnam, Keller Williams Realty Partners Inc.. Heartland MLS as distributed by MLS GRID
- $765,0005 bd5 ba2.8k sqft9106 W 165th Ter, Overland Park, KS 66085For SaleMLS ID #2626201, Rahul Dedhia, Keller Williams Realty Partners Inc.. Heartland MLS as distributed by MLS GRID
- $794,9004 bd4 ba3k sqft509 Turnbridge Dr, Raymore, MO 64083New ConstructionMLS ID #2634395, Kaleena Menzsa, ReeceNichols - Lees Summit. Heartland MLS as distributed by MLS GRID
- $1,349,1505 bd4 ba3.6k sqft18109 Cody St, Overland Park, KS 66013New ConstructionMLS ID #2584851, Alexander Koburov, Weichert, Realtors Welch & Co.. Heartland MLS as distributed by MLS GRID
- $832,9004 bd4 ba2.8k sqft511 Turnbridge Dr, Raymore, MO 64083New ConstructionMLS ID #2634190, Kaleena Menzsa, ReeceNichols - Lees Summit. Heartland MLS as distributed by MLS GRID
- $674,9505 bd4 ba2.6k sqft13304 W 179th St, Overland Park, KS 66013New ConstructionMLS ID #2632380, Nicole Johnson, ReeceNichols - Lees Summit. Heartland MLS as distributed by MLS GRID
- $914,9064 bd3 ba3.5k sqft17056 W 172nd Ter, Olathe, KS 66062New ConstructionHeartland MLS as distributed by MLS GRID
