Lot 35 The "Bella" 2 Story by Gabriel Homes is on it's way to the Sanctuary! Early stages of construction gives you all the opportunity to make your personal selections. Estimated Completion Winter of 2026. Welcome home to this 5-bedroom 4 bathroom home with an office and bedroom on the main level. Open-concept layout connects the large kitchen to the Great Room with ample natural light, for a seamless space for everyday living and entertaining. The large island faces the spacious Great Room, ample cabinetry, and a walk-in pantry. The great room has a beautiful fireplace, and custom built ins. The Second Level features 4 spacious bedrooms and a conveniently located laundry room centrally located between
bedrooms. Welcome to another stunning Matt Adam Development new home community. The Sanctuary is laid out to protect the natural landscape, with homesites among the most beautiful in the area. In addition to the nature trails and sparkling creek winding its way through the community, residents will enjoy neighborhood amenities such as the Resident’s Club with indoor spaces and outdoor entertainment area, and a separate zero-entry pool with a sundeck to lounge the summer away. Two pickleball courts will provide hours of fun exercise for the everyone in the household! Located in South Johnson County within walking distance of the award-winning Blue Valley Schools. Contact us soon to personalize this Bella floor plan today! Square footage and
taxes are estimates. Finished photos are of a similar model, pricing, upgrades and finishes may vary from model shown.SPEC Home is currently under construction.
Active
Price increase: $4.9K (8/21)
$840,530
17320 Earnshaw St, Overland Park, KS 66221
5beds
2,768sqft
Single Family Residence
Built in ----
9,784 Square Feet Lot
$-- Zestimate®
$304/sqft
$125/mo HOA
What's special
Beautiful fireplaceAmple natural lightWalk-in pantryAmple cabinetry
- 118 days
- 223
- 7
Zillow last checked:
Listing updated:
Listed by:
Sanctuary Team 913-239-8799,
BHG Kansas City Homes,
Alan Williams 913-269-4567,
BHG Kansas City Homes
Source: Heartland MLS as distributed by MLS GRID,MLS#: 2620251
Facts & features
Interior
Bedrooms & bathrooms
- Bedrooms: 5
- Bathrooms: 4
- Full bathrooms: 4
Primary bedroom
- Level: Main
Bedroom 2
- Level: Main
Bedroom 3
- Level: Second
Bedroom 4
- Level: Second
Primary bathroom
- Level: Main
Bathroom 2
- Level: Main
Bathroom 3
- Level: Second
Bathroom 4
- Level: Second
Kitchen
- Level: Main
Laundry
- Level: Main
Office
- Level: Main
Heating
- Forced Air
Cooling
- Electric, Zoned
Appliances
- Included: Cooktop, Dishwasher, Disposal, Microwave, Electric Range
- Laundry: Laundry Room, Upper Level
Features
- Custom Cabinets, Kitchen Island, Pantry, Walk-In Closet(s)
- Flooring: Carpet, Tile, Wood
- Basement: Full,Unfinished
- Number of fireplaces: 1
- Fireplace features: Great Room
Interior area
- Total structure area: 2,768
- Total interior livable area: 2,768 sqft
- Finished area above ground: 2,768
- Finished area below ground: 0
Property
Parking
- Total spaces: 3
- Parking features: Attached, Garage Faces Front
- Attached garage spaces: 3
Features
- Patio & porch: Covered
Lot
- Size: 9,784 Square Feet
- Features: City Lot
Details
- Parcel number: 999999
- Special conditions: Standard
Construction
Type & style
- Home type: SingleFamily
- Architectural style: Other
- Property subtype: Single Family Residence
Materials
- Cedar, Stone Trim, Stucco & Frame
- Roof: Composition
Condition
- Under Construction
- New construction: Yes
Details
- Builder model: Bella
- Builder name: Gabriel Homes
Utilities & green energy
- Sewer: Public Sewer
- Water: Public
Community & HOA
Community
- Subdivision: Sanctuary
HOA
- Has HOA: Yes
- Amenities included: Clubhouse, Party Room, Pickleball Court(s), Play Area, Putting Green, Pool, Trail(s)
- Services included: Curbside Recycle, Management, Other, Trash
- HOA fee: $1,500 annually
- HOA name: Sanctuary
Location
- Region: Overland Park
Financial & listing details
- Price per square foot: $304/sqft
- Tax assessed value: $202,660
- Annual tax amount: $10,227
- Date on market: 5/14/2026
- Listing terms: Cash,FHA,VA Loan
- Ownership: Private
- Road surface type: Paved
Estimated market value
Not available
Estimated sales range
Not available
Not available
Price history
| Date | Event | Price |
|---|---|---|
| 8/21/2026 | Price change | $840,530+0.6%$304/sqft |
Source:  Heartland MLS as distributed by MLS GRID #2620251 Report a problem Heartland MLS as distributed by MLS GRID #2620251 Report a problem | ||
| 7/28/2026 | Price change | $835,655+2.4%$302/sqft |
Source: Heartland MLS as distributed by MLS GRID #2620251 Report a problem | ||
| 5/14/2026 | Listed for sale | $816,240$295/sqft |
Source: Heartland MLS as distributed by MLS GRID #2620251 Report a problem | ||
Public tax history
| Year | Property taxes | Tax assessment |
|---|---|---|
| 2025 | $2,070 +113.5% | $24,319 +202.4% |
| 2024 | $969 | $8,042 |
Find assessor info on the county website
Monthly payment
Est. payment
Payment breakdown
Explore the cost of this home by adjusting the details. Changes won't be saved.Climate risks
Neighborhood: 66221
Nearby schools
Schools provided by the listing agent
- Elementary: Aspen Grove
- Middle: Aubry Bend
- High: Blue Valley Southwest
Source: Heartland MLS as distributed by MLS GRID. This data may not be complete. We recommend contacting the local school district to confirm school assignments for this home.
- $1,308,500-- bd-- ba-- sqft17101 Earnshaw St, Overland Park, KS 66221Off Market
- $--4 bd5 ba4k sqft17020 Earnshaw St, Overland Park, KS 66221Sold
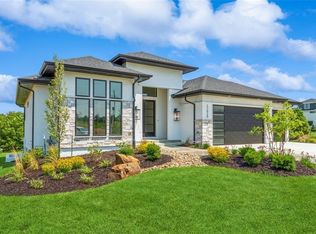
- $1,537,300-- bd-- ba-- sqft17044 Earnshaw St, Overland Park, KS 66221Off Market
- $1,296,600-- bd-- ba-- sqft17105 Earnshaw St, Overland Park, KS 66221Off Market
Similar homes
- $850,6005 bd4 ba3.2k sqft17321 Earnshaw St, Overland Park, KS 66221New Construction
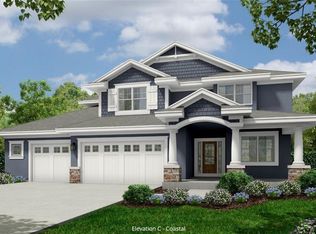 MLS ID #2620238, Sanctuary Team, BHG Kansas City Homes. Heartland MLS as distributed by MLS GRID
 - $765,0005 bd4 ba2.8k sqft8810 W 165th Ter, Overland Park, KS 66085For Sale
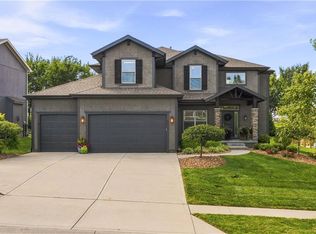 MLS ID #2636798, Magnolia KC Group, Compass Realty Group. Heartland MLS as distributed by MLS GRID
 - $800,8004 bd4 ba2.5k sqft16724 S Twilight Ln, Olathe, KS 66062New Construction
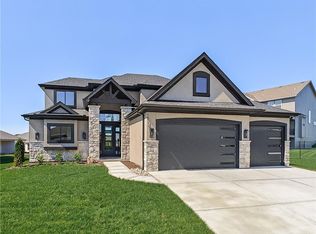 MLS ID #2639165, Andrea Sullivan, Rodrock & Associates Realtors. Heartland MLS as distributed by MLS GRID
 - $760,0005 bd5 ba2.8k sqft9106 W 165th Ter, Overland Park, KS 66085For Sale
 MLS ID #2626201, Rahul Dedhia, Keller Williams Realty Partners Inc.. Heartland MLS as distributed by MLS GRID
