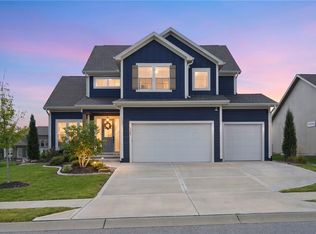
**MODEL HOME**. Experience luxury lake and golf community living in the Hearthbrook by SAB Homes, located in the sought-after Creekmoor community. This thoughtfully designed two-story home offers 3,052 square feet with 4 bedrooms, 3.5 bathrooms, and a 4-car tandem garage. The open-concept main level features a stunning great room with a fireplace and custom built-ins, while the chef's kitchen includes a five-piece stainless steel appliance package, walk-in prep pantry, and under-cabinet lighting with concealed outlets. Upstairs, the private primary suite offers a spa-like bath with a tiled walk-in shower, dual vanities, and a spacious walk-in closet, while every secondary bedroom also includes a walk-in closet. Enjoy the covered patio, oversized pie-shaped homesite with irrigation, and a full 9-foot basement stubbed for a future bath with potential to finish an additional 863 square feet. Located in Creekmoor, residents enjoy amenities including a championship golf course, 108-acre lake, clubhouse, fitness center, pools, and scenic walking trails!
Active
$794,900
509 Turnbridge Dr, Raymore, MO 64083
4beds
3,052sqft
Single Family Residence
Built in ----
0.34 Acres Lot
$-- Zestimate®
$260/sqft
$121/mo HOA
What's special
Private primary suiteDual vanitiesOpen-concept main levelWalk-in prep pantryCovered patioSpacious walk-in closet
- 50 days
- 146
- 3
Zillow last checked:
Listing updated:
Listed by:
Kaleena Menzsa 816-288-5222,
ReeceNichols - Lees Summit
Source: Heartland MLS as distributed by MLS GRID,MLS#: 2634395
Facts & features
Interior
Bedrooms & bathrooms
- Bedrooms: 4
- Bathrooms: 4
- Full bathrooms: 3
- 1/2 bathrooms: 1
Primary bedroom
- Level: Second
Bedroom 1
- Level: Second
Bedroom 2
- Level: Second
Bedroom 3
- Level: Second
Heating
- Heat Pump
Cooling
- Electric
Appliances
- Included: Cooktop, Dishwasher, Disposal, Microwave, Gas Range, Stainless Steel Appliance(s)
- Laundry: Bedroom Level
Features
- Custom Cabinets, Kitchen Island, Painted Cabinets, Pantry, Walk-In Closet(s)
- Flooring: Carpet, Tile, Wood
- Basement: Basement BR,Full
- Number of fireplaces: 1
- Fireplace features: Family Room, Great Room
Interior area
- Total structure area: 3,052
- Total interior livable area: 3,052 sqft
- Finished area above ground: 3,052
- Finished area below ground: 0
Property
Parking
- Total spaces: 4
- Parking features: Attached, Tandem
- Attached garage spaces: 4
Features
- Patio & porch: Covered
Lot
- Size: 0.34 Acres
- Features: City Limits, Sprinkler-In Ground
Details
- Parcel number: 2206048
Construction
Type & style
- Home type: SingleFamily
- Property subtype: Single Family Residence
Materials
- Frame
- Roof: Composition
Condition
- Model-Not For Sale
- New construction: Yes
Details
- Builder model: Hearthbrook
- Builder name: SAB Construction, LL
Utilities & green energy
- Sewer: Public Sewer
- Water: Public
Community & HOA
Community
- Subdivision: Creekmoor - Cunningham
HOA
- Has HOA: Yes
- Amenities included: Boat Dock, Clubhouse, Exercise Room, Golf Course, Pickleball Court(s), Pool, Tennis Court(s), Trail(s)
- HOA fee: $1,452 annually
- HOA name: Creekmoor Home Owners Association
Location
- Region: Raymore
Financial & listing details
- Price per square foot: $260/sqft
- Annual tax amount: $11,923
- Date on market: 7/30/2026
- Listing terms: Cash,Conventional,FHA,VA Loan
- Ownership: Private
Estimated market value
Not available
Estimated sales range
Not available
Not available
Price history
| Date | Event | Price |
|---|---|---|
| 7/30/2026 | Listed for sale | $794,900$260/sqft |
Source:  Heartland MLS as distributed by MLS GRID #2634395 Report a problem Heartland MLS as distributed by MLS GRID #2634395 Report a problem | ||
Public tax history
Tax history is unavailable.
Monthly payment
Est. payment
Payment breakdown
Explore the cost of this home by adjusting the details. Changes won't be saved.Climate risks
Neighborhood: 64083
Nearby schools
Schools provided by the listing agent
- Elementary: Raymore
- Middle: Raymore-Peculiar South
- High: Ray-Pec
Source: Heartland MLS as distributed by MLS GRID. This data may not be complete. We recommend contacting the local school district to confirm school assignments for this home.

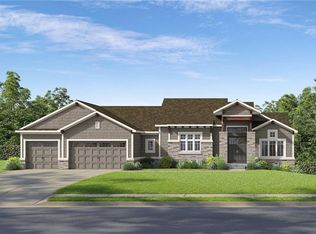
Similar homes
- $832,9004 bd4 ba2.8k sqft511 Turnbridge Dr, Raymore, MO 64083New Construction
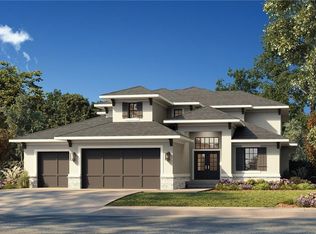 MLS ID #2634190, Kaleena Menzsa, ReeceNichols - Lees Summit. Heartland MLS as distributed by MLS GRID
 - $652,8503 bd3 ba1.8k sqft500 Bentwater Dr, Raymore, MO 64083New Construction
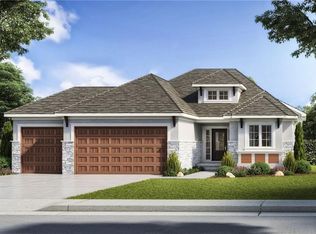 MLS ID #2612137, Kaleena Menzsa, ReeceNichols - Lees Summit. Heartland MLS as distributed by MLS GRID
 - $499,9954 bd4 ba2.4k sqft1607 Portsmouth Ln, Raymore, MO 64083New Construction
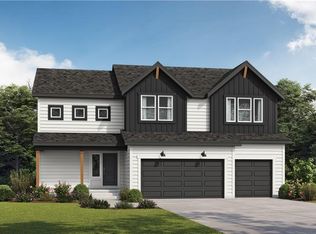 Heartland MLS as distributed by MLS GRID
 - $750,0006 bd5 ba4k sqft1505 SW Arbormill Ter, Lees Summit, MO 64082For Sale
 MLS ID #2642304, Erin Bassi, ReeceNichols - Leawood. Heartland MLS as distributed by MLS GRID
