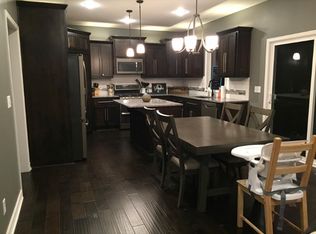
Welcome to the WhiteTail model built by Kevin Higdon Construction. This is a show-stopping model in "The Vineyards" of Napa Valley. The home is showcasing top-tier design, layout, and craftsmanship. This reverse 1.5-story plan features a open concept as you enter through the 8 ft doors into the naturally lighted main floor with hardwood floors, high ceilings, and elegant finishes. As you peruse into the Kitchen you will see a 10' island, high end appliances and your very own Large Walkin pantry equipped with an abundance of workspace and additional coffee Bar. The home offers 4 bedrooms and 3 bathrooms, including a luxurious main-floor owner’s suite with spa-inspired details also the Primary bedroom has a walk-in closet that connects to the laundry room for convenience. A second bedroom or office and a full guest bath are also on the main level. Step outside to enjoy an oversized deck with tree line privacy back yard. Lets meander down the custom staircase to a finished basement that includes 2 additional bedrooms with a private bathroom, a spacious rec room with built-ins plus a basement walk-up bar with a sink and beverage fridge—perfect for entertaining. There's also room for storage or hobbies. As you view the outside you will see a thoughtfully designed stucco and stone exterior with custom landscaping. Napa Valley is surrounded by beautiful trees and open surroundings with breathtaking views that feel like you're in the country and just 3 minutes from grocery, shopping, an array of restaurants, parks, trails and easy highway access within the award-winning Lee's Summit West Schools. This model, located on Lot 192, perfectly represents the style and elegance of Kevin Higdon's Fine Homes in the Lee's Summit area and open Friday-Monday 12-5.
Active
$700,000
3916 SW Flintrock Dr, Lees Summit, MO 64082
4beds
3,003sqft
Single Family Residence
Built in 2024
10,228 Square Feet Lot
$-- Zestimate®
$233/sqft
$73/mo HOA
What's special
Finished basementCustom landscapingStucco and stone exteriorBreathtaking viewsElegant finishesSpa-inspired detailsTop-tier design
- 392 days
- 161
- 15
Zillow last checked:
Listing updated:
Listed by:
Roger Deines Group 816-210-6101,
ReeceNichols - Lees Summit,
Roger Deines 816-210-6101,
ReeceNichols - Lees Summit
Source: Heartland MLS as distributed by MLS GRID,MLS#: 2575707
Facts & features
Interior
Bedrooms & bathrooms
- Bedrooms: 4
- Bathrooms: 4
- Full bathrooms: 4
Primary bedroom
- Features: Carpet, Cedar Closet(s)
- Level: First
- Area: 240 Square Feet
- Dimensions: 16 x 15
Bedroom 2
- Features: Carpet
- Level: First
- Area: 168 Square Feet
- Dimensions: 14 x 12
Bedroom 3
- Features: Carpet
- Level: Basement
- Area: 168 Square Feet
- Dimensions: 14 x 12
Bedroom 4
- Features: Carpet
- Level: Basement
- Area: 182 Square Feet
- Dimensions: 14 x 13
Primary bathroom
- Features: Carpet, Cedar Closet(s), Double Vanity, Shower Only
- Level: First
- Area: 96 Square Feet
- Dimensions: 12 x 8
Bathroom 1
- Features: Ceramic Tiles, Shower Over Tub
- Level: First
- Area: 63 Square Feet
- Dimensions: 9 x 7
Bathroom 2
- Features: Shower Over Tub
- Level: Basement
Bathroom 3
- Features: Shower Over Tub
- Level: Basement
Bathroom 4
- Features: Shower Over Tub
- Level: Basement
Family room
- Level: Basement
- Area: 210 Square Feet
- Dimensions: 15 x 14
Great room
- Features: Fireplace, Wood Floor
- Level: First
- Area: 143 Square Feet
- Dimensions: 13 x 11
Half bath
- Level: Basement
Kitchen
- Features: Granite Counters, Kitchen Island, Pantry, Wood Floor
- Level: First
- Area: 216 Square Feet
- Dimensions: 18 x 12
Heating
- Forced Air
Cooling
- Electric
Appliances
- Included: Dishwasher, Disposal, Exhaust Fan, Microwave, Gas Range, Stainless Steel Appliance(s), Under Cabinet Appliance(s)
- Laundry: Laundry Room, Main Level
Features
- Ceiling Fan(s), Kitchen Island, Painted Cabinets, Pantry, Vaulted Ceiling(s), Walk-In Closet(s), Wet Bar
- Flooring: Carpet, Tile, Wood
- Windows: Window Coverings, Thermal Windows
- Basement: Basement BR,Daylight,Finished
- Number of fireplaces: 1
- Fireplace features: Gas, Great Room
Interior area
- Total structure area: 3,003
- Total interior livable area: 3,003 sqft
- Finished area above ground: 1,745
- Finished area below ground: 1,258
Video & virtual tour
Property
Parking
- Total spaces: 3
- Parking features: Attached, Garage Door Opener, Garage Faces Front
- Attached garage spaces: 3
Features
- Patio & porch: Deck
Lot
- Size: 10,228 Square Feet
- Features: City Limits, City Lot, Sprinkler-In Ground, Many Trees
Details
- Parcel number: 69720100300000000
- Other equipment: See Remarks
Construction
Type & style
- Home type: SingleFamily
- Architectural style: Traditional
- Property subtype: Single Family Residence
Materials
- Stone Trim, Stucco & Frame, Wood Siding
- Roof: Composition
Condition
- New Construction
- New construction: Yes
- Year built: 2024
Details
- Builder model: WhiteTail
- Builder name: Kevin Higdon
Utilities & green energy
- Sewer: Public Sewer
- Water: Public
Green energy
- Green verification: ENERGY STAR Certified Homes
- Energy efficient items: Appliances, HVAC, Insulation, Lighting, Thermostat
Community & HOA
Community
- Subdivision: Napa Valley
HOA
- Has HOA: No
- Amenities included: Play Area, Pool, Trail(s)
- Services included: Trash
- HOA fee: $880 annually
- HOA name: Napa Valley
Location
- Region: Lees Summit
Financial & listing details
- Price per square foot: $233/sqft
- Date on market: 9/15/2025
- Listing terms: Cash,Conventional,VA Loan
- Ownership: Private
- Road surface type: Paved
Estimated market value
Not available
Estimated sales range
Not available
Not available
Price history
| Date | Event | Price |
|---|---|---|
| 6/8/2026 | Price change | $700,000-1.4%$233/sqft |
Source:  Heartland MLS as distributed by MLS GRID #2575707 Report a problem Heartland MLS as distributed by MLS GRID #2575707 Report a problem | ||
| 9/15/2025 | Listed for sale | $709,900$236/sqft |
Source: Heartland MLS as distributed by MLS GRID #2575707 Report a problem | ||
Public tax history
Tax history is unavailable.
Monthly payment
Est. payment
Payment breakdown
Explore the cost of this home by adjusting the details. Changes won't be saved.Climate risks
Neighborhood: 64082
Nearby schools
Schools provided by the listing agent
- Elementary: Summit Pointe
- Middle: Summit Lakes
- High: Lee's Summit West
Source: Heartland MLS as distributed by MLS GRID. This data may not be complete. We recommend contacting the local school district to confirm school assignments for this home.
- $563,0004 bd3 ba2.2k sqft3904 SW Flintrock Dr, Lees Summit, MO 64082Off Market
- $105,600-- bd-- ba-- sqft3908 SW Flintrock Dr, Lees Summit, MO 64082Off Market
- $105,600-- bd-- ba-- sqft3912 SW Flintrock Dr, Lees Summit, MO 64082Off Market
- $474,3004 bd4 ba2.2k sqft1608 SW 41st St, Lees Summit, MO 64082Off Market
Similar homes
- $659,9004 bd3 ba3k sqft3940 SW Flintrock Dr, Lees Summit, MO 64082New Construction
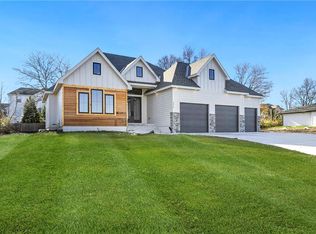 MLS ID #2575714, Roger Deines Group, ReeceNichols - Lees Summit. Heartland MLS as distributed by MLS GRID
 - $732,0004 bd4 ba3.2k sqft3116 SW Summit View Trl, Lees Summit, MO 64082New Construction
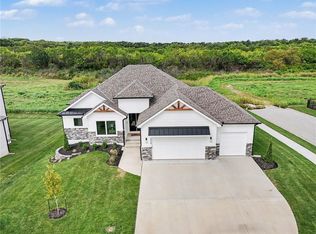 MLS ID #2624604, Sandra Kenney, Real Broker, LLC-MO. Heartland MLS as distributed by MLS GRID
 - $599,9995 bd4 ba2.8k sqft3008 SW Arboridge Dr, Lees Summit, MO 64082For Sale
 MLS ID #2639120, Billie Bauer, Keller Williams Realty Partners Inc.. Heartland MLS as distributed by MLS GRID
 - $774,0005 bd4 ba3.1k sqft1628 SW Arborway Ter, Lees Summit, MO 64082For Sale
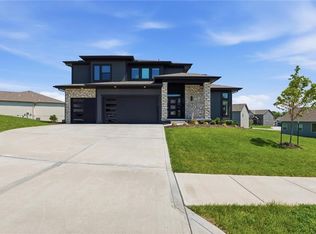 MLS ID #2620689, Matthew Forrest, The Real Estate Store LLC. Heartland MLS as distributed by MLS GRID
