A grand double-door entry and sweeping curved staircase set the tone for this remarkable residence. This former model home offers turnkey convenience rich with designer upgrades throughout. The main level features a formal dining room and an inviting great room with custom built-ins and a stone fireplace. The kitchen is equipped with a large island, stainless appliances, walk-in pantry, Dishwasher, Disposal, Microwave, Refrigerator, Rng/Oven- Gas, Custom Cabinets, and Stained Cabinets. A main level bedroom and full bath provide a private guest suite or executive office.
Everyday living is elevated by the primary suite which serves as a true retreat featuring a freestanding soaking tub, walk-in shower, dual vanity, and Walk-In Closet. All bedrooms offer bath access and generous closet space, while a Vaulted Ceiling and Ceiling Fan(s) enhance the home's airy feel. The upper-level laundry adds daily convenience to the household routine.
The professionally finished lower level extends the living space with a 6th bedroom, full bathroom, dedicated office, spacious family room, and abundant storage.
Outdoor living and daily relaxation are hosted on the covered patio overlooking a fenced yard complete with professional landscaping and an irrigation system. The property also features smart home features and electric blinds.
Schedule a tour of this Lees Summit property today to experience its exceptional design in person.
Active
Price cut: $36K (10/23)
$699,000
3130 SW Blue Ribbon St, Lees Summit, MO 64082
6beds
3,733sqft
Single Family Residence
Built in 2023
0.39 Acres Lot
$-- Zestimate®
$187/sqft
$-- HOA
What's special
Stone fireplaceFenced yardElectric blindsDual vanityGrand double-door entryWalk-in showerFormal dining room
- 279 days
- 251
- 19
Zillow last checked:
Listing updated:
Listed by:
Heather Wells 816-651-7661,
ReeceNichols - Lees Summit,
Jenny Nagel 816-588-3276,
ReeceNichols - Lees Summit
Source: Heartland MLS as distributed by MLS GRID,MLS#: 2601082
Facts & features
Interior
Bedrooms & bathrooms
- Bedrooms: 6
- Bathrooms: 5
- Full bathrooms: 5
Primary bedroom
- Features: Carpet, Walk-In Closet(s)
- Level: Second
- Dimensions: 14 x 17
Bedroom 2
- Level: First
- Dimensions: 12 x 12
Bedroom 3
- Features: Carpet, Ceiling Fan(s), Walk-In Closet(s)
- Level: Second
- Dimensions: 12 x 12
Bedroom 4
- Features: Carpet, Ceiling Fan(s), Walk-In Closet(s)
- Level: Second
- Dimensions: 13 x 13
Bedroom 5
- Features: Carpet, Ceiling Fan(s), Walk-In Closet(s)
- Level: Second
- Dimensions: 12 x 12
Primary bathroom
- Features: Ceramic Tiles, Double Vanity, Separate Shower And Tub
- Level: Second
- Dimensions: 13 x 10
Bathroom 1
- Features: Ceramic Tiles, Shower Only
- Level: First
- Dimensions: 6 x 9
Bathroom 2
- Features: Ceramic Tiles, Shower Only
- Level: Second
- Dimensions: 7 x 8
Bathroom 3
- Features: Ceramic Tiles, Double Vanity, Shower Over Tub
- Level: Second
- Dimensions: 6 x 12
Dining room
- Level: First
- Dimensions: 13 x 10
Great room
- Features: Built-in Features, Ceiling Fan(s), Fireplace
- Level: First
- Dimensions: 20 x 16
Kitchen
- Features: Granite Counters, Kitchen Island, Pantry
- Level: First
- Dimensions: 9 x 16
Laundry
- Features: Ceramic Tiles
- Level: Second
- Dimensions: 8 x 8
Other
- Features: Wood Floor
- Level: First
- Dimensions: 4 x 8
Heating
- Forced Air
Cooling
- Electric
Appliances
- Included: Dishwasher, Disposal, Microwave, Refrigerator, Gas Range
- Laundry: Electric Dryer Hookup, Upper Level
Features
- Ceiling Fan(s), Custom Cabinets, Kitchen Island, Pantry, Stained Cabinets, Vaulted Ceiling(s), Walk-In Closet(s)
- Flooring: Carpet, Ceramic Tile, Wood
- Basement: Egress Window(s),Finished,Full,Interior Entry
- Number of fireplaces: 1
- Fireplace features: Gas Starter, Great Room
Interior area
- Total structure area: 3,733
- Total interior livable area: 3,733 sqft
- Finished area above ground: 2,757
- Finished area below ground: 976
Property
Parking
- Total spaces: 3
- Parking features: Attached, Garage Faces Front
- Attached garage spaces: 3
Features
- Patio & porch: Covered
- Fencing: Metal
Lot
- Size: 0.39 Acres
- Dimensions: 90 x 158
- Features: City Limits, City Lot, Corner Lot
Details
- Parcel number: 69520060700000000
Construction
Type & style
- Home type: SingleFamily
- Architectural style: Traditional
- Property subtype: Single Family Residence
Materials
- Stone Trim, Stucco & Frame
- Roof: Composition
Condition
- Year built: 2023
Details
- Builder model: The Fireside
- Builder name: Bill Kenney Homes
Utilities & green energy
- Sewer: Public Sewer
- Water: Public
Community & HOA
Community
- Security: Security System, Smoke Detector(s)
- Subdivision: Summit View Farms
HOA
- Has HOA: Yes
- Amenities included: Party Room, Play Area, Pool
- Services included: Management
- HOA name: Summit View Farms Development Group
Location
- Region: Lees Summit
Financial & listing details
- Price per square foot: $187/sqft
- Tax assessed value: $798,840
- Annual tax amount: $11,035
- Date on market: 2/13/2026
- Ownership: Private
Estimated market value
Not available
Estimated sales range
Not available
Not available
Price history
| Date | Event | Price |
|---|---|---|
| 10/23/2026 | Price change | $699,000-4.9%$187/sqft |
Source:  Heartland MLS as distributed by MLS GRID #2601082 Report a problem | ||
| 7/2/2026 | Price change | $735,000-0.7%$197/sqft |
Source: Heartland MLS as distributed by MLS GRID #2601082 Report a problem | ||
| 5/27/2026 | Price change | $740,000-1.3%$198/sqft |
Source: Heartland MLS as distributed by MLS GRID #2601082 Report a problem | ||
| 2/13/2026 | Listed for sale | $750,000+7.5%$201/sqft |
Source: Heartland MLS as distributed by MLS GRID #2601082 Report a problem | ||
| 5/13/2024 | Sold | -- |
Source: Heartland MLS as distributed by MLS GRID #2429119 Report a problem | ||
| 5/1/2024 | Pending sale | $697,789$187/sqft |
Source: Heartland MLS as distributed by MLS GRID #2429119 Report a problem | ||
| 4/26/2024 | Listed for sale | $697,789$187/sqft |
Source: Heartland MLS as distributed by MLS GRID #2429119 Report a problem | ||
| 2/25/2024 | Contingent | $697,789$187/sqft |
Source: Heartland MLS as distributed by MLS GRID #2429119 Report a problem | ||
| 2/25/2024 | Listed for sale | $697,789+7.4%$187/sqft |
Source: Heartland MLS as distributed by MLS GRID #2429119 Report a problem | ||
| 7/27/2023 | Price change | $649,900+1.6%$174/sqft |
Source: Heartland MLS as distributed by MLS GRID #2429119 Report a problem | ||
| 4/8/2023 | Listed for sale | $639,900$171/sqft |
Source: Heartland MLS as distributed by MLS GRID #2429119 Report a problem | ||
Public tax history
| Year | Property taxes | Tax assessment |
|---|---|---|
| 2025 | $11,035 +171.7% | $151,780 +169.8% |
| 2024 | $4,062 +0.7% | $56,257 |
| 2023 | $4,033 +232.8% | $56,257 +274.8% |
| 2022 | $1,212 -2% | $15,010 |
| 2021 | $1,237 +21750.9% | $15,010 +21973.5% |
| 2020 | $6 | $68 |
Find assessor info on the county website
Monthly payment
Est. payment
Payment breakdown
Explore the cost of this home by adjusting the details. Changes won't be saved.Climate risks
Neighborhood: 64082
Nearby schools
Schools provided by the listing agent
- Elementary: Summit Pointe
- Middle: Summit Lakes
- High: Lee's Summit West
Source: Heartland MLS as distributed by MLS GRID. This data may not be complete. We recommend contacting the local school district to confirm school assignments for this home.
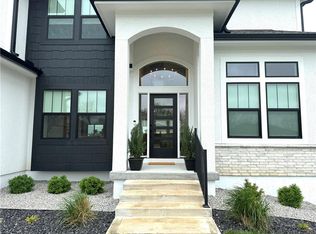
- $--4 bd5 ba3.1k sqft3126 SW Blue Ribbon St, Lees Summit, MO 64082Sold
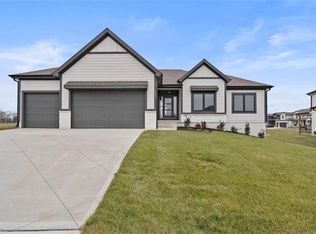
- $658,9504 bd3 ba2.6k sqft2303 SW Serena Pl, Lees Summit, MO 64082New Construction
- $722,9004 bd3 ba3.1k sqft2316 SW Chase Cir, Lees Summit, MO 64082Off Market
- $649,8004 bd4 ba2.9k sqft3125 SW Blue Ribbon St, Lees Summit, MO 64082Off Market
Similar homes
- $698,8504 bd3 ba2.9k sqft2319 SW Serena Pl, Lees Summit, MO 64082New Construction
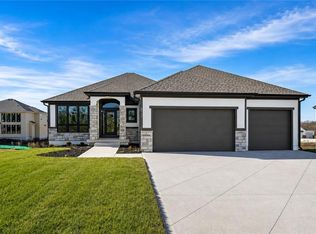 MLS ID #2594494, Kristin Stark, ReeceNichols Shewmaker. Heartland MLS as distributed by MLS GRID
- $678,9505 bd3 ba2.7k sqft3222 SW Enoch St, Lees Summit, MO 64082New Construction
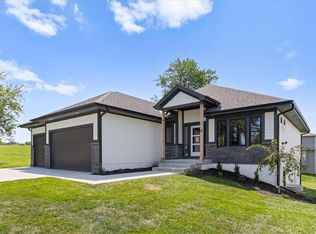 MLS ID #2594504, Kristin Stark, ReeceNichols Shewmaker. Heartland MLS as distributed by MLS GRID
- $732,0004 bd4 ba3.2k sqft3116 SW Summit View Trl, Lees Summit, MO 64082New Construction
 MLS ID #2624604, Sandra Kenney, Real Broker, LLC. Heartland MLS as distributed by MLS GRID
- $644,9006 bd5 ba4.1k sqft1709 SW Hightown Dr, Lees Summit, MO 64082For Sale
 MLS ID #2644402, The Rare Group, BHG Kansas City Homes. Heartland MLS as distributed by MLS GRID
