Welcome to this exceptional six-bedroom, five-bathroom home in the highly desired Reserve at Stoney Creek subdivision, where thoughtful design, quality finishes, and versatile living spaces come together beautifully. From the moment you enter the impressive two-story foyer, you’ll appreciate the custom woodwork, designer lighting, and attention to detail throughout. The spacious kitchen is designed for both everyday living and entertaining, featuring quartz countertops, a custom vent hood, oversized island, stainless steel appliances, and a walk-in pantry. The luxurious primary suite offers a private sitting area and fireplace, creating a comfortable retreat at the end of the day. The primary bathroom features dual vanities, an oversized shower, and two generous walk-in closets. The newly finished basement adds 993 square feet of additional living space, including a bedroom and full bathroom. Plumbing has also been roughed in for a sink, offering the future possibility of creating a more private lower-level living arrangement with a kitchenette or additional living quarters. Whether used for guests, multigenerational living, recreation, or entertaining, this flexible space adds tremendous versatility to the home. Step outside to enjoy a covered patio enhanced with privacy slats, overlooking the fully fenced yard—perfect for relaxing or gathering with friends and family. A three-car garage provides ample room for vehicles, storage, and hobbies. Residents of The Reserve at Stoney Creek enjoy access to desirable community amenities, including pools, playgrounds, and a clubhouse. With six bedrooms, five full bathrooms, a finished basement, exceptional finishes, and flexible living options, this home offers the space and functionality you've been looking for in one of the area's most sought-after communities.
Pending
Price cut: $20.1K (10/10)
$649,900
1709 SW Hightown Dr, Lees Summit, MO 64082
6beds
4,100sqft
Single Family Residence
Built in 2022
8,979 Square Feet Lot
$-- Zestimate®
$159/sqft
$53/mo HOA
What's special
- 24 days
- 1,339
- 69
Zillow last checked:
Listing updated:
Listed by:
The Rare Group 660-424-0891,
BHG Kansas City Homes,
Brandon Plunkett 660-424-0891,
BHG Kansas City Homes
Source: Heartland MLS as distributed by MLS GRID,MLS#: 2644402
Facts & features
Interior
Bedrooms & bathrooms
- Bedrooms: 6
- Bathrooms: 5
- Full bathrooms: 5
Primary bedroom
- Features: Carpet, Ceiling Fan(s)
Bedroom 2
- Features: Carpet
Bedroom 3
- Features: Carpet
Bedroom 4
- Features: Carpet
Bedroom 5
- Features: Wood Floor
Primary bathroom
- Features: Ceramic Tiles, Double Vanity, Separate Shower And Tub
- Level: Second
Bathroom 2
- Features: Ceramic Tiles
- Level: Second
Bathroom 3
- Features: Ceramic Tiles
- Level: Second
Bathroom 4
- Features: Ceramic Tiles
- Level: First
Dining room
- Features: Wood Floor
- Level: First
- Area: 154 Square Feet
- Dimensions: 11 x 14
Great room
- Features: Built-in Features, Fireplace, Wood Floor
- Level: First
- Area: 270 Square Feet
- Dimensions: 18 x 15
Kitchen
- Features: Kitchen Island, Pantry
- Level: First
- Area: 224 Square Feet
- Dimensions: 14 x 16
Laundry
- Features: Ceramic Tiles
- Level: Second
- Area: 48 Square Feet
- Dimensions: 8 x 6
Sitting room
- Features: Carpet, Fireplace
- Level: Second
Heating
- Has Heating (Unspecified Type)
Cooling
- Electric
Appliances
- Included: Cooktop, Dishwasher, Exhaust Fan, Humidifier, Microwave, Gas Range, Stainless Steel Appliance(s)
- Laundry: Bedroom Level, Laundry Room
Features
- Ceiling Fan(s), Kitchen Island, Pantry, Smart Thermostat, Vaulted Ceiling(s), Walk-In Closet(s)
- Flooring: Carpet, Tile, Wood
- Windows: Thermal Windows
- Basement: Egress Window(s),Finished,Full
- Number of fireplaces: 1
- Fireplace features: Gas, Great Room, Fireplace Equip
Interior area
- Total structure area: 4,100
- Total interior livable area: 4,100 sqft
- Finished area above ground: 3,107
- Finished area below ground: 993
Video & virtual tour
Property
Parking
- Total spaces: 3
- Parking features: Attached, Garage Faces Front
- Attached garage spaces: 3
Features
- Patio & porch: Covered
- Fencing: Metal
Lot
- Size: 8,979 Square Feet
- Features: City Limits, City Lot, Sprinkler-In Ground
Details
- Parcel number: 69700140200000000
Construction
Type & style
- Home type: SingleFamily
- Architectural style: French Provincial
- Property subtype: Single Family Residence
Materials
- Stone Veneer, Stucco
- Roof: Composition
Condition
- Year built: 2022
Utilities & green energy
- Sewer: Public Sewer
- Water: Public
Green energy
- Energy efficient items: Insulation, Doors, Thermostat, Windows
Community & HOA
Community
- Security: Security System, Smoke Detector(s)
- Subdivision: Reserve at Stoney Creek
HOA
- Has HOA: Yes
- Amenities included: Clubhouse, Play Area, Pool
- Services included: Curbside Recycle, Trash
- HOA fee: $53 monthly
- HOA name: Stoney Creek Homeowners Association
Location
- Region: Lees Summit
Financial & listing details
- Price per square foot: $159/sqft
- Tax assessed value: $580,150
- Annual tax amount: $8,014
- Date on market: 10/2/2026
- Listing terms: Cash,Conventional,FHA,VA Loan
- Ownership: Private
- Road surface type: Paved
Estimated market value
Not available
Estimated sales range
Not available
Not available
Price history
| Date | Event | Price |
|---|---|---|
| 10/17/2026 | Pending sale | $649,900$159/sqft |
Source:  Heartland MLS as distributed by MLS GRID #2644402 Report a problem Heartland MLS as distributed by MLS GRID #2644402 Report a problem | ||
| 10/10/2026 | Price change | $649,900-3%$159/sqft |
Source: Heartland MLS as distributed by MLS GRID #2644402 Report a problem | ||
| 10/5/2026 | Price change | $670,000-2.2%$163/sqft |
Source: Heartland MLS as distributed by MLS GRID #2644402 Report a problem | ||
| 10/2/2026 | Listed for sale | $685,000+17.1%$167/sqft |
Source: Heartland MLS as distributed by MLS GRID #2644402 Report a problem | ||
| 9/5/2025 | Sold | -- |
Source: Heartland MLS as distributed by MLS GRID #2565558 Report a problem | ||
| 8/15/2025 | Contingent | $585,000$143/sqft |
Source: Heartland MLS as distributed by MLS GRID #2565558 Report a problem | ||
| 7/26/2025 | Listed for sale | $585,000$143/sqft |
Source: Heartland MLS as distributed by MLS GRID #2565558 Report a problem | ||
| 7/26/2025 | Listing removed | $585,000$143/sqft |
Source: Heartland MLS as distributed by MLS GRID #2552481 Report a problem | ||
| 7/18/2025 | Price change | $585,000-1.3%$143/sqft |
Source: Heartland MLS as distributed by MLS GRID #2552481 Report a problem | ||
| 6/19/2025 | Listed for sale | $593,000+3.1%$145/sqft |
Source: Heartland MLS as distributed by MLS GRID #2552481 Report a problem | ||
| 12/20/2023 | Sold | -- |
Source: Heartland MLS as distributed by MLS GRID #2388675 Report a problem | ||
| 11/25/2023 | Pending sale | $574,950$140/sqft |
Source: Heartland MLS as distributed by MLS GRID #2388675 Report a problem | ||
| 10/28/2023 | Price change | $574,950+7.5%$140/sqft |
Source: Heartland MLS as distributed by MLS GRID #2388675 Report a problem | ||
| 10/12/2023 | Price change | $535,000-6.9%$130/sqft |
Source: Heartland MLS as distributed by MLS GRID #2388675 Report a problem | ||
| 8/31/2023 | Price change | $574,950-11.5%$140/sqft |
Source: Heartland MLS as distributed by MLS GRID #2388675 Report a problem | ||
| 7/3/2023 | Listed for sale | $650,000-4.4%$159/sqft |
Source: Heartland MLS as distributed by MLS GRID #2388675 Report a problem | ||
| 6/8/2022 | Listed for sale | $679,950$166/sqft |
Source:  Summit Homes KC Report a problem Summit Homes KC Report a problem | ||
Public tax history
| Year | Property taxes | Tax assessment |
|---|---|---|
| 2025 | $8,014 +13.2% | $110,228 +12.4% |
| 2024 | $7,078 +0.7% | $98,030 |
| 2023 | $7,027 +816.3% | $98,030 +931.9% |
| 2022 | $767 -2% | $9,500 |
| 2021 | $783 +42673.8% | $9,500 +43081.8% |
| 2020 | $2 | $22 |
Find assessor info on the county website
Monthly payment
Est. payment
Payment breakdown
Explore the cost of this home by adjusting the details. Changes won't be saved.Climate risks
Neighborhood: 64082
Nearby schools
Schools provided by the listing agent
- Elementary: Summit Pointe
- Middle: Summit Lakes
- High: Lee's Summit West
Source: Heartland MLS as distributed by MLS GRID. This data may not be complete. We recommend contacting the local school district to confirm school assignments for this home.

Similar homes
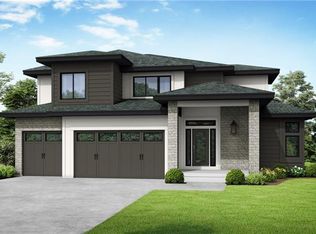
- $525,0004 bd4 ba2.9k sqft1404 SW 41st Cir, Lees Summit, MO 64082For Sale
 MLS ID #2644352, Monica Miller-Seibolt, Compass Realty Group. Heartland MLS as distributed by MLS GRID
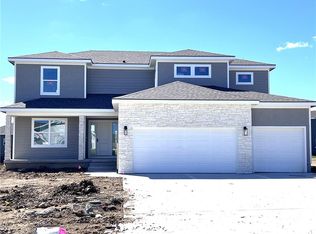
 - $619,9004 bd5 ba3.1k sqft2911 SW Arthur Dr, Lees Summit, MO 64082For Sale
 MLS ID #2638592, Richey Real Estate Group, Real Broker, LLC. Heartland MLS as distributed by MLS GRID
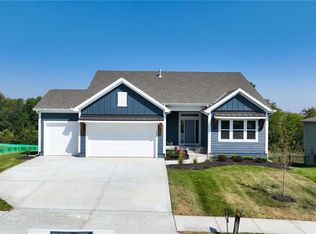
 - $675,0005 bd5 ba3.4k sqft1813 SW Arbormist Dr, Lees Summit, MO 64082New Construction
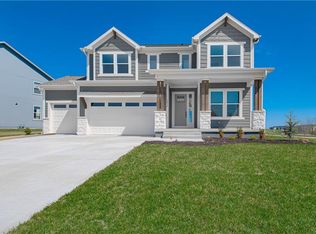 Heartland MLS as distributed by MLS GRID
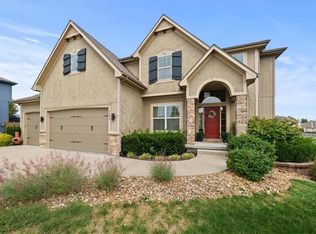
 - $699,0006 bd5 ba3.7k sqft3130 SW Blue Ribbon St, Lees Summit, MO 64082For Sale
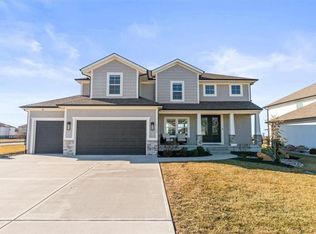 MLS ID #2601082, Heather Wells, ReeceNichols - Lees Summit. Heartland MLS as distributed by MLS GRID
