Experience timeless elegance in this extraordinary luxury estate in prestigious Saddlebrooke Farms. Offering over 5,000 square feet, this stunning residence features 6 bedrooms, 4 full baths, and 2 half baths, blending classic Colonial architecture with sophisticated modern design.
A stately brick exterior, grand columns, and an impressive double-door entry create unforgettable curb appeal. Inside, a dramatic dual staircase, soaring ceilings, custom millwork, and designer finishes showcase exceptional craftsmanship throughout. Every space has been thoughtfully designed with luxurious details and timeless style.
The chef's kitchen is the heart of the home, featuring premium cabinetry, high-end appliances, expansive countertops, abundant prep space, and a large center island that opens seamlessly to the living areas. Multiple formal and informal gathering spaces make entertaining effortless.
The luxurious primary suite offers a private fireplace, spa-inspired bath, and an oversized walk-in closet. Spacious secondary bedrooms provide generous closets and comfortable accommodations for family and guests.
The finished lower level adds incredible flexibility with 1 bedroom, a full bath, a second kitchen, and expansive living space—ideal for multigenerational living, guests, or entertaining.
Additional highlights include a 4-car garage, abundant storage, and an exceptional location near award-winning schools, shopping, dining, parks, and major highways. A rare opportunity to own one of Lee's Summit's premier luxury homes.
Active
Price cut: $50K (9/23)
$799,000
20 SE Meadowbrook Dr, Lees Summit, MO 64082
6beds
5,460sqft
Single Family Residence
Built in 2004
0.83 Acres Lot
$-- Zestimate®
$146/sqft
$29/mo HOA
What's special
Private fireplaceGrand columnsStately brick exteriorSpacious secondary bedroomsDesigner finishesAbundant prep spaceOversized walk-in closet
- 102 days
- 1,447
- 160
Zillow last checked:
Listing updated:
Listed by:
Branigan Barnett 816-985-3521,
Keller Williams Southland
Source: Heartland MLS as distributed by MLS GRID,MLS#: 2630962
Facts & features
Interior
Bedrooms & bathrooms
- Bedrooms: 6
- Bathrooms: 5
- Full bathrooms: 4
- 1/2 bathrooms: 1
Bedroom 5
- Level: Second
Bedroom 6
- Level: Basement
Heating
- Forced Air
Cooling
- Electric
Appliances
- Included: Dishwasher, Disposal, Microwave, Gas Range, Stainless Steel Appliance(s)
Features
- Ceiling Fan(s), Custom Cabinets, Kitchen Island, Pantry, In-Law Floorplan, Walk-In Closet(s)
- Flooring: Carpet, Tile, Wood
- Windows: Thermal Windows
- Basement: Finished,Full
- Number of fireplaces: 2
- Fireplace features: Family Room, Primary Bedroom
Interior area
- Total structure area: 5,460
- Total interior livable area: 5,460 sqft
- Finished area above ground: 3,848
- Finished area below ground: 1,612
Property
Parking
- Total spaces: 4
- Parking features: Attached
- Attached garage spaces: 4
Features
- Patio & porch: Deck, Patio
Lot
- Size: 0.83 Acres
- Features: Adjoin Greenspace, Many Trees
Details
- Parcel number: 70830062100000000
Construction
Type & style
- Home type: SingleFamily
- Architectural style: Traditional
- Property subtype: Single Family Residence
Materials
- Board & Batten Siding, Brick/Mortar
- Roof: Composition
Condition
- Year built: 2004
Utilities & green energy
- Sewer: Public Sewer
- Water: Public
Community & HOA
Community
- Subdivision: Saddlebrook Farm
HOA
- Has HOA: Yes
- HOA fee: $350 annually
Location
- Region: Lees Summit
Financial & listing details
- Price per square foot: $146/sqft
- Tax assessed value: $640,940
- Annual tax amount: $8,854
- Date on market: 7/12/2026
- Listing terms: Cash,Conventional,FHA,VA Loan
- Ownership: Private
Estimated market value
Not available
Estimated sales range
Not available
Not available
Price history
| Date | Event | Price |
|---|---|---|
| 9/23/2026 | Price change | $799,000-5.9%$146/sqft |
Source:  Heartland MLS as distributed by MLS GRID #2630962 Report a problem Heartland MLS as distributed by MLS GRID #2630962 Report a problem | ||
| 7/12/2026 | Listed for sale | $849,000$155/sqft |
Source: Heartland MLS as distributed by MLS GRID #2630962 Report a problem | ||
| 2/22/2008 | Sold | -- |
Source: Public Record Report a problem | ||
Public tax history
| Year | Property taxes | Tax assessment |
|---|---|---|
| 2025 | $8,854 +15.8% | $121,779 +15% |
| 2024 | $7,646 +0.7% | $105,894 |
| 2023 | $7,591 -3.5% | $105,894 +8.6% |
| 2022 | $7,868 -2% | $97,470 |
| 2021 | $8,031 +4% | $97,470 +5% |
| 2020 | $7,720 +2.8% | $92,786 |
| 2019 | $7,510 | $92,786 +32.2% |
| 2018 | $7,510 +19.6% | $70,182 |
| 2017 | $6,277 +17.1% | $70,182 +15% |
| 2016 | $5,362 +12.9% | $61,028 +14.7% |
| 2014 | $4,751 +12.1% | $53,200 -2.6% |
| 2013 | $4,239 -0.2% | $54,625 +15% |
| 2012 | $4,247 +0.4% | $47,500 |
| 2011 | $4,229 +1.8% | $47,500 |
| 2010 | $4,153 -37.6% | $47,500 -37.2% |
| 2009 | $6,660 +0.4% | $75,597 -2% |
| 2008 | $6,634 -1.5% | $77,140 |
| 2007 | $6,734 +0.1% | $77,140 |
| 2006 | $6,730 +67.1% | $77,140 |
| 2005 | $4,028 +620.7% | $77,140 +1060% |
| 2004 | $559 -2.5% | $6,650 |
| 2003 | $573 +3% | $6,650 |
| 2002 | $557 | $6,650 |
| 2001 | -- | $6,650 |
Find assessor info on the county website
Monthly payment
Est. payment
Payment breakdown
Explore the cost of this home by adjusting the details. Changes won't be saved.Climate risks
Neighborhood: 64082
Nearby schools
Schools provided by the listing agent
- High: Lee's Summit West
Source: Heartland MLS as distributed by MLS GRID. This data may not be complete. We recommend contacting the local school district to confirm school assignments for this home.
- $560,5004 bd4 ba3k sqft10 SE Meadowbrook Dr, Lees Summit, MO 64082Off Market

- $666,5004 bd4 ba5k sqft24 SE Meadowbrook Dr, Lees Summit, MO 64082Off Market

- $548,5003 bd2 ba1.7k sqft21 SE Meadowbrook Dr, Lees Summit, MO 64082Off Market
- $582,3004 bd3 ba3.7k sqft28 SE Meadowbrook Dr, Lees Summit, MO 64082Off Market

Similar homes
- $699,9505 bd4 ba2.7k sqft4085 SW Normandy Dr, Lees Summit, MO 64082For Sale
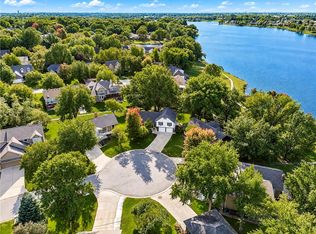 MLS ID #2646035, Don Roberts, ReeceNichols - Lees Summit. Heartland MLS as distributed by MLS GRID
 - $754,9004 bd4 ba3.1k sqft1616 SW 27th St, Lees Summit, MO 64082New Construction
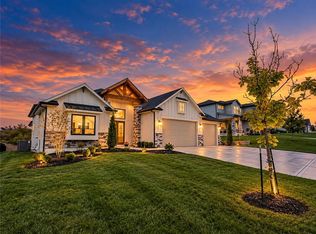 MLS ID #2648258, Sally Moore, Weichert, Realtors Welch & Co.. Heartland MLS as distributed by MLS GRID
 - $950,0004 bd5 ba4.2k sqft311 NW Rockwood Ct, Lees Summit, MO 64081For Sale
 MLS ID #2646542, Nicole Westhoff, ReeceNichols - Lees Summit. Heartland MLS as distributed by MLS GRID
 - $719,9004 bd4 ba3.1k sqft1629 SW Hedgewood Ln, Lees Summit, MO 64081For Sale
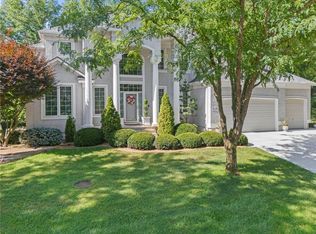 MLS ID #2631771, Pete Lahner, 360 Realty. Heartland MLS as distributed by MLS GRID
