Beautifully designed and filled with thoughtful details, this exceptional home offers an impressive combination of space, comfort and updates. A dramatic two-story entry opens to the main level, where the kitchen, Hearth Room and Family Room create an inviting flow for everyday living and entertaining. The kitchen features a large island, granite countertops, stainless steel appliances, hardwood floors and walk-in pantry. The Hearth Room includes a see-through fireplace shared with the Family Room, while a bowed wall of windows fills the space with natural light. The formal dining room showcases a decorative ceiling and wainscoting. A convenient powder room and spacious laundry room with sink and built-in cabinetry complete the main level.
Upstairs, a split staircase leads to a loft with skylight. The expansive primary suite features a lighted double tray ceiling with crown molding and abundant natural light. The luxurious primary bath offers heated tile floors, heated shower floor and seat, whirlpool tub, oversized tiled walk-in shower, dual vanities and a large walk-in closet. Additional bedrooms provide private bath access.
The full basement offers excellent storage or future finishing potential. Two newer HVAC systems and two 50-gallon water heaters add comfort and efficiency. Enjoy the outdoors from the spacious covered Trex deck.
Monarch View offers outstanding amenities, including two stocked fishing ponds with walking trails, resort-style pool with slide and baby splash area, playgrounds and a party room. This wonderful home combines generous living spaces, quality features and a fantastic neighborhood lifestyle—come see it for yourself!
Coming soon 09/24
$625,000
2413 SW Regency Dr, Lees Summit, MO 64082
4beds
3,258sqft
Single Family Residence
Built in 2002
0.29 Acres Lot
$-- Zestimate®
$192/sqft
$58/mo HOA
What's special
- --
- on Zillow
- 519
- views
- 26
- saves
Zillow last checked:
Listing updated:
Listed by:
Don Roberts 816-797-5541,
ReeceNichols - Lees Summit,
KBTLeesSummit Team 816-524-7272,
ReeceNichols - Lees Summit
Source: Heartland MLS as distributed by MLS GRID,MLS#: 2638153
Facts & features
Interior
Bedrooms & bathrooms
- Bedrooms: 4
- Bathrooms: 4
- Full bathrooms: 3
- 1/2 bathrooms: 1
Dining room
- Description: Breakfast Area,Formal
Heating
- Forced Air
Cooling
- Electric
Appliances
- Included: Cooktop, Dishwasher, Disposal, Microwave, Refrigerator, Built-In Oven, Stainless Steel Appliance(s)
- Laundry: Lower Level
Features
- Ceiling Fan(s), Kitchen Island, Painted Cabinets, Pantry, Vaulted Ceiling(s), Walk-In Closet(s)
- Flooring: Slate/Marble, Wood
- Basement: Concrete,Daylight,Full,Bath/Stubbed
- Number of fireplaces: 1
- Fireplace features: Great Room
Interior area
- Total structure area: 3,258
- Total interior livable area: 3,258 sqft
- Finished area above ground: 3,258
Property
Parking
- Total spaces: 3
- Parking features: Attached, Garage Faces Front
- Attached garage spaces: 3
Features
- Patio & porch: Deck- Covered, Patio
- Has spa: Yes
- Spa features: Heated
- Fencing: Metal
Lot
- Size: 0.29 Acres
- Features: City Lot
Details
- Parcel number: 69230260400000000
Construction
Type & style
- Home type: SingleFamily
- Architectural style: Traditional
- Property subtype: Single Family Residence
Materials
- Stucco, Wood Siding
- Roof: Composition
Condition
- Year built: 2002
Utilities & green energy
- Sewer: Public Sewer
- Water: Public
Community & HOA
Community
- Subdivision: Monarch View
HOA
- Has HOA: Yes
- Amenities included: Clubhouse, Party Room, Play Area, Pool
- HOA fee: $695 annually
- HOA name: Monarch View
Location
- Region: Lees Summit
Financial & listing details
- Price per square foot: $192/sqft
- Tax assessed value: $495,930
- Annual tax amount: $6,851
- Date on market: 8/21/2026
- Listing terms: Cash,Conventional,FHA,VA Loan
- Ownership: Private
- Road surface type: Paved
Estimated market value
Not available
Estimated sales range
Not available
Not available
Price history
| Date | Event | Price |
|---|---|---|
| 3/13/2025 | Sold | -- |
Source:  Heartland MLS as distributed by MLS GRID #2530675 Report a problem Heartland MLS as distributed by MLS GRID #2530675 Report a problem | ||
| 2/16/2025 | Pending sale | $515,000$158/sqft |
Source: Heartland MLS as distributed by MLS GRID #2530675 Report a problem | ||
| 2/11/2025 | Listed for sale | $515,000$158/sqft |
Source: Heartland MLS as distributed by MLS GRID #2530675 Report a problem | ||
Public tax history
| Year | Property taxes | Tax assessment |
|---|---|---|
| 2025 | $6,851 -2.5% | $94,226 -3.2% |
| 2024 | $7,028 +0.7% | $97,337 |
| 2023 | $6,977 +21.3% | $97,337 +36.6% |
| 2022 | $5,752 -2% | $71,250 |
| 2021 | $5,871 +4.1% | $71,250 +5.1% |
| 2020 | $5,641 +2.8% | $67,796 |
| 2019 | $5,487 | $67,796 +14.9% |
| 2018 | $5,487 +4% | $59,004 |
| 2017 | $5,277 +8.1% | $59,004 +6.2% |
| 2016 | $4,883 +6.4% | $55,575 +8.1% |
| 2014 | $4,589 +0.1% | $51,391 |
| 2013 | $4,586 -0.2% | $51,391 |
| 2012 | $4,595 +0.4% | $51,391 |
| 2011 | $4,575 +1.8% | $51,391 |
| 2010 | $4,493 -0.8% | $51,391 |
| 2009 | $4,528 +0.4% | $51,391 -2% |
| 2008 | $4,510 -1.5% | $52,440 |
| 2007 | $4,578 +0.1% | $52,440 |
| 2006 | $4,575 -2.8% | $52,440 |
| 2005 | $4,705 +6.8% | $52,440 |
| 2004 | $4,407 | $52,440 |
| 2003 | -- | -- |
Find assessor info on the county website
Monthly payment
Est. payment
Payment breakdown
Explore the cost of this home by adjusting the details. Changes won't be saved.Climate risks
Neighborhood: 64082
Nearby schools
Schools provided by the listing agent
- Elementary: Hawthorn Hills
- Middle: Summit Lakes
- High: Lee's Summit West
Source: Heartland MLS as distributed by MLS GRID. This data may not be complete. We recommend contacting the local school district to confirm school assignments for this home.
- $498,1004 bd3 ba3.5k sqft2409 SW Regency Dr, Lees Summit, MO 64082Off Market
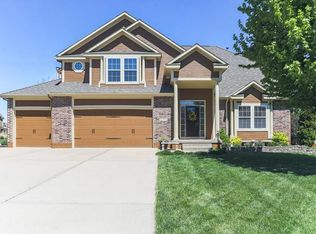
- $499,4004 bd3 ba3.5k sqft2412 SW Kristin Dr, Lees Summit, MO 64082Off Market
- $472,7004 bd4 ba2.5k sqft2405 SW Regency Dr, Lees Summit, MO 64082Off Market
- $492,1004 bd3 ba2.6k sqft2501 SW Regency Dr, Lees Summit, MO 64082Off Market
Similar homes
- $639,9004 bd5 ba3.1k sqft2911 SW Arthur Dr, Lees Summit, MO 64082For Sale
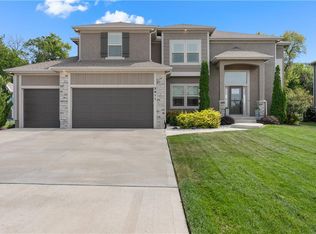 MLS ID #2638592, Richey Real Estate Group, Real Broker, LLC-MO. Heartland MLS as distributed by MLS GRID
 - $565,0004 bd5 ba4.1k sqft2906 SW 13th Ter, Lees Summit, MO 64081For Sale
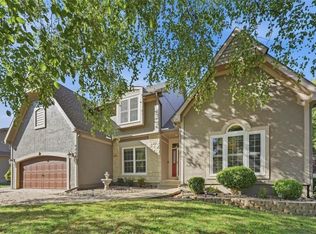 MLS ID #2632172, THE FUSSELL GROUP, KW KANSAS CITY METRO. Heartland MLS as distributed by MLS GRID
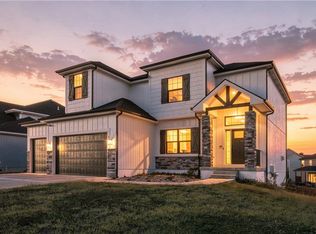
 - $580,0005 bd5 ba3k sqft2333 SW Old Port Rd, Lees Summit, MO 64082For Sale
 MLS ID #2639688, Brigitte Benyei, Coldwell Banker Uplife Realty. Heartland MLS as distributed by MLS GRID
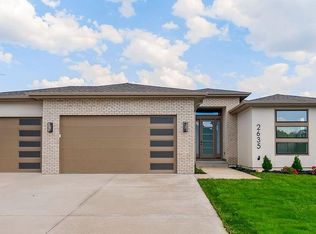
 - $625,0004 bd4 ba3k sqft2635 SW Tracker Ln, Lees Summit, MO 64082New Construction
 MLS ID #2632117, Ryan Kennedy, ReeceNichols - Lees Summit. Heartland MLS as distributed by MLS GRID
