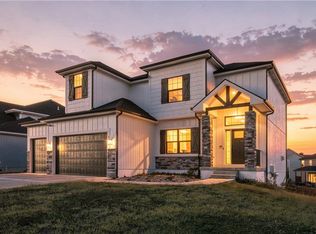
Pre-Inspected & Warrantied! It's hard not to fall in love in this exceptional 5 BR, 4.5 BA home set on one of the largest lots in Stoney Creek Estates—one of Lee's Summit's most desirable neighborhoods!
Fresh interior paint!
New carpet!
Updated KitchenAid appliances, including a double oven!
Respicaire whole-house air purification system creates a home ready to enjoy!
Bedroom-level laundry room!
Double-headed spa-style primary shower!
Walk-in pantry!
Very large fenced backyard!
The open-concept main level is designed for everyday living and effortless entertaining, featuring formal dining, an inviting living room, and a beautifully appointed kitchen with an electric range, walk-in pantry, granite countertops, and an oversized island with counter seating. A convenient mud area, dedicated main-level workspace, and powder bath are tucked just inside the garage entry, creating a practical drop zone.
The bedroom level offers a spacious primary suite with an ensuite bath, oversized walk-in closet, large spa-like tiled shower, and jetted tub. Secondary bedrooms feature a Hollywood bath connecting two bedrooms and a private ensuite serving another. The bedroom-level laundry room includes built-in storage for folding, hanging, and organization.
The finished daylight lower level extends the home's living space with a large rec room, wet bar, full bath with tub, and a conforming fifth bedroom ideal as a guest suite, home office, fitness space, or craft room.
Just one block away, the HOA's premier swimming pavilion offers a waterslide, wading area, and clubhouse. Nearby are two additional pools and playgrounds.
A home like this is meant to be experienced, not just viewed online! Experience everything this home has to offer. Schedule your private showing today.
Active
Price cut: $10K (9/11)
$539,000
1412 SW Whistle Dr, Lees Summit, MO 64082
5beds
3,248sqft
Single Family Residence
Built in 2012
0.3 Acres Lot
$-- Zestimate®
$166/sqft
$57/mo HOA
What's special
Very large fenced backyardFormal diningGranite countertopsFresh interior paintNew carpetOversized walk-in closetBeautifully appointed kitchen
- 103 days
- 959
- 74
Zillow last checked:
Listing updated:
Listed by:
Lana Mount 913-481-8954,
Keller Williams Realty Partners Inc.
Source: Heartland MLS as distributed by MLS GRID,MLS#: 2620942
Facts & features
Interior
Bedrooms & bathrooms
- Bedrooms: 5
- Bathrooms: 5
- Full bathrooms: 4
- 1/2 bathrooms: 1
Primary bedroom
- Features: All Carpet, Ceiling Fan(s)
- Level: Second
- Dimensions: 14 x 15
Bedroom 2
- Features: All Carpet, Walk-In Closet(s)
- Level: Second
Bedroom 3
- Features: All Carpet
- Level: Second
Bedroom 4
- Features: All Carpet
- Level: Second
Bedroom 5
- Features: All Carpet, Walk-In Closet(s)
- Level: Basement
Primary bathroom
- Features: Ceramic Tiles, Double Vanity, Granite Counters
- Level: Second
Bathroom 2
- Features: Ceramic Tiles, Granite Counters, Shower Only
- Level: Second
Bathroom 3
- Features: Ceramic Tiles, Granite Counters, Shower Over Tub
- Level: Second
Bathroom 4
- Features: Ceramic Tiles, Granite Counters
- Level: Main
Bathroom 5
- Features: Ceramic Tiles, Granite Counters, Shower Over Tub
- Level: Basement
Dining room
- Features: All Carpet
- Level: Main
- Dimensions: 11 x 14
Family room
- Features: Carpet, Ceramic Tiles, Wet Bar
- Level: Basement
Kitchen
- Features: Built-in Features, Granite Counters, Kitchen Island, Pantry
- Level: Main
Laundry
- Features: Ceramic Tiles, Laminate Counters
- Level: Second
Living room
- Features: All Carpet, Built-in Features, Fireplace
- Level: Main
- Dimensions: 17 x 15
Office
- Features: Built-in Features, Wood Floor
- Level: Main
Heating
- Heat Pump
Cooling
- Electric, Heat Pump
Appliances
- Included: Refrigerator
- Laundry: Bedroom Level, Laundry Room
Features
- Ceiling Fan(s), Kitchen Island, Pantry, Stained Cabinets, Vaulted Ceiling(s), Walk-In Closet(s), Wet Bar
- Flooring: Carpet, Tile, Wood
- Doors: Storm Door(s)
- Windows: Thermal Windows
- Basement: Basement BR,Daylight,Finished,Interior Entry
- Number of fireplaces: 1
- Fireplace features: Family Room, Gas, Insert
Interior area
- Total structure area: 3,248
- Total interior livable area: 3,248 sqft
- Finished area above ground: 2,307
- Finished area below ground: 941
Video & virtual tour
Property
Parking
- Total spaces: 3
- Parking features: Attached, Garage Door Opener, Garage Faces Front
- Attached garage spaces: 3
Features
- Patio & porch: Deck
- Spa features: Bath
- Fencing: Privacy,Wood
Lot
- Size: 0.3 Acres
- Features: City Lot, Corner Lot, Level, Many Trees
Details
- Parcel number: 69740192600000000
- Other equipment: Electric Air Cleaner
Construction
Type & style
- Home type: SingleFamily
- Architectural style: Traditional
- Property subtype: Single Family Residence
Materials
- Stone Trim, Wood Siding
- Roof: Composition
Condition
- Year built: 2012
Details
- Builder model: Preston Ridge III
- Builder name: Summit Custom Homes
Utilities & green energy
- Sewer: Public Sewer
- Water: Public
Green energy
- Green verification: ENERGY STAR Certified Homes
Community & HOA
Community
- Security: Smoke Detector(s)
- Subdivision: Parkwood at Stoney Creek
HOA
- Has HOA: Yes
- Amenities included: Play Area, Pool
- Services included: Other, Trash
- HOA fee: $680 annually
- HOA name: Young Management Group, Inc.
Location
- Region: Lees Summit
Financial & listing details
- Price per square foot: $166/sqft
- Tax assessed value: $443,030
- Annual tax amount: $6,120
- Date on market: 7/10/2026
- Listing terms: Cash,Conventional,FHA,VA Loan
- Ownership: Private
- Road surface type: Paved
Estimated market value
Not available
Estimated sales range
Not available
Not available
Price history
| Date | Event | Price |
|---|---|---|
| 9/11/2026 | Price change | $539,000-1.8%$166/sqft |
Source:  Heartland MLS as distributed by MLS GRID #2620942 Report a problem Heartland MLS as distributed by MLS GRID #2620942 Report a problem | ||
| 8/14/2026 | Price change | $549,000-1.8%$169/sqft |
Source: Heartland MLS as distributed by MLS GRID #2620942 Report a problem | ||
| 8/6/2026 | Price change | $559,000-0.2%$172/sqft |
Source: Heartland MLS as distributed by MLS GRID #2620942 Report a problem | ||
| 7/22/2026 | Price change | $560,000-0.9%$172/sqft |
Source: Heartland MLS as distributed by MLS GRID #2620942 Report a problem | ||
| 7/10/2026 | Listed for sale | $565,000+18.9%$174/sqft |
Source: Heartland MLS as distributed by MLS GRID #2620942 Report a problem | ||
| 3/1/2024 | Sold | -- |
Source: Heartland MLS as distributed by MLS GRID #2461482 Report a problem | ||
| 1/12/2024 | Contingent | $475,000$146/sqft |
Source: Heartland MLS as distributed by MLS GRID #2461482 Report a problem | ||
| 1/10/2024 | Pending sale | $475,000$146/sqft |
Source: Heartland MLS as distributed by MLS GRID #2461482 Report a problem | ||
| 12/11/2023 | Price change | $475,000-2.1%$146/sqft |
Source: Heartland MLS as distributed by MLS GRID #2461482 Report a problem | ||
| 11/20/2023 | Price change | $485,000-3%$149/sqft |
Source: Heartland MLS as distributed by MLS GRID #2461482 Report a problem | ||
| 11/1/2023 | Listed for sale | $500,000+16.8%$154/sqft |
Source: Heartland MLS as distributed by MLS GRID #2461482 Report a problem | ||
| 7/1/2021 | Sold | -- |
Source: Heartland MLS as distributed by MLS GRID #2323084 Report a problem | ||
| 5/27/2021 | Pending sale | $428,000$132/sqft |
Source: Heartland MLS as distributed by MLS GRID #2323084 Report a problem | ||
| 5/23/2021 | Listed for sale | $428,000+58.5%$132/sqft |
Source: Heartland MLS as distributed by MLS GRID #2323084 Report a problem | ||
| 6/14/2012 | Sold | -- |
Source: Heartland MLS as distributed by MLS GRID #45001_1740116 Report a problem | ||
| 3/2/2012 | Listed for sale | $269,950+1.9%$83/sqft |
Source: Reece and Nichols Realtors #1740116 Report a problem | ||
| 7/26/2011 | Price change | $265,000-1.8%$82/sqft |
Source: Reece and Nichols Realtors #1740116 Report a problem | ||
| 7/23/2011 | Listed for sale | $269,950$83/sqft |
Source: Reece and Nichols Realtors #1740116 Report a problem | ||
Public tax history
| Year | Property taxes | Tax assessment |
|---|---|---|
| 2025 | $6,120 +9.6% | $84,176 +8.8% |
| 2024 | $5,584 +0.7% | $77,334 |
| 2023 | $5,543 +7.9% | $77,334 +21.5% |
| 2022 | $5,138 -2% | $63,650 |
| 2021 | $5,245 -0.8% | $63,650 +0.1% |
| 2020 | $5,288 +2.8% | $63,555 |
| 2019 | $5,144 | $63,555 +14.9% |
| 2018 | $5,144 +4% | $55,312 |
| 2017 | $4,947 +3.2% | $55,312 +1.3% |
| 2016 | $4,796 -3.5% | $54,587 -1.9% |
| 2014 | $4,971 +2116.1% | $55,670 |
| 2013 | $224 -0.2% | $55,670 +2114.4% |
| 2012 | $225 +0.4% | $2,514 -40% |
| 2011 | $224 +1.8% | $4,190 +66.7% |
| 2010 | $220 -70.2% | $2,514 |
| 2009 | $738 +0.4% | $2,514 -70.6% |
| 2008 | $735 -1.5% | $8,550 |
| 2007 | $746 | $8,550 |
| 2006 | -- | $8,550 |
Find assessor info on the county website
Monthly payment
Est. payment
Payment breakdown
Explore the cost of this home by adjusting the details. Changes won't be saved.Climate risks
Neighborhood: 64082
Nearby schools
Schools provided by the listing agent
- Elementary: Summit Pointe
- Middle: Summit Lakes
- High: Lee's Summit West
Source: Heartland MLS as distributed by MLS GRID. This data may not be complete. We recommend contacting the local school district to confirm school assignments for this home.


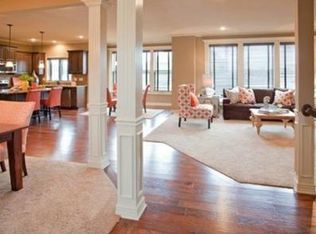
Similar homes
- $465,0004 bd3 ba2.1k sqft1713 SW Merryman Dr, Lees Summit, MO 64082For Sale
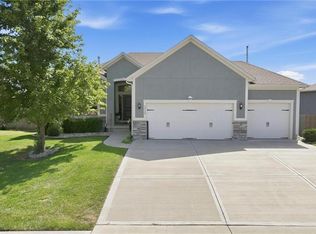 MLS ID #2647840, Bryan Huff, Keller Williams Realty Partners Inc.. Heartland MLS as distributed by MLS GRID
 - $450,0005 bd4 ba2.3k sqft1425 SW 44th St, Lees Summit, MO 64082For Sale
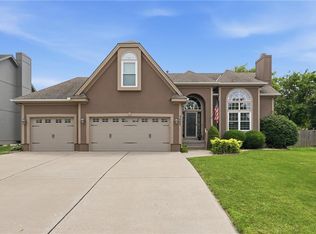 MLS ID #2624442, Sarah Malcom, ReeceNichols - Lees Summit. Heartland MLS as distributed by MLS GRID
 - $554,9004 bd3 ba2.9k sqft1122 SW Cheshire Dr, Lees Summit, MO 64083For Sale
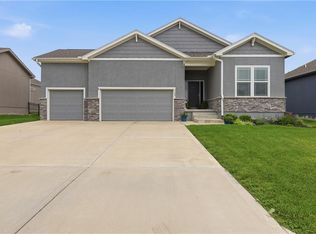 MLS ID #2632843, Kristina Jo Stricklin, RE/MAX Heritage. Heartland MLS as distributed by MLS GRID
 - $570,0005 bd5 ba3k sqft2333 SW Old Port Rd, Lees Summit, MO 64082For Sale
 MLS ID #2639688, Brigitte Benyei, Coldwell Banker Uplife Realty. Heartland MLS as distributed by MLS GRID
