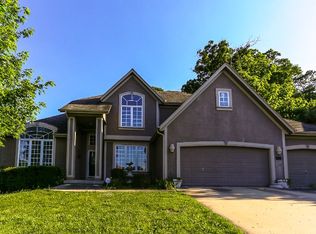
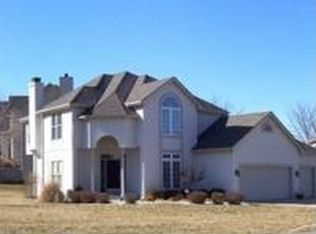
Welcome to this beautifully maintained 4-bedroom, 3.5-bath home perfectly situated on a spacious 0.37-acre corner lot backing to mature woods for an exceptional sense of privacy. Inside, abundant natural light fills the spacious living room through a stunning wall of windows, while gorgeous floors and a large kitchen with plenty of workspace make the main living areas both beautiful and functional. The spacious primary suite offers a luxurious retreat with dual sinks, a large shower, Jacuzzi tub, heated slate tile floors, and a generous walk-in closet. The finished lower level provides even more room to live and entertain, featuring a family room plus a versatile bonus room perfect for a home office, study, game room, or whatever suits your lifestyle. Step outside to the oversized deck and pergola overlooking peaceful greenspace—an ideal setting for relaxing or entertaining. Additional highlights include a 3-car garage, and a thoughtfully designed custom closet in a secondary bedroom with adjustable shelving heights. Recent improvements include new upstairs carpet (2026), new exterior paint (2026), new basement carpet (2022), a 2020 deck and pergola, and an A/C system replaced approximately six years ago. With its combination of space, privacy, thoughtful updates, and beautiful indoor and outdoor living areas, this home is truly one to see.
Active
Price cut: $10K (10/26)
$540,000
533 NE Emerald Dr, Lees Summit, MO 64064
4beds
3,500sqft
Single Family Residence
Built in 1999
0.37 Acres Lot
$-- Zestimate®
$154/sqft
$46/mo HOA
What's special
- 60 days
- 486
- 29
Zillow last checked:
Listing updated:
Listed by:
Cheryl Weikel 816-726-4367,
ReeceNichols - Lees Summit
Source: Heartland MLS as distributed by MLS GRID,MLS#: 2641328
Facts & features
Interior
Bedrooms & bathrooms
- Bedrooms: 4
- Bathrooms: 4
- Full bathrooms: 3
- 1/2 bathrooms: 1
Primary bedroom
- Features: Carpet, Ceiling Fan(s)
- Level: Second
- Area: 240 Square Feet
- Dimensions: 16 x 15
Bedroom 2
- Features: Carpet, Ceiling Fan(s)
- Level: Second
- Area: 144 Square Feet
- Dimensions: 12 x 12
Bedroom 3
- Features: Carpet, Ceiling Fan(s)
- Level: Second
- Area: 144 Square Feet
- Dimensions: 12 x 12
Bedroom 4
- Features: Carpet, Ceiling Fan(s)
- Level: Second
- Area: 132 Square Feet
- Dimensions: 12 x 11
Primary bathroom
- Features: Separate Shower And Tub, Walk-In Closet(s)
- Level: Second
- Area: 180 Square Feet
- Dimensions: 15 x 12
Dining room
- Level: First
- Area: 180 Square Feet
- Dimensions: 15 x 12
Family room
- Features: Fireplace
- Level: First
- Area: 240 Square Feet
- Dimensions: 16 x 15
Kitchen
- Level: First
- Area: 121 Square Feet
- Dimensions: 11 x 11
Recreation room
- Level: Lower
- Area: 209 Square Feet
- Dimensions: 19 x 11
Heating
- Forced Air
Cooling
- Electric
Appliances
- Laundry: Lower Level
Features
- Ceiling Fan(s), Pantry, Walk-In Closet(s)
- Flooring: Carpet, Tile
- Basement: Concrete,Finished,Interior Entry
- Number of fireplaces: 1
- Fireplace features: Family Room
Interior area
- Total structure area: 3,500
- Total interior livable area: 3,500 sqft
- Finished area above ground: 2,421
- Finished area below ground: 1,079
Video & virtual tour
Property
Parking
- Total spaces: 3
- Parking features: Attached
- Attached garage spaces: 3
Features
- Patio & porch: Deck
Lot
- Size: 0.37 Acres
- Features: Corner Lot
Details
- Additional structures: None
- Parcel number: 34830050200000000
Construction
Type & style
- Home type: SingleFamily
- Architectural style: Traditional
- Property subtype: Single Family Residence
Materials
- Frame
- Roof: Composition
Condition
- Year built: 1999
Utilities & green energy
- Sewer: Public Sewer
- Water: Public
Community & HOA
Community
- Subdivision: Oaks Ridge Meadows
HOA
- Has HOA: Yes
- Amenities included: Play Area, Pool
- HOA fee: $551 annually
- HOA name: Oaks Ridge Meadows
Location
- Region: Lees Summit
Financial & listing details
- Price per square foot: $154/sqft
- Tax assessed value: $395,420
- Annual tax amount: $5,785
- Date on market: 9/17/2026
- Listing terms: Cash,Conventional,FHA,VA Loan
- Exclusions: See Disclosure
- Ownership: Private
- Road surface type: Paved
Estimated market value
Not available
Estimated sales range
Not available
Not available
Price history
| Date | Event | Price |
|---|---|---|
| 10/26/2026 | Price change | $540,000-1.8%$154/sqft |
Source:  Heartland MLS as distributed by MLS GRID #2641328 Report a problem | ||
| 9/17/2026 | Listed for sale | $550,000+69.2%$157/sqft |
Source: Heartland MLS as distributed by MLS GRID #2641328 Report a problem | ||
| 5/16/2017 | Sold | -- |
Source: Public Record Report a problem | ||
| 4/5/2017 | Listed for sale | $325,000$93/sqft |
Source: Residential Pro Brokerage, Inc #2034417 Report a problem | ||
| 3/20/2017 | Pending sale | $325,000$93/sqft |
Source: Residential Pro Brokerage, Inc #2034417 Report a problem | ||
| 3/8/2017 | Listed for sale | $325,000$93/sqft |
Source: Residential Pro Brokerage, Inc #2034417 Report a problem | ||
Public tax history
| Year | Property taxes | Tax assessment |
|---|---|---|
| 2025 | $5,785 +9.5% | $75,130 +8.9% |
| 2024 | $5,282 +1.8% | $68,970 |
| 2023 | $5,187 +7.5% | $68,970 +21.4% |
| 2022 | $4,824 +0.1% | $56,811 |
| 2021 | $4,820 +9% | $56,811 +10.2% |
| 2020 | $4,423 +3.2% | $51,558 |
| 2019 | $4,287 | $51,558 +8.5% |
| 2018 | $4,287 +2.6% | $47,513 |
| 2017 | $4,177 +9.5% | $47,513 +6.3% |
| 2016 | $3,813 +4.1% | $44,688 +4.9% |
| 2014 | $3,661 +0% | $42,593 |
| 2013 | $3,660 +0.3% | $42,593 |
| 2012 | $3,648 -0.1% | $42,593 |
| 2011 | $3,653 +2.8% | $42,593 |
| 2010 | $3,552 -5.9% | $42,593 |
| 2009 | $3,774 +1.8% | $42,593 -6% |
| 2008 | $3,705 +12.3% | $45,312 |
| 2007 | $3,299 +0% | $45,312 +13% |
| 2006 | $3,298 +4.1% | $40,100 |
| 2005 | $3,168 +0% | $40,100 +5% |
| 2004 | $3,168 +8.7% | $38,190 |
| 2003 | $2,915 +0.7% | $38,190 |
| 2002 | $2,896 +0.1% | $38,190 |
| 2001 | $2,892 | $38,190 |
Find assessor info on the county website
Monthly payment
Est. payment
Payment breakdown
Explore the cost of this home by adjusting the details. Changes won't be saved.Climate risks
Neighborhood: 64064
Nearby schools
Schools provided by the listing agent
- Elementary: Voy Spears
- Middle: Delta Woods
- High: Blue Springs South
Source: Heartland MLS as distributed by MLS GRID. This data may not be complete. We recommend contacting the local school district to confirm school assignments for this home.