Luxury 55+ Living | 3347 S Wood Avenue, Independence, MO 64057...This exceptional residence offers the perfect balance of elegance, comfort, and versatility with 4 spacious bedrooms, 3 full bathrooms, and thoughtfully designed living spaces to accommodate family, guests, hobbies, or multigenerational living. From the moment you enter, you'll appreciate the home's expansive open layout, complemented by a private office, an inviting all-season sunroom, generous walk-in closets, and an exceptional laundry room designed with convenience in mind. The gourmet kitchen features abundant cabinetry, a walk-in pantry, and flows seamlessly into the main living areas, creating an ideal space for entertaining or everyday living. The beautifully finished lower level expands your living options with a complete secondary kitchen equipped with appliances, making it perfect for extended guest stays, entertaining, or independent living arrangements. An additional unfinished basement provides exceptional storage space with endless possibilities for future expansion. Step outside to relax in the tranquil sunroom or enjoy a truly maintenance-free lifestyle where your weekends are yours to enjoy. The HOA provides lawn maintenance, snow removal, and trash service, allowing you to spend more time traveling, socializing, and enjoying the amenities of this highly sought-after community. Offering remarkable space, exceptional functionality, and the ease of low-maintenance living, this is more than a home—it's the lifestyle you've been waiting for. Opportunities like this are rare. Schedule your private showing today and experience the next chapter of luxury 55+ living.
Active
$550,000
3347 S Wood Ave, Independence, MO 64057
4beds
3,946sqft
:
Get pre-qualifiedN/A
Single Family Residence
Built in 2016
8,712 Square Feet Lot
$-- Zestimate®
$139/sqft
$110/mo HOA
What's special
Beautifully finished lower levelExpansive open layoutInviting all-season sunroomPrivate officeGenerous walk-in closetsWalk-in pantryAbundant cabinetry
- 36 days |
- 480 |
- 24 |
Zillow last checked:
Listing updated:
Listed by:
Kimberly Killian 816-830-2907,
Realty Platinum Professionals
Source: Heartland MLS as distributed by MLS GRID,MLS#: 2621371
Facts & features
Interior
Bedrooms & bathrooms
- Bedrooms: 4
- Bathrooms: 3
- Full bathrooms: 3
Bedroom 2
- Features: Carpet, Ceiling Fan(s)
- Level: First
Bedroom 3
- Features: Carpet, Ceiling Fan(s), Walk-In Closet(s)
- Level: Basement
Bedroom 4
- Features: Carpet, Ceiling Fan(s), Walk-In Closet(s)
- Level: Basement
Primary bathroom
- Features: Ceiling Fan(s)
- Level: First
Primary bathroom
- Features: Built-in Features, Double Vanity, Separate Shower And Tub, Walk-In Closet(s)
- Level: First
Bathroom 1
- Features: Shower Over Tub
- Level: First
Bathroom 3
- Features: Granite Counters, Shower Only
- Level: Basement
Kitchen
- Features: Kitchen Island, Pantry
- Level: First
Kitchen 2nd
- Features: Built-in Features, Granite Counters
- Level: Basement
Laundry
- Features: Built-in Features, Granite Counters
- Level: First
Living room
- Features: Ceiling Fan(s), Fireplace
- Level: First
Office
- Features: Ceiling Fan(s)
- Level: First
Recreation room
- Features: Built-in Features, Carpet, Ceiling Fan(s)
- Level: Basement
Sun room
- Features: Ceiling Fan(s)
- Level: First
Heating
- Forced Air
Cooling
- Electric
Appliances
- Included: Microwave, Stainless Steel Appliance(s)
- Laundry: Laundry Room, Main Level
Features
- Ceiling Fan(s), Kitchen Island, Pantry, Walk-In Closet(s)
- Flooring: Carpet, Tile, Wood
- Basement: Full
- Number of fireplaces: 1
- Fireplace features: Living Room
Interior area
- Total structure area: 3,946
- Total interior livable area: 3,946 sqft
- Finished area above ground: 2,146
- Finished area below ground: 1,800
Video & virtual tour
Property
Parking
- Total spaces: 3
- Parking features: Attached, Garage Faces Front
- Attached garage spaces: 3
Features
- Patio & porch: Patio, Porch
Lot
- Size: 8,712 Square Feet
- Features: City Lot, Cul-De-Sac
Details
- Parcel number: 24940124000000000
Construction
Type & style
- Home type: SingleFamily
- Architectural style: Traditional
- Property subtype: Single Family Residence
Materials
- Brick/Mortar
- Roof: Composition
Condition
- Year built: 2016
Utilities & green energy
- Sewer: Public Sewer
- Water: Public
Community & HOA
Community
- Subdivision: Cardinal Woods West
HOA
- Has HOA: Yes
- Services included: Maintenance Grounds, Snow Removal, Trash
- HOA fee: $110 monthly
- HOA name: Cardinal Woods Homeowner Association
Location
- Region: Independence
Financial & listing details
- Price per square foot: $139/sqft
- Tax assessed value: $479,550
- Annual tax amount: $5,438
- Date on market: 7/1/2026
- Listing terms: Cash,Conventional,VA Loan
- Ownership: Private
Estimated market value
Not available
Estimated sales range
Not available
Not available
Price history
| Date | Event | Price |
|---|---|---|
| 7/1/2026 | Listed for sale | $550,000$139/sqft |
Source:  Heartland MLS as distributed by MLS GRID #2621371 Report a problem Heartland MLS as distributed by MLS GRID #2621371 Report a problem | ||
Public tax history
| Year | Property taxes | Tax assessment |
|---|---|---|
| 2025 | $5,439 +0.1% | $91,115 +15% |
| 2024 | $5,435 +2.1% | $79,230 |
| 2023 | $5,322 -2.2% | $79,230 +11.8% |
| 2022 | $5,442 +0% | $70,871 |
| 2021 | $5,439 +3.4% | $70,871 +5% |
| 2020 | $5,259 +3.5% | $67,507 |
| 2019 | $5,083 | $67,507 +3.2% |
| 2018 | $5,083 -2.7% | $65,398 |
| 2017 | $5,223 +980% | $65,398 +17.7% |
| 2016 | $484 +302162.5% | $55,543 +2777050% |
| 2014 | $0 | $2 -99.9% |
| 2009 | $68 | $2,572 +182% |
| 2008 | -- | $912 |
Find assessor info on the county website
Monthly payment
Est. payment
Payment breakdown
Explore the cost of this home by adjusting the details. Changes won't be saved.Climate risks
Neighborhood: Rainbow
Nearby schools
GreatSchools rating
- 8/10Sunny Pointe Elementary SchoolGrades: K-5Distance: 0.2 mi
- 6/10Paul Kinder Middle SchoolGrades: 6-8Distance: 0.3 mi
- 8/10Blue Springs High SchoolGrades: 9-12Distance: 2.5 mi
- $398,6003 bd3 ba1.7k sqft3351 S Wood Ave, Independence, MO 64057Off Market
- $431,2003 bd3 ba1.8k sqft3343 S Wood Ave, Independence, MO 64057Off Market
- $450,0003 bd3 ba2.4k sqft3355 S Wood Ave, Independence, MO 64057For Sale
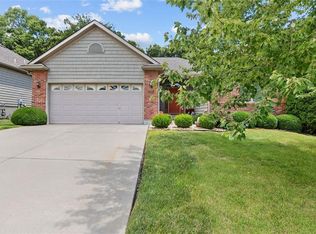
- $432,4002 bd3 ba1.8k sqft22130 E 33rd Terrace Ct S, Independence, MO 64057Off Market
- $378,8002 bd2 ba1.8k sqft3356 S Wood Ave, Independence, MO 64057Off Market
- $--3 bd3 ba3.5k sqft22129 E 33rd Terrace Ct, Independence, MO 64057Sold
- $---- bd-- ba-- sqft3356 S Wood Ave, Blue Springs, MO 64015Off Market
- $434,8004 bd3 ba1.8k sqft3359 S Wood Ave, Independence, MO 64057Off Market
A local agent can set up tours, give advice and negotiate with sellers.
A local lender can help you make sure your offer is ready when you are.
Similar homes
- $515,0004 bd3 ba2.5k sqft3221 S Mize Ridge Ct, Independence, MO 64057For Sale
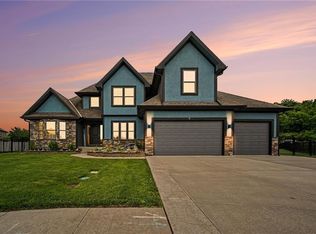 MLS ID #2629316, Chad Manuel, Platinum Realty LLC. Heartland MLS as distributed by MLS GRID
 - $490,0003 bd4 ba2.7k sqft20801 E 37th Terrace Ct S, Independence, MO 64057For Sale
 MLS ID #2620953, Susan Schreiber, Keller Williams Platinum Prtnr. Heartland MLS as distributed by MLS GRID
 - $585,0004 bd5 ba4.6k sqft5605 NE Misty Meadow Pl, Lees Summit, MO 64064For Sale
 MLS ID #2634440, Thomas Martin, KW Diamond Partners. Heartland MLS as distributed by MLS GRID
 - $549,9004 bd5 ba3.7k sqft4401 NE Hoit Dr, Lees Summit, MO 64064For Sale
 MLS ID #2634681, Jack Brewer, ReeceNichols - Lees Summit. Heartland MLS as distributed by MLS GRID
 - $489,9004 bd4 ba4.4k sqft22808 E 28th Street Ct, Blue Springs, MO 64015For SaleMLS ID #2621923, Emily Bernhardy, Sunburst Real Estate. Heartland MLS as distributed by MLS GRID
- $675,0005 bd5 ba4.6k sqft22918 NW Ashford Ct, Blue Springs, MO 64015For SaleMLS ID #2631294, Lois Spargur, Keller Williams Platinum Prtnr. Heartland MLS as distributed by MLS GRID
- $534,9504 bd4 ba3.4k sqft249 NE Misty Meadow Dr, Lees Summit, MO 64064For SaleMLS ID #2618176, Anita Cordell, Real Broker, LLC. Heartland MLS as distributed by MLS GRID
- $375,0004 bd3 ba2.6k sqft3416 S Arrowhead Ct, Independence, MO 64057For SaleMLS ID #2628044, Chet Meierarend, RE/MAX Premier Properties. Heartland MLS as distributed by MLS GRID
- $575,0004 bd4 ba3.7k sqft4212 NE Suwannee Dr, Lees Summit, MO 64064For SaleMLS ID #2624038, Jenny Cramer, Keller Williams Platinum Prtnr. Heartland MLS as distributed by MLS GRID
- $589,9004 bd5 ba4.5k sqft212 NE Hidden Ridge Ln, Lees Summit, MO 64064For SaleMLS ID #2624047, Julie Henke, ReeceNichols - Lees Summit. Heartland MLS as distributed by MLS GRID
- $575,0004 bd4 ba3.6k sqft2401 SW Whispering Creek Ct, Blue Springs, MO 64015For SaleMLS ID #2623912, Ask Cathy Team, Keller Williams Platinum Prtnr. Heartland MLS as distributed by MLS GRID
- $440,0004 bd3 ba3.5k sqft1100 SW 44th St, Blue Springs, MO 64014For SaleMLS ID #2633113, Jennifer Dove, Kansas City Real Estate, Inc.. Heartland MLS as distributed by MLS GRID
- $465,0004 bd3 ba2k sqft2219 N Whitney Rd, Independence, MO 64058For SaleMLS ID #2633592, Aerianna Pazienza, 1st Class Real Estate KC. Heartland MLS as distributed by MLS GRID
- $590,0004 bd5 ba2.7k sqft1124 NE Waterfield Village Dr, Blue Springs, MO 64014For SaleMLS ID #2624116, Angela Sweet, ReeceNichols - Lees Summit. Heartland MLS as distributed by MLS GRID
- $350,0003 bd3 ba2k sqft3212 S Bryn Mawr Dr, Independence, MO 64057For SaleMLS ID #2628224, Laeth Hamil, RE/MAX Innovations. Heartland MLS as distributed by MLS GRID
- $405,0004 bd4 ba2.5k sqft700 S Alexander Rd, Independence, MO 64056For SaleMLS ID #2625385, Carla Cole, RE/MAX Elite, REALTORS. Heartland MLS as distributed by MLS GRID
- $550,0003 bd5 ba3k sqft4142 NE Hampstead Dr, Lees Summit, MO 64064For SaleMLS ID #2622091, Tricia Vulje, ReeceNichols-KCN. Heartland MLS as distributed by MLS GRID
- $300,0004 bd4 ba3.2k sqft2431 S Ponca Ave, Independence, MO 64057For SaleMLS ID #2591882, Joe Blackshere, 1st Class Real Estate KC. Heartland MLS as distributed by MLS GRID
- $630,0005 bd5 ba4.7k sqft1441 NE Daltons Ridge Dr, Lees Summit, MO 64064For SaleMLS ID #2633729, Nelson Home Group, Keller Williams KC North. Heartland MLS as distributed by MLS GRID
- $575,0004 bd4 ba2.5k sqft410 E Neil Chiles Rd, Buckner, MO 64016For SaleMLS ID #2621730, Ripley Assoc Team, Engel & Volkers Kansas City. Heartland MLS as distributed by MLS GRID
