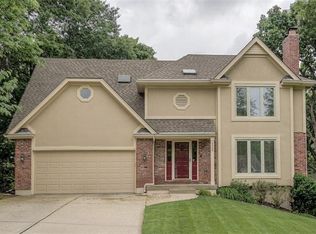
Custom-built and thoughtfully designed, this all-brick home offers rare privacy, energy efficiency, low-maintenance living, and separate living quarters! Built with 2x6 exterior walls for added insulation, year-round comfort, and lower utility costs, the home backs to mature trees and offers a private wooded setting to enjoy from two decks, including a covered screened porch.
Inside, the chef’s kitchen features hardwood floors, custom cabinetry, granite tile countertops, breakfast bar seating, and pendant lighting. The breakfast area offers soaring ceilings, walls of windows, and access to the screened porch. The Great Room showcases treed backyard views, upgraded trim, and a striking stone fireplace, while the grand entry features a vaulted ceiling, updated lighting, and tiled flooring.
The main-level primary suite includes bayed windows, a tray ceiling, ceiling fan, and spa-like bath with double vanity, custom cabinetry, tiled floors, and walk-in tiled shower. A second main-level bedroom works well as a guest room or office, and the large laundry room adds cabinetry and a sink.
The lower level includes a spacious living area with corner fireplace, access to another covered deck, two generously sized bedrooms, a full bath, and a non-conforming bonus room.
A unique second lower level offers its own private entrance, living space, full bath, and kitchenette— ideal as a lower-level living quarter, home office, client meeting space, creative studio, guest accommodations, or recreation area.
The oversized workshop garage provides room for vehicles, hobbies, fitness equipment, projects, and storage, with additional storage throughout and a built-in storm shelter for peace of mind. With quality construction, privacy, flexible spaces, function, and incredible wooded views, this home deserves a closer look.
Active
Price cut: $20K (6/4)
$575,000
2401 SW Whispering Creek Ct, Blue Springs, MO 64015
4beds
3,600sqft
:
Get pre-qualified$3,906/mo
Single Family Residence
Built in 1992
0.34 Acres Lot
$-- Zestimate®
$160/sqft
$8/mo HOA
What's special
Striking stone fireplaceOversized workshop garageGranite tile countertopsAll-brick homeCovered screened porchIncredible wooded viewsTwo decks
- 59 days |
- 849 |
- 57 |
Zillow last checked:
Listing updated:
Listed by:
Ask Cathy Team 816-268-4033,
Keller Williams Platinum Prtnr,
Cathy Counti 816-268-4033,
Keller Williams Platinum Prtnr
Source: Heartland MLS as distributed by MLS GRID,MLS#: 2623912
Facts & features
Interior
Bedrooms & bathrooms
- Bedrooms: 4
- Bathrooms: 4
- Full bathrooms: 3
- 1/2 bathrooms: 1
Primary bedroom
- Features: Carpet, Ceiling Fan(s), Walk-In Closet(s)
- Level: Main
- Dimensions: 19 x 21
Bedroom 2
- Features: Ceramic Tiles
- Level: Main
- Dimensions: 16 x 11
Bedroom 3
- Features: Carpet
- Level: Lower
- Dimensions: 14 x 18
Bedroom 4
- Features: Carpet
- Level: Lower
- Dimensions: 17 x 13
Primary bathroom
- Features: Ceramic Tiles, Double Vanity, Shower Only
- Level: Main
Bathroom 2
- Features: Ceramic Tiles, Shower Over Tub
- Level: Lower
Bathroom 3
- Features: Shower Only, Vinyl
- Level: Basement
Bonus room
- Features: Carpet
- Level: Lower
- Dimensions: 14 x 11
Breakfast room
- Features: Ceiling Fan(s)
- Level: Main
- Dimensions: 22 x 18
Family room
- Features: Fireplace, Luxury Vinyl
- Level: Lower
- Dimensions: 26 x 14
Great room
- Features: Fireplace
- Level: Main
- Dimensions: 18 x 22
Half bath
- Level: Main
Kitchen
- Features: Pantry
- Level: Main
- Dimensions: 14 x 22
Laundry
- Features: Built-in Features
- Level: Main
Recreation room
- Features: Carpet, Wet Bar
- Level: Basement
- Dimensions: 42 x 21
Heating
- Natural Gas
Cooling
- Electric
Appliances
- Included: Dishwasher, Disposal, Dryer, Microwave, Refrigerator, Washer
- Laundry: Off The Kitchen, Sink
Features
- Ceiling Fan(s), Custom Cabinets, Painted Cabinets, Pantry, Vaulted Ceiling(s), Walk-In Closet(s), Wet Bar
- Flooring: Carpet, Tile, Wood
- Windows: Skylight(s)
- Basement: Basement BR,Finished,Full,Walk-Out Access
- Number of fireplaces: 2
- Fireplace features: Family Room, Great Room
Interior area
- Total structure area: 3,600
- Total interior livable area: 3,600 sqft
- Finished area above ground: 1,800
- Finished area below ground: 1,800
Video & virtual tour
Property
Parking
- Total spaces: 3
- Parking features: Attached
- Attached garage spaces: 3
Features
- Patio & porch: Screened
Lot
- Size: 0.34 Acres
- Features: Cul-De-Sac, Wooded
Details
- Parcel number: 42610013100000000
Construction
Type & style
- Home type: SingleFamily
- Architectural style: Traditional
- Property subtype: Single Family Residence
Materials
- Brick/Mortar
- Roof: Composition
Condition
- Year built: 1992
Utilities & green energy
- Sewer: Public Sewer
- Water: Public
Community & HOA
Community
- Subdivision: Stonecreek
HOA
- Has HOA: Yes
- HOA fee: $100 annually
- HOA name: Stone Creek HOA
Location
- Region: Blue Springs
Financial & listing details
- Price per square foot: $160/sqft
- Tax assessed value: $429,810
- Annual tax amount: $5,925
- Date on market: 6/4/2026
- Listing terms: Cash,Conventional,FHA,VA Loan
- Ownership: Private
Estimated market value
Not available
Estimated sales range
Not available
Not available
Price history
| Date | Event | Price |
|---|---|---|
| 6/4/2026 | Price change | $575,000-3.4%$160/sqft |
Source:  Heartland MLS as distributed by MLS GRID #2623912 Report a problem Heartland MLS as distributed by MLS GRID #2623912 Report a problem | ||
| 4/18/2026 | Listed for sale | $595,000$165/sqft |
Source: Heartland MLS as distributed by MLS GRID #2614526 Report a problem | ||
Public tax history
| Year | Property taxes | Tax assessment |
|---|---|---|
| 2025 | $6,688 +12.9% | $81,664 +12.4% |
| 2024 | $5,925 +2% | $72,630 |
| 2023 | $5,812 +3.9% | $72,630 +17.6% |
| 2022 | $5,591 +0.1% | $61,750 |
| 2021 | $5,585 +11.9% | $61,750 +10% |
| 2020 | $4,991 +3.4% | $56,126 |
| 2019 | $4,825 | $56,126 +14.9% |
| 2018 | $4,825 +8% | $48,848 |
| 2017 | $4,467 +16.4% | $48,848 +13.3% |
| 2016 | $3,838 +12.6% | $43,130 +12.8% |
| 2014 | $3,408 +0.5% | $38,248 |
| 2013 | $3,390 +0.1% | $38,248 |
| 2012 | $3,388 +0.3% | $38,248 |
| 2011 | $3,376 +1.8% | $38,248 |
| 2010 | $3,316 -5.7% | $38,248 |
| 2009 | $3,516 +1.8% | $38,248 -6% |
| 2008 | $3,452 -0.4% | $40,690 |
| 2007 | $3,466 +0% | $40,690 |
| 2006 | $3,464 +11.9% | $40,690 |
| 2005 | $3,096 -0.2% | $40,690 +13% |
| 2004 | $3,101 +11.1% | $36,009 |
| 2003 | $2,791 +5.3% | $36,009 +3% |
| 2002 | $2,651 +0.1% | $34,960 |
| 2001 | $2,648 | $34,960 |
Find assessor info on the county website
Monthly payment
Est. payment
Payment breakdown
Explore the cost of this home by adjusting the details. Changes won't be saved.Climate risks
Neighborhood: 64015
Nearby schools
GreatSchools rating
- 7/10Cordill-Mason Elementary SchoolGrades: K-5Distance: 1.3 mi
- 7/10Moreland Ridge Middle SchoolGrades: 6-8Distance: 0.7 mi
- 8/10Blue Springs South High SchoolGrades: 9-12Distance: 1.8 mi
Schools provided by the listing agent
- Elementary: Cordill-Mason
- Middle: Moreland Ridge
- High: Blue Springs South
Source: Heartland MLS as distributed by MLS GRID. This data may not be complete. We recommend contacting the local school district to confirm school assignments for this home.
- $430,7004 bd3 ba2.5k sqft2405 SW Whispering Creek Ct, Blue Springs, MO 64015Off Market
- $--4 bd4 ba3.6k sqft2400 SW Whispering Creek Ct, Blue Springs, MO 64015Sold

- $405,7004 bd3 ba2.3k sqft2409 SW Whispering Creek Ct, Blue Springs, MO 64015Off Market
- $--4 bd5 ba4.3k sqft2400 SW Clear Creek Ct, Blue Springs, MO 64015Sold

- $367,0003 bd2 ba1.4k sqft2404 SW Whispering Creek Ct, Blue Springs, MO 64015Off Market
- $422,0004 bd4 ba3.2k sqft2412 SW Whispering Creek Ct, Blue Springs, MO 64015Off Market
- $398,6004 bd4 ba3k sqft2408 SW Whispering Creek Ct, Blue Springs, MO 64015Off Market
- $539,0004 bd4 ba3.7k sqft2404 SW Clear Creek Ct, Blue Springs, MO 64015For Sale
A local agent can set up tours, give advice and negotiate with sellers.
A local lender can help you make sure your offer is ready when you are.
Similar homes
- $420,0003 bd4 ba3.1k sqft1306 SW Stonecreek Dr, Blue Springs, MO 64015For Sale
 MLS ID #2630055, Erica Peterson, RE/MAX Premier Properties. Heartland MLS as distributed by MLS GRID
 - $575,0004 bd4 ba3.8k sqft608 NE Ashmont Pl, Lees Summit, MO 64064For Sale
 MLS ID #2633514, Johnnie Bembry III, Platinum Realty LLC. Heartland MLS as distributed by MLS GRID
 - $590,0004 bd5 ba2.7k sqft1124 NE Waterfield Village Dr, Blue Springs, MO 64014For Sale
 MLS ID #2624116, Angela Sweet, ReeceNichols - Lees Summit. Heartland MLS as distributed by MLS GRID
 - $575,0004 bd4 ba3.7k sqft4212 NE Suwannee Dr, Lees Summit, MO 64064For Sale
 MLS ID #2624038, Jenny Cramer, Keller Williams Platinum Prtnr. Heartland MLS as distributed by MLS GRID
 - $585,0004 bd5 ba4.6k sqft5605 NE Misty Meadow Pl, Lees Summit, MO 64064For SaleMLS ID #2634440, Thomas Martin, KW Diamond Partners. Heartland MLS as distributed by MLS GRID
- $524,9003 bd3 ba3k sqft2600 SE Creek Ridge Ct, Blue Springs, MO 64014For SaleMLS ID #2622484, Tisha Renee Homfeld, ReeceNichols - Lees Summit. Heartland MLS as distributed by MLS GRID
- $554,0004 bd4 ba3.2k sqft8804 SE 1st St, Blue Springs, MO 64064For SaleMLS ID #2613992, Ask Cathy Team, Keller Williams Platinum Prtnr. Heartland MLS as distributed by MLS GRID
- $450,0004 bd4 ba3.6k sqft3705 SW Kimstin Cir, Blue Springs, MO 64015For SaleMLS ID #2550885, Jo Chavez, Redfin Corporation. Heartland MLS as distributed by MLS GRID
- $475,0004 bd4 ba2.3k sqft1021 SE Scarlet Ct, Blue Springs, MO 64014For SaleMLS ID #2632187, Rachel Harrington, RE/MAX Elite, REALTORS. Heartland MLS as distributed by MLS GRID
- $440,0004 bd3 ba3.5k sqft1100 SW 44th St, Blue Springs, MO 64014For SaleMLS ID #2633113, Jennifer Dove, Kansas City Real Estate, Inc.. Heartland MLS as distributed by MLS GRID
- $630,0005 bd5 ba4.7k sqft1441 NE Daltons Ridge Dr, Lees Summit, MO 64064For SaleMLS ID #2633729, Nelson Home Group, Keller Williams KC North. Heartland MLS as distributed by MLS GRID
- $499,9004 bd4 ba4.4k sqft22808 E 28th Street Ct, Blue Springs, MO 64015For SaleMLS ID #2621923, Emily Bernhardy, Sunburst Real Estate. Heartland MLS as distributed by MLS GRID
- $589,9004 bd5 ba4.5k sqft212 NE Hidden Ridge Ln, Lees Summit, MO 64064For SaleMLS ID #2624047, Julie Henke, ReeceNichols - Lees Summit. Heartland MLS as distributed by MLS GRID
- $675,0005 bd5 ba4.6k sqft22918 NW Ashford Ct, Blue Springs, MO 64015For SaleMLS ID #2631294, Lois Spargur, Keller Williams Platinum Prtnr. Heartland MLS as distributed by MLS GRID
- $650,0003 bd3 ba4.2k sqft4203 SE Willow Ridge Ct, Blue Springs, MO 64014For SaleMLS ID #2597333, Holly Dillon Mittie, ReeceNichols - Lees Summit. Heartland MLS as distributed by MLS GRID
- $589,9004 bd3 ba2.8k sqft2833 NE Parkview Ln, Lees Summit, MO 64086For SaleMLS ID #2633443, Vicki Shepherd, Realty Executives. Heartland MLS as distributed by MLS GRID
- $575,0004 bd4 ba2.5k sqft410 E Neil Chiles Rd, Buckner, MO 64016For SaleMLS ID #2621730, Ripley Assoc Team, Engel & Volkers Kansas City. Heartland MLS as distributed by MLS GRID
- $534,9504 bd4 ba3.4k sqft249 NE Misty Meadow Dr, Lees Summit, MO 64064For SaleMLS ID #2618176, Anita Cordell, Real Broker, LLC. Heartland MLS as distributed by MLS GRID
- $569,9004 bd5 ba3.1k sqft2821 NE Parkview Ln, Lees Summit, MO 64086For SaleMLS ID #2625037, Aaron Pann, Keller Williams Platinum Prtnr. Heartland MLS as distributed by MLS GRID
- $565,0004 bd4 ba2.6k sqft13768 Lookout Dr, Kansas City, MO 64139For SaleMLS ID #2633576, Jeff Yacos, Real Broker, LLC. Heartland MLS as distributed by MLS GRID
