Welcome home to this beautifully maintained reverse ranch, where comfort, style, and thoughtful design come together. The inviting open floor plan features a stunning great room with rich hardwood floors and a striking beamed ceiling, creating a warm and welcoming space for everyday living and entertaining.
The main level offers three spacious bedrooms, two full bathrooms, a generous first-floor laundry room, and an oversized three-car garage. The private primary suite is a true retreat, complete with dual vanities, a relaxing whirlpool tub, a walk-in shower with built-in seat, and an expansive walk-in closet.
The gourmet kitchen is sure to impress any home chef with abundant counter space and an oversized walk-in pantry that provides exceptional storage and organization.
The finished lower level expands your living space with a large media area, plenty of room for games or recreation, plus a wet bar and a fourth bedroom and a full bath—perfect for hosting guests, accommodating extended family, or creating the ultimate entertainment space. You'll also appreciate the abundant storage and dedicated workshop for hobbies and projects.
Step outside to a covered deck and an expansive patio overlooking the fully fenced backyard, enclosed with attractive black wrought-iron fencing—an ideal setting for relaxing evenings, outdoor dining, or entertaining family and friends.
Situated in a highly desirable neighborhood with an active HOA, this exceptional home is conveniently located near top-rated schools, shopping, dining, and major highways for an easy commute.
Move-in ready and meticulously cared for, this home offers the perfect blend of elegance, functionality, and location. Schedule your private showing today and discover everything this exceptional property has to offer!
Active
Price cut: $14.9K (8/6)
$575,000
2833 NE Parkview Ln, Lees Summit, MO 64086
4beds
2,865sqft
:
Get pre-qualified$3,879/mo
Single Family Residence
Built in 2017
0.29 Acres Lot
$570,400 Zestimate®
$201/sqft
$57/mo HOA
What's special
Fully fenced backyardCovered deckOversized three-car garageAbundant storagePrivate primary suiteDual vanitiesStunning great room
- 12 days |
- 772 |
- 45 |
Likely to sell faster than
Zillow last checked:
Listing updated:
Listed by:
Vicki Shepherd 816-210-7355,
Realty Executives
Source: Heartland MLS as distributed by MLS GRID,MLS#: 2633443
Facts & features
Interior
Bedrooms & bathrooms
- Bedrooms: 4
- Bathrooms: 3
- Full bathrooms: 3
Primary bedroom
- Features: Carpet, Ceiling Fan(s), Walk-In Closet(s)
- Level: First
- Area: 238 Square Feet
- Dimensions: 17 x 14
Bedroom 2
- Features: Carpet
- Level: First
- Area: 154 Square Feet
- Dimensions: 14 x 11
Bedroom 3
- Features: Carpet
- Level: First
- Area: 132 Square Feet
- Dimensions: 12 x 11
Bedroom 4
- Features: Carpet, Walk-In Closet(s)
- Level: Basement
- Area: 224 Square Feet
- Dimensions: 16 x 14
Primary bathroom
- Features: Ceramic Tiles, Double Vanity, Shower Only
- Level: First
- Area: 140 Square Feet
- Dimensions: 14 x 10
Bathroom 1
- Features: Ceramic Tiles, Shower Over Tub
- Level: Basement
- Area: 45 Square Feet
- Dimensions: 9 x 5
Dining room
- Level: First
- Area: 120 Square Feet
- Dimensions: 12 x 10
Great room
- Features: Ceiling Fan(s), Fireplace
- Level: First
- Area: 308 Square Feet
- Dimensions: 22 x 14
Kitchen
- Features: Ceramic Tiles, Pantry
- Level: First
- Area: 204 Square Feet
- Dimensions: 17 x 12
Laundry
- Features: Built-in Features, Ceramic Tiles
- Level: First
- Area: 40 Square Feet
- Dimensions: 8 x 5
Recreation room
- Level: Basement
- Area: 567 Square Feet
- Dimensions: 27 x 26
Heating
- Forced Air, Natural Gas
Cooling
- Electric
Appliances
- Included: Dishwasher, Disposal, Microwave
- Laundry: Main Level
Features
- Ceiling Fan(s), Custom Cabinets, Kitchen Island, Pantry, Vaulted Ceiling(s), Walk-In Closet(s)
- Flooring: Wood
- Basement: Basement BR,Daylight,Finished,Sump Pump
- Number of fireplaces: 1
- Fireplace features: Gas Starter, Great Room
Interior area
- Total structure area: 2,865
- Total interior livable area: 2,865 sqft
- Finished area above ground: 1,867
- Finished area below ground: 998
Property
Parking
- Total spaces: 3
- Parking features: Built-In
- Attached garage spaces: 3
Lot
- Size: 0.29 Acres
- Features: City Lot
Details
- Parcel number: 60220040400000000
Construction
Type & style
- Home type: SingleFamily
- Architectural style: Traditional
- Property subtype: Single Family Residence
Materials
- Stone Trim, Wood Siding
- Roof: Composition
Condition
- Year built: 2017
Details
- Builder name: Park Homes, LLC
Utilities & green energy
- Sewer: Public Sewer
- Water: Public
Green energy
- Energy efficient items: Appliances
Community & HOA
Community
- Subdivision: Legacy Wood
HOA
- Has HOA: Yes
- Amenities included: Pool
- HOA fee: $687 annually
Location
- Region: Lees Summit
Financial & listing details
- Price per square foot: $201/sqft
- Tax assessed value: $509,160
- Annual tax amount: $7,034
- Date on market: 7/25/2026
- Listing terms: Cash,Conventional,FHA,VA Loan
- Ownership: Private
Estimated market value
$570,400
$542,000 - $599,000
$3,049/mo
Price history
| Date | Event | Price |
|---|---|---|
| 8/6/2026 | Price change | $575,000-2.5%$201/sqft |
Source:  Heartland MLS as distributed by MLS GRID #2633443 Report a problem Heartland MLS as distributed by MLS GRID #2633443 Report a problem | ||
| 7/25/2026 | Listed for sale | $589,900$206/sqft |
Source: Heartland MLS as distributed by MLS GRID #2633443 Report a problem | ||
| 11/22/2017 | Sold | -- |
Source: Heartland MLS as distributed by MLS GRID #1955490 Report a problem | ||
Public tax history
| Year | Property taxes | Tax assessment |
|---|---|---|
| 2025 | $7,034 +2% | $96,741 +1.3% |
| 2024 | $6,898 +0.7% | $95,532 |
| 2023 | $6,848 +16% | $95,532 +30.6% |
| 2022 | $5,905 -2% | $73,150 |
| 2021 | $6,027 +5.9% | $73,150 +6.9% |
| 2020 | $5,691 +2.8% | $68,400 -12.7% |
| 2019 | $5,536 | $78,395 +14.9% |
| 2018 | $5,536 -9.3% | $68,229 +783.6% |
| 2017 | $6,102 +88983.2% | $7,722 +9800% |
| 2016 | $7 | $78 |
Find assessor info on the county website
Monthly payment
Est. payment
Payment breakdown
Explore the cost of this home by adjusting the details. Changes won't be saved.Climate risks
Neighborhood: 64086
Nearby schools
GreatSchools rating
- 7/10Highland Park Elementary SchoolGrades: K-5Distance: 0.7 mi
- 8/10East Trails Middle SchoolGrades: 6-8Distance: 2.6 mi
- 8/10Lee's Summit North High SchoolGrades: 9-12Distance: 3.2 mi
Schools provided by the listing agent
- Elementary: Highland Park
- Middle: Bernard Campbell
- High: Lee's Summit North
Source: Heartland MLS as distributed by MLS GRID. This data may not be complete. We recommend contacting the local school district to confirm school assignments for this home.
- $569,2004 bd4 ba3k sqft513 NE Parkview Pl, Lees Summit, MO 64086Off Market
- $533,8004 bd3 ba2.5k sqft512 NE Parkview Pl, Lees Summit, MO 64086Off Market
- $505,8004 bd4 ba2.5k sqft2801 NE Parkwood Dr, Lees Summit, MO 64086Off Market
- $578,7005 bd5 ba3.6k sqft509 NE Parkview Pl, Lees Summit, MO 64086Off Market
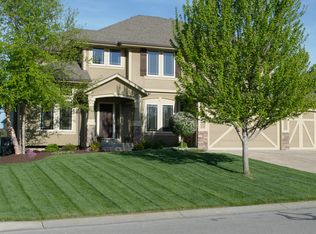
- $524,3004 bd3 ba2.6k sqft508 NE Parkview Pl, Lees Summit, MO 64086Off Market
- $508,0004 bd4 ba2.3k sqft516 NE Parkview Pl, Lees Summit, MO 64086Off Market
- $484,5004 bd3 ba2.4k sqft2805 NE Parkwood Dr, Lees Summit, MO 64086Off Market
- $520,8004 bd3 ba2.6k sqft505 NE Parkview Pl, Lees Summit, MO 64086Off Market
A local agent can set up tours, give advice and negotiate with sellers.
A local lender can help you make sure your offer is ready when you are.
Similar homes
- $569,9004 bd5 ba3.1k sqft2821 NE Parkview Ln, Lees Summit, MO 64086For Sale
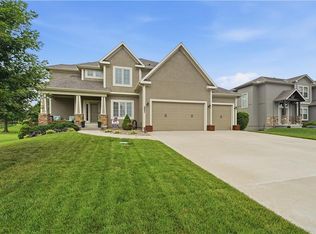 MLS ID #2625037, Aaron Pann, Keller Williams Platinum Prtnr. Heartland MLS as distributed by MLS GRID
 - $589,9005 bd5 ba3.8k sqft500 NE Woodpark Ln, Lees Summit, MO 64086For Sale
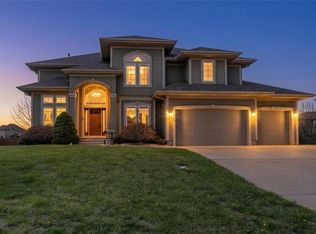 MLS ID #2612774, Jake Thompson, Realty Professionals Heartland. Heartland MLS as distributed by MLS GRID
 - $525,0004 bd3 ba2.6k sqft1821 NE Ravenwood Dr, Lees Summit, MO 64086For Sale
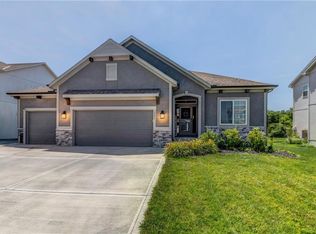 MLS ID #2631215, Dierdre Rogers, ReeceNichols - Lees Summit. Heartland MLS as distributed by MLS GRID
 - $675,0005 bd6 ba3.9k sqft2907 NE Viewpark Pl, Lees Summit, MO 64086For Sale
 MLS ID #2627321, Sharon Graham, Platinum Realty LLC. Heartland MLS as distributed by MLS GRID
 - $525,0004 bd3 ba2.5k sqft701 SW Elizabeth St, Blue Springs, MO 64015For SaleMLS ID #2634751, Jenny Nagel, ReeceNichols - Lees Summit. Heartland MLS as distributed by MLS GRID
- $589,0004 bd3 ba2.5k sqft1717 SW 26th Ter, Lees Summit, MO 64082For SaleMLS ID #2623694, Jeffrey Eklund, Keller Williams Realty Partners Inc.. Heartland MLS as distributed by MLS GRID
- $543,0005 bd4 ba2.8k sqft104 SW Greenbriar Dr, Blue Springs, MO 64064For SaleMLS ID #2634430, Matt Turnbough, Platinum Realty LLC. Heartland MLS as distributed by MLS GRID
- $575,0004 bd3 ba2.5k sqft1800 Knoll Creek Ln, Raymore, MO 64083For SaleMLS ID #2630938, Marilyn May, Integrity Group Real Estate. Heartland MLS as distributed by MLS GRID
- $399,0004 bd4 ba2.2k sqft27407 E Sycamore St, Lake Lotawana, MO 64086For SaleMLS ID #2634927, Nadine Fothergill, Platinum Realty LLC. Heartland MLS as distributed by MLS GRID
- $575,0004 bd4 ba3.6k sqft2401 SW Whispering Creek Ct, Blue Springs, MO 64015For SaleMLS ID #2623912, Ask Cathy Team, Keller Williams Platinum Prtnr. Heartland MLS as distributed by MLS GRID
- $579,0005 bd5 ba3.6k sqft2808 SW Arthur Dr, Lees Summit, MO 64082For SaleMLS ID #2622657, Jeremy Applebaum, Real Broker, LLC. Heartland MLS as distributed by MLS GRID
- $575,0004 bd4 ba2.5k sqft400 SW Hawthorne Ln, Blue Springs, MO 64014New ConstructionMLS ID #2468821, Kana Steinmeyer, ReeceNichols - Lees Summit. Heartland MLS as distributed by MLS GRID
- $515,0004 bd3 ba2.6k sqft213 SW Davenport Dr, Blue Springs, MO 64014For SaleMLS ID #2633563, Cynda Rader, Cynda Sells Realty Group L L C. Heartland MLS as distributed by MLS GRID
- $559,0005 bd5 ba3.2k sqft1412 SW Whistle Dr, Lees Summit, MO 64082For SaleMLS ID #2620942, Lana Mount, Keller Williams Realty Partners Inc.. Heartland MLS as distributed by MLS GRID
- $555,0004 bd3 ba2.6k sqft520 SE David Rd, Lees Summit, MO 64082For SaleMLS ID #2597727, Jessica Dean, Homes by Darcy LLC. Heartland MLS as distributed by MLS GRID
- $520,0004 bd5 ba3.3k sqft2605 Winterview Cir, Lees Summit, MO 64081For SaleMLS ID #2619803, Lisa Sapenaro, Keller Williams KC North. Heartland MLS as distributed by MLS GRID
- $539,0004 bd4 ba2.9k sqft1404 SW 41st Cir, Lees Summit, MO 64082For SaleMLS ID #2618724, Monica Miller-Seibolt, Compass Realty Group. Heartland MLS as distributed by MLS GRID
- $550,0004 bd4 ba3.2k sqft8804 SE 1st St, Blue Springs, MO 64064For SaleMLS ID #2613992, Ask Cathy Team, Keller Williams Platinum Prtnr. Heartland MLS as distributed by MLS GRID
- $540,0004 bd5 ba3.2k sqft1802 Verbena Ave, Greenwood, MO 64034For SaleMLS ID #2630726, Kimberly Flanner, ReeceNichols - Lees Summit. Heartland MLS as distributed by MLS GRID
- $550,0004 bd3 ba2.7k sqft2309 NE Colonnade Ave, Blue Springs, MO 64029For SaleMLS ID #2631220, Duane Krehbiel, ReeceNichols-KCN. Heartland MLS as distributed by MLS GRID
