** Seller offering $10,000 buyer incentive towards rate buy-down closing costs, etc. with an accepted offer! ** Welcome home to this stunning two-story beauty, perfectly situated on a quiet cul-de-sac and thoughtfully designed for both everyday living and entertaining. From the moment you arrive, you'll appreciate the charm, space, and attention to detail this exceptional home has to offer.
The heart of the home is the gorgeous kitchen, featuring beautiful cabinetry, a large center island, abundant counter space, and an open layout that's perfect for gathering with family and friends. The spacious living areas provide comfort and flexibility, making this home ideal for any lifestyle.
Retreat to the impressive primary suite, complete with an oversized walk-in closet that conveniently connects directly to the laundry room—a thoughtful feature you'll appreciate every day. The generously sized secondary bedrooms offer plenty of room for family, guests, or a home office.
Step outside to your own private backyard oasis. The fully fenced yard is designed for relaxation and entertaining, featuring a covered patio, a built-in fire pit for cozy evenings, and an incredible storage shed accented with planter boxes that are watered with the home's irrigation system.
Need even more room? The lower level offers fantastic bonus space with painted floors and ceilings, creating a clean, versatile area perfect for a home gym, playroom, workshop, game room, or additional storage. It's ready to enjoy today while offering endless possibilities for future finishing.
Active
$599,000
1800 Knoll Creek Ln, Raymore, MO 64083
4beds
2,515sqft
:
Get pre-qualified$4,007/mo
Single Family Residence
Built in 2018
0.31 Acres Lot
$-- Zestimate®
$238/sqft
$33/mo HOA
What's special
Fully fenced yardQuiet cul-de-sacPrivate backyard oasisGenerously sized secondary bedroomsOversized walk-in closetOpen layoutIncredible storage shed
- 7 days |
- 624 |
- 19 |
Zillow last checked:
Listing updated:
Listed by:
Marilyn May 913-915-0915,
Integrity Group Real Estate,
Pam Hatcher 816-665-8990,
Integrity Group Real Estate
Source: Heartland MLS as distributed by MLS GRID,MLS#: 2630938
Facts & features
Interior
Bedrooms & bathrooms
- Bedrooms: 4
- Bathrooms: 3
- Full bathrooms: 2
- 1/2 bathrooms: 1
Primary bedroom
- Features: Carpet, Ceiling Fan(s)
- Level: Second
- Dimensions: 15.5 x 15.5
Bedroom 2
- Features: Carpet, Ceiling Fan(s)
- Level: Second
- Dimensions: 12 x 11.5
Bedroom 3
- Features: Carpet, Ceiling Fan(s)
- Level: Second
- Dimensions: 12 x 11
Bedroom 4
- Features: Carpet, Ceiling Fan(s)
- Level: Second
- Dimensions: 11.5 x 11.5
Primary bathroom
- Features: Double Vanity, Granite Counters, Shower Only
- Level: Second
- Dimensions: 12 x 10
Bathroom 2
- Features: Ceramic Tiles, Granite Counters, Shower Over Tub
- Level: Second
- Dimensions: 8 x 5
Dining room
- Level: First
- Dimensions: 13 x 10
Great room
- Features: Fireplace
- Level: First
- Dimensions: 24 x 15
Half bath
- Level: First
- Dimensions: 5 x 5
Kitchen
- Features: Granite Counters, Kitchen Island, Pantry, Quartz Counter
- Level: First
- Dimensions: 18 x 15
Laundry
- Features: Built-in Features, Ceramic Tiles
- Level: Second
- Dimensions: 7 x 7
Other
- Features: Built-in Features, Carpet, Walk-In Closet(s)
- Level: Second
- Dimensions: 12 x 9
Other
- Features: Built-in Features, Walk-In Closet(s)
- Level: Second
- Dimensions: 14 x 6
Heating
- Natural Gas, Zoned
Cooling
- Electric, Zoned
Appliances
- Included: Disposal, Exhaust Fan, Humidifier, Microwave, Stainless Steel Appliance(s)
- Laundry: Bedroom Level, Laundry Room
Features
- Ceiling Fan(s), Custom Cabinets, Kitchen Island, Pantry, Stained Cabinets, Vaulted Ceiling(s)
- Flooring: Carpet, Tile, Wood
- Windows: Thermal Windows
- Basement: Egress Window(s),Unfinished,Radon Mitigation System,Bath/Stubbed,Sump Pump
- Number of fireplaces: 1
- Fireplace features: Electric, Great Room, Zero Clearance
Interior area
- Total structure area: 2,515
- Total interior livable area: 2,515 sqft
- Finished area above ground: 2,515
- Finished area below ground: 0
Property
Parking
- Total spaces: 3
- Parking features: Attached, Garage Door Opener, Garage Faces Front
- Attached garage spaces: 3
Features
- Patio & porch: Porch
- Exterior features: Fire Pit
- Spa features: Bath
- Fencing: Wood
Lot
- Size: 0.31 Acres
- Features: City Limits, Level
Details
- Additional structures: Shed(s)
- Parcel number: 2237217
Construction
Type & style
- Home type: SingleFamily
- Architectural style: Traditional
- Property subtype: Single Family Residence
Materials
- Frame
- Roof: Composition
Condition
- Year built: 2018
Details
- Builder name: Pinnacle Homes
Utilities & green energy
- Sewer: Public Sewer
- Water: Public
Green energy
- Energy efficient items: HVAC
Community & HOA
Community
- Security: Security System
- Subdivision: Estates at Knoll Creek
HOA
- Has HOA: Yes
- HOA fee: $400 annually
- HOA name: Knoll Creek Estates
Location
- Region: Raymore
Financial & listing details
- Price per square foot: $238/sqft
- Tax assessed value: $377,630
- Annual tax amount: $5,790
- Date on market: 7/23/2026
- Listing terms: Cash,Conventional,FHA,VA Loan
- Ownership: Private
- Road surface type: Paved
Estimated market value
Not available
Estimated sales range
Not available
Not available
Price history
| Date | Event | Price |
|---|---|---|
| 7/23/2026 | Listed for sale | $599,000+73.6%$238/sqft |
Source:  Heartland MLS as distributed by MLS GRID #2630938 Report a problem Heartland MLS as distributed by MLS GRID #2630938 Report a problem | ||
| 10/22/2021 | Sold | -- |
Source: Heartland MLS as distributed by MLS GRID #2332487 Report a problem | ||
| 2/21/2019 | Sold | -- |
Source: Heartland MLS as distributed by MLS GRID #45001_2128655 Report a problem | ||
| 9/6/2018 | Pending sale | $345,000$137/sqft |
Source: Keller Williams Southland #2128655 Report a problem | ||
| 9/6/2018 | Listed for sale | $345,000$137/sqft |
Source: Keller Williams Southland #2128655 Report a problem | ||
Public tax history
| Year | Property taxes | Tax assessment |
|---|---|---|
| 2025 | $5,790 +10.9% | $71,750 +11.8% |
| 2024 | $5,223 +0.1% | $64,180 |
| 2023 | $5,216 +11.4% | $64,180 +12.1% |
| 2022 | $4,682 -15.2% | $57,230 |
| 2021 | $5,524 | $57,230 +7.2% |
| 2020 | -- | $53,410 +0.3% |
| 2019 | -- | $53,260 +20384.6% |
| 2018 | $22 | $260 |
| 2017 | $22 -99% | $260 |
| 2016 | $2,209 | $260 |
| 2015 | $2,209 +10077.9% | $260 -3.7% |
| 2014 | $22 | $270 |
| 2013 | $22 | $270 |
| 2011 | -- | $270 |
| 2010 | -- | $270 |
| 2009 | -- | $270 |
Find assessor info on the county website
Monthly payment
Est. payment
Payment breakdown
Explore the cost of this home by adjusting the details. Changes won't be saved.Climate risks
Neighborhood: 64083
Nearby schools
GreatSchools rating
- 8/10Timber Creek Elementary SchoolGrades: K-5Distance: 1.6 mi
- NARaymore-Peculiar Ninth Gr CntrGrades: 9Distance: 1.4 mi
- 4/10Raymore-Peculiar East Middle SchoolGrades: 6-8Distance: 1.6 mi
Schools provided by the listing agent
- Elementary: Timber Creek
- Middle: East
- High: Raymore-Peculiar
Source: Heartland MLS as distributed by MLS GRID. This data may not be complete. We recommend contacting the local school district to confirm school assignments for this home.
- $580,9004 bd1 ba2.5k sqft1710 Knoll Creek Ln, Raymore, MO 64083Off Market
- $598,5004 bd1 ba3.1k sqft1804 Knoll Creek Ln, Raymore, MO 64083Off Market
- $562,9004 bd1 ba2.5k sqft1708 Knoll Creek Ln, Raymore, MO 64083Off Market
- $494,6003 bd4 ba1.6k sqft429 Lasley Branch Ct, Raymore, MO 64083Off Market
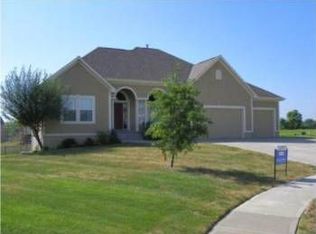
- $553,9004 bd6 ba3.2k sqft1808 Knoll Creek Ln, Raymore, MO 64083Off Market
- $603,9004 bd3 ba3k sqft428 Lasley Branch Ct, Raymore, MO 64083Off Market
- $--5 bd4 ba3.3k sqft1801 Knoll Creek Ln, Raymore, MO 64083Sold
- $616,7003 bd4 ba3.2k sqft1813 Knoll Creek Ln, Raymore, MO 64083Off Market
A local agent can set up tours, give advice and negotiate with sellers.
A local lender can help you make sure your offer is ready when you are.
Similar homes
- $579,9004 bd4 ba2.8k sqft1121 SW Cheshire Dr, Lees Summit, MO 64083For Sale
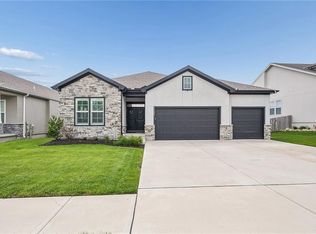 MLS ID #2608005, Christina Staab, 1st Class Real Estate Summit. Heartland MLS as distributed by MLS GRID
 - $589,0004 bd3 ba2.5k sqft1717 SW 26th Ter, Lees Summit, MO 64082For Sale
 MLS ID #2623694, Jeffrey Eklund, Keller Williams Realty Partners Inc.. Heartland MLS as distributed by MLS GRID
 - $560,0004 bd3 ba2.1k sqft4417 SW Tanzanite Cir, Lees Summit, MO 64082For Sale
 MLS ID #2611913, Krystle Dauner, Keller Williams Southland. Heartland MLS as distributed by MLS GRID
 - $620,0004 bd4 ba2.6k sqft1712 SW 27th St, Lees Summit, MO 64082For Sale
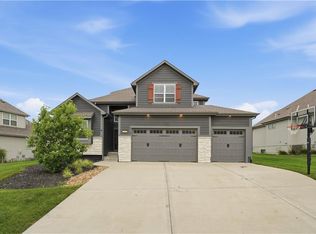 MLS ID #2622642, Telina Shepperd, Weichert Realtors - Generations. Heartland MLS as distributed by MLS GRID
 - $510,0004 bd4 ba2.2k sqft1901 Verbena Ave, Greenwood, MO 64034For SaleMLS ID #2631333, Abi Cheney, Asher Real Estate LLC. Heartland MLS as distributed by MLS GRID
- $560,0005 bd5 ba3.2k sqft1412 SW Whistle Dr, Lees Summit, MO 64082For SaleMLS ID #2620942, Lana Mount, Keller Williams Realty Partners Inc.. Heartland MLS as distributed by MLS GRID
- $579,0005 bd5 ba3.6k sqft2808 SW Arthur Dr, Lees Summit, MO 64082For SaleMLS ID #2622657, Jeremy Applebaum, Real Broker, LLC. Heartland MLS as distributed by MLS GRID
- $573,6954 bd3 ba2.7k sqft1612 SW Arbor Park Dr, Lees Summit, MO 64082New ConstructionHeartland MLS as distributed by MLS GRID
- $650,0004 bd3 ba2.8k sqft202 NW Joshua Dr, Lees Summit, MO 64081For SaleMLS ID #2617127, Elizabeth Knipp, ReeceNichols - Lees Summit. Heartland MLS as distributed by MLS GRID
- $569,0005 bd4 ba2.6k sqft1717 SW Hightown Dr, Lees Summit, MO 64082For SaleMLS ID #2623676, Richey Real Estate Group, Real Broker, LLC-MO. Heartland MLS as distributed by MLS GRID
- $599,0005 bd4 ba2.7k sqft140 SE Riley St, Blue Springs, MO 64064For SaleMLS ID #2631384, Bourk Johnson Team, Parkway Real Estate LLC. Heartland MLS as distributed by MLS GRID
- $465,0004 bd3 ba1.8k sqft1912 SW Merryman Dr, Lees Summit, MO 64082For SaleMLS ID #2630288, Just Say Home KC Team, Keller Williams Platinum Prtnr. Heartland MLS as distributed by MLS GRID
- $580,0005 bd4 ba2.9k sqft2018 SW Farm Field Ln, Lees Summit, MO 64082For SaleMLS ID #2625097, Pete Kenney, ReeceNichols - Lees Summit. Heartland MLS as distributed by MLS GRID
- $450,0004 bd4 ba3k sqft4421 SW Hillside Dr, Lees Summit, MO 64082For SaleMLS ID #2628809, Jenny Delich, EXP Realty LLC. Heartland MLS as distributed by MLS GRID
- $569,9004 bd5 ba3.1k sqft2821 NE Parkview Ln, Lees Summit, MO 64086For SaleMLS ID #2625037, Aaron Pann, Keller Williams Platinum Prtnr. Heartland MLS as distributed by MLS GRID
- $463,0005 bd4 ba2.3k sqft1425 SW 44th St, Lees Summit, MO 64082For SaleMLS ID #2624442, Sarah Malcom, ReeceNichols - Lees Summit. Heartland MLS as distributed by MLS GRID
- $745,0004 bd4 ba3.1k sqft1629 SW Hedgewood Ln, Lees Summit, MO 64081For SaleMLS ID #2631771, Pete Lahner, 360 Realty. Heartland MLS as distributed by MLS GRID
- $570,0005 bd4 ba3.2k sqft12823 Perry St, Overland Park, KS 66213For SaleMLS ID #2621707, Aravind Pentapati, Platinum Realty LLC. Heartland MLS as distributed by MLS GRID
- $730,0004 bd3 ba2.9k sqft3208 SW Saddelbred Ter, Lees Summit, MO 64082For SaleMLS ID #2621291, Tami Froehlich, ReeceNichols - Lees Summit. Heartland MLS as distributed by MLS GRID
- $520,0004 bd5 ba3.3k sqft2605 Winterview Cir, Lees Summit, MO 64081For SaleMLS ID #2619803, Lisa Sapenaro, Keller Williams KC North. Heartland MLS as distributed by MLS GRID
