Better than NEW and thoughtfully upgraded throughout, this stunning Hemingway 2 Story in Manor at Stoney Creek offers modern design, functionality, and move-in-ready convenience. Built in 2022, this 4-bedroom, 2.5-bath home features an open layout with engineered hardwood flooring, abundant natural light, and a spacious great room with floor-to-ceiling gas stone fireplace and floating mantel. The kitchen is designed for both everyday living and entertaining with enamel painted cabinetry, stainless steel appliances, center island, pantry, and modern finishes throughout. The breakfast area opens to a covered patio and fully fenced backyard for seamless indoor-outdoor living. Upstairs, the spacious primary suite features a walk-in closet and custom wood-and-glass barn door leading into the en-suite bath. Bedroom-level laundry adds convenience, while additional bedrooms provide flexibility for family, guests, or office space. Notable upgrades include engineered hardwood flooring throughout, custom zebra blinds and plantation shutters, professionally painted garage interior, upgraded gutters with leaf guards, added attic insulation, sprinkler system with rain sensor, additional Ethernet line installation, and a hardwired security system with outdoor cameras and monitored doorbell. The basement includes an upgraded sump pump with battery backup and is stubbed for a future bathroom, offering excellent potential for additional finished living space. Additional highlights include a 3-car garage, sprinkler system, gas line for the patio/grill area, smart thermostat, and remaining builder structural warranties. Located in the highly desirable Lee’s Summit West School District with neighborhood amenities including 3 pools, clubhouse, playgrounds, and sand volleyball, this home offers the benefits of newer construction without the wait for NEW build upgrades.
Pending
Price cut: $10K (8/9)
$455,000
1912 SW Merryman Dr, Lees Summit, MO 64082
4beds
1,851sqft
Single Family Residence
Built in 2022
10,200 Square Feet Lot
$-- Zestimate®
$246/sqft
$57/mo HOA
What's special
Fully fenced backyardProfessionally painted garage interiorEn-suite bathModern designOpen layoutSpacious primary suiteStainless steel appliances
- 96 days
- 113
- 2
Zillow last checked:
Listing updated:
Listed by:
Just Say Home KC Team 816-665-9920,
Keller Williams Platinum Prtnr,
Jennifer Smeltzer 816-665-9920,
Keller Williams Platinum Prtnr
Source: Heartland MLS as distributed by MLS GRID,MLS#: 2630288
Facts & features
Interior
Bedrooms & bathrooms
- Bedrooms: 4
- Bathrooms: 3
- Full bathrooms: 2
- 1/2 bathrooms: 1
Primary bedroom
- Features: Ceiling Fan(s), Walk-In Closet(s)
- Level: Second
- Dimensions: 14.3 x 14.11
Bedroom 2
- Features: Walk-In Closet(s), Wood Floor
- Level: Second
- Dimensions: 10 x 11
Bedroom 3
- Features: Walk-In Closet(s), Wood Floor
- Level: Second
- Dimensions: 10.5 x 11.4
Bedroom 4
- Features: Wood Floor
- Level: Second
- Dimensions: 10.2 x 14.3
Primary bathroom
- Features: Ceramic Tiles, Double Vanity, Shower Only
- Level: Second
- Dimensions: 5.4 x 8.5
Bathroom 2
- Features: Ceramic Tiles, Double Vanity, Tub Only
- Level: Second
- Dimensions: 4.9 x 11.4
Basement
- Features: Built-in Features
- Level: Basement
- Dimensions: 31.7 x 25.8
Dining room
- Level: First
- Dimensions: 10.6 x 14.3
Half bath
- Features: Wood Floor
- Level: First
- Dimensions: 4.9 x 5.7
Kitchen
- Features: Kitchen Island, Pantry, Quartz Counter
- Level: First
- Dimensions: 8.1 x 14.2
Laundry
- Features: Ceramic Tiles
- Level: Second
- Dimensions: 5.8 x 6.7
Living room
- Features: Fireplace
- Level: First
- Dimensions: 12.8 x 14.3
Heating
- Natural Gas
Cooling
- Electric
Appliances
- Included: Dishwasher, Disposal, Humidifier, Microwave, Electric Range, Stainless Steel Appliance(s)
- Laundry: Bedroom Level, Laundry Room
Features
- Ceiling Fan(s), Kitchen Island, Painted Cabinets, Pantry, Smart Thermostat, Walk-In Closet(s)
- Flooring: Carpet, Ceramic Tile, Wood
- Basement: Full,Unfinished,Bath/Stubbed,Sump Pump
- Number of fireplaces: 1
- Fireplace features: Gas, Living Room
Interior area
- Total structure area: 1,851
- Total interior livable area: 1,851 sqft
- Finished area above ground: 1,851
- Finished area below ground: 0
Video & virtual tour
Property
Parking
- Total spaces: 3
- Parking features: Attached, Garage Door Opener
- Attached garage spaces: 3
Features
- Patio & porch: Patio, Covered
Lot
- Size: 10,200 Square Feet
- Features: City Lot, Sprinkler-In Ground
Details
- Parcel number: 69700126300000000
Construction
Type & style
- Home type: SingleFamily
- Architectural style: Craftsman
- Property subtype: Single Family Residence
Materials
- Board & Batten Siding, Stone Veneer
- Roof: Composition
Condition
- Year built: 2022
Details
- Builder model: Hemingway
- Builder name: Summit Homes
Utilities & green energy
- Sewer: Public Sewer
- Water: Public
Green energy
- Energy efficient items: Insulation, Doors, Thermostat, Windows
Community & HOA
Community
- Security: Security System, Smoke Detector(s)
- Subdivision: Manor at Stoney Creek
HOA
- Has HOA: Yes
- Amenities included: Clubhouse, Other, Play Area, Pool
- Services included: Curbside Recycle, Parking, Trash
- HOA fee: $680 annually
- HOA name: Young Management Group, Inc
Location
- Region: Lees Summit
Financial & listing details
- Price per square foot: $246/sqft
- Tax assessed value: $426,630
- Annual tax amount: $5,894
- Date on market: 7/8/2026
- Listing terms: Cash,Conventional,FHA,VA Loan
- Ownership: Private
Estimated market value
Not available
Estimated sales range
Not available
Not available
Price history
| Date | Event | Price |
|---|---|---|
| 9/26/2026 | Pending sale | $455,000$246/sqft |
Source:  Heartland MLS as distributed by MLS GRID #2630288 Report a problem Heartland MLS as distributed by MLS GRID #2630288 Report a problem | ||
| 8/9/2026 | Price change | $455,000-2.2%$246/sqft |
Source: Heartland MLS as distributed by MLS GRID #2630288 Report a problem | ||
| 7/8/2026 | Listed for sale | $465,000-0.9%$251/sqft |
Source: Heartland MLS as distributed by MLS GRID #2630288 Report a problem | ||
| 7/8/2026 | Listing removed | $469,000$253/sqft |
Source: Heartland MLS as distributed by MLS GRID #2619063 Report a problem | ||
| 6/5/2026 | Price change | $469,000-2.1%$253/sqft |
Source: Heartland MLS as distributed by MLS GRID #2619063 Report a problem | ||
| 5/21/2026 | Listed for sale | $479,000+8.9%$259/sqft |
Source: Heartland MLS as distributed by MLS GRID #2619063 Report a problem | ||
| 9/14/2023 | Sold | -- |
Source: Heartland MLS as distributed by MLS GRID #2366213 Report a problem | ||
| 8/11/2023 | Pending sale | $439,950$238/sqft |
Source: Heartland MLS as distributed by MLS GRID #2366213 Report a problem | ||
| 4/28/2023 | Price change | $439,950-2.2%$238/sqft |
Source: Heartland MLS as distributed by MLS GRID #2366213 Report a problem | ||
| 3/17/2023 | Price change | $450,000-2.2%$243/sqft |
Source: Heartland MLS as distributed by MLS GRID #2366213 Report a problem | ||
| 2/22/2023 | Price change | $459,950-1.1%$248/sqft |
Source: Heartland MLS as distributed by MLS GRID #2366213 Report a problem | ||
| 11/11/2022 | Price change | $464,950-1.1%$251/sqft |
Source: Heartland MLS as distributed by MLS GRID #2366213 Report a problem | ||
| 10/19/2022 | Listed for sale | $469,950$254/sqft |
Source: Heartland MLS as distributed by MLS GRID #2366213 Report a problem | ||
| 9/26/2022 | Pending sale | $469,950$254/sqft |
Source: Heartland MLS as distributed by MLS GRID #2366213 Report a problem | ||
| 4/4/2022 | Price change | $469,950+1.5%$254/sqft |
Source: Heartland MLS as distributed by MLS GRID #2366213 Report a problem | ||
| 2/20/2022 | Listed for sale | $462,950$250/sqft |
Source: Heartland MLS as distributed by MLS GRID #2366213 Report a problem | ||
Public tax history
| Year | Property taxes | Tax assessment |
|---|---|---|
| 2025 | $5,894 +15.8% | $81,060 +15% |
| 2024 | $5,090 +0.7% | $70,488 |
| 2023 | $5,053 +32838.2% | $70,488 +36998.9% |
| 2022 | $15 -2% | $190 |
| 2021 | $16 | $190 |
Find assessor info on the county website
Monthly payment
Est. payment
Payment breakdown
Explore the cost of this home by adjusting the details. Changes won't be saved.Climate risks
Neighborhood: 64082
Nearby schools
Schools provided by the listing agent
- Elementary: Summit Pointe
- Middle: Summit Lakes
- High: Lee's Summit West
Source: Heartland MLS as distributed by MLS GRID. This data may not be complete. We recommend contacting the local school district to confirm school assignments for this home.
Similar homes
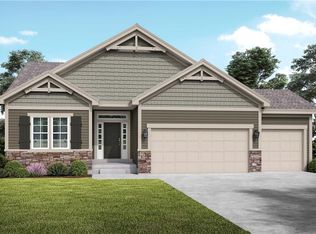
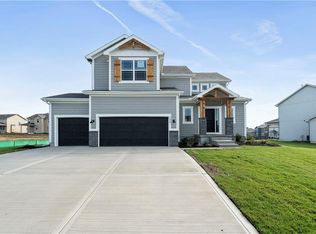
- $475,0004 bd3 ba2.1k sqft1713 SW Merryman Dr, Lees Summit, MO 64082For Sale
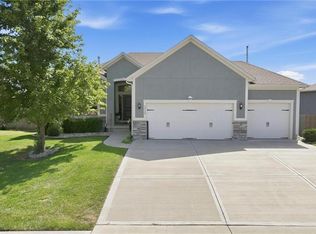 MLS ID #2642187, Bryan Huff, Keller Williams Realty Partners Inc.. Heartland MLS as distributed by MLS GRID
 - $424,9004 bd3 ba1.9k sqft4405 SW Flintrock Dr, Lees Summit, MO 64082For Sale
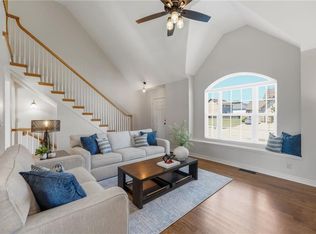 MLS ID #2639898, Leigh Anne Sirna, Realty Executives. Heartland MLS as distributed by MLS GRID
 - $489,9504 bd4 ba2.6k sqft1929 SW Merryman Dr, Lees Summit, MO 64082For Sale
 MLS ID #2630767, Andrew Caldwell, ReeceNichols - Leawood. Heartland MLS as distributed by MLS GRID
 - $459,0004 bd4 ba2.2k sqft1901 Verbena Ave, Greenwood, MO 64034For Sale
 MLS ID #2646323, Abi Cheney, Asher Real Estate LLC. Heartland MLS as distributed by MLS GRID
