PRICE REDUCED $10K! Stunning better-than-new 4-bedroom, 3.5-bath home in one of Lee’s Summit’s most desirable communities! Built in 2024 and impeccably maintained, this home offers over 2,500 square feet of beautifully finished living space with modern upgrades, peaceful views, and an incredible open-concept layout. Enjoy added privacy and a serene setting with mature trees and lush greenspace beyond the lightly traveled street behind the home—an uncommon feature in newer construction communities. Step inside to find gorgeous pre-finished hardwood flooring throughout the main level, abundant natural light, and a spacious living area perfect for entertaining or everyday living. The chef-inspired kitchen features sleek quartz countertops, stylish gray cabinetry, stainless steel appliances, a massive center island, and a walkin pantry. Just off the main living area, enjoy the lovely elevated deck—perfect for morning coffee, grilling, or relaxing while taking in the scenery. Upstairs offers two spacious secondary bedrooms with large closets, a beautifully updated guest bathroom with quartz counters and stylish tile flooring, plus a luxurious primary suite featuring his-and-hers closets, including one oversized walk-in closet. The finished daylight basement is filled with natural light from huge daylight windows and includes a fourth bedroom, full bath, and additional living space ideal for guests, recreation, or a home office. Additional highlights include a 3-car garage with electric vehicle charging station and an HOA of just $640 annually that includes trash and recycling plus access to fantastic amenities including three pools, clubhouse, walking trails, playgrounds, volleyball, neighborhood events, and sidewalks connecting directly to Osage Trails Park. Conveniently located near major highways, shopping, dining, and amenities and situated within the award-winning Lee’s Summit School District. Come see before it's gone!!
Active
Price cut: $10K (8/5)
$489,950
1929 SW Merryman Dr, Lees Summit, MO 64082
4beds
2,677sqft
Single Family Residence
Built in 2024
10,018 Square Feet Lot
$-- Zestimate®
$183/sqft
$53/mo HOA
What's special
Sleek quartz countertopsPeaceful viewsModern upgradesIncredible open-concept layoutStylish gray cabinetryChef-inspired kitchenStainless steel appliances
- 94 days
- 282
- 13
Zillow last checked:
Listing updated:
Listed by:
Andrew Caldwell 913-787-2421,
ReeceNichols - Leawood,
Alison Zimmerlin 913-206-1507,
ReeceNichols - Leawood
Source: Heartland MLS as distributed by MLS GRID,MLS#: 2630767
Facts & features
Interior
Bedrooms & bathrooms
- Bedrooms: 4
- Bathrooms: 4
- Full bathrooms: 3
- 1/2 bathrooms: 1
Primary bedroom
- Features: All Carpet, Ceiling Fan(s)
- Level: Second
Bedroom 2
- Features: All Carpet
- Level: Second
Bedroom 3
- Features: All Carpet
- Level: Second
Bedroom 4
- Features: All Carpet
- Level: Basement
Primary bathroom
- Features: Luxury Vinyl
- Level: Second
Bathroom 2
- Features: Luxury Vinyl
- Level: Second
Bathroom 3
- Features: Luxury Vinyl
- Level: Basement
Breakfast room
- Level: Main
Family room
- Level: Main
Half bath
- Features: Luxury Vinyl
- Level: Main
Kitchen
- Level: Main
Heating
- Natural Gas
Cooling
- Electric
Appliances
- Included: Cooktop, Dishwasher, Electric Range
- Laundry: Bedroom Level, Upper Level
Features
- Ceiling Fan(s), Kitchen Island, Walk-In Closet(s)
- Flooring: Carpet, Tile, Wood
- Basement: Basement BR,Concrete,Daylight,Finished,Full
- Has fireplace: No
Interior area
- Total structure area: 2,677
- Total interior livable area: 2,677 sqft
- Finished area above ground: 1,904
- Finished area below ground: 773
Property
Parking
- Total spaces: 3
- Parking features: Attached, Electric Vehicle Charging Station(s), Garage Faces Front
- Attached garage spaces: 3
Features
- Patio & porch: Deck
Lot
- Size: 10,018 Square Feet
- Features: City Lot
Details
- Parcel number: 69700110900000000
Construction
Type & style
- Home type: SingleFamily
- Architectural style: Traditional
- Property subtype: Single Family Residence
Materials
- Frame
- Roof: Composition
Condition
- Year built: 2024
Utilities & green energy
- Sewer: Public Sewer
- Water: Public
Community & HOA
Community
- Subdivision: Manor at Stoney Creek
HOA
- Has HOA: Yes
- Amenities included: Clubhouse, Other, Play Area, Pool
- Services included: Curbside Recycle, Other, Trash
- HOA fee: $640 annually
- HOA name: Stoney Creek HOA
Location
- Region: Lees Summit
Financial & listing details
- Price per square foot: $183/sqft
- Tax assessed value: $500,240
- Annual tax amount: $6,910
- Date on market: 7/10/2026
- Listing terms: Cash,Conventional,FHA,VA Loan
- Ownership: Private
- Road surface type: Paved
Estimated market value
Not available
Estimated sales range
Not available
Not available
Price history
| Date | Event | Price |
|---|---|---|
| 8/5/2026 | Price change | $489,950-2%$183/sqft |
Source:  Heartland MLS as distributed by MLS GRID #2630767 Report a problem Heartland MLS as distributed by MLS GRID #2630767 Report a problem | ||
| 5/9/2026 | Listed for sale | $499,950-3.8%$187/sqft |
Source: Heartland MLS as distributed by MLS GRID #2619207 Report a problem | ||
| 5/8/2026 | Listing removed | $519,705$194/sqft |
Source: Heartland MLS as distributed by MLS GRID #2618047 Report a problem | ||
| 5/4/2026 | Listed for sale | $519,705-1.9%$194/sqft |
Source: Heartland MLS as distributed by MLS GRID #2618047 Report a problem | ||
| 5/3/2026 | Listing removed | $529,950$198/sqft |
Source: Heartland MLS as distributed by MLS GRID #2602158 Report a problem | ||
| 4/15/2026 | Price change | $529,950-0.9%$198/sqft |
Source: Heartland MLS as distributed by MLS GRID #2602158 Report a problem | ||
| 3/20/2026 | Listed for sale | $535,000+7%$200/sqft |
Source: Heartland MLS as distributed by MLS GRID #2602158 Report a problem | ||
| 7/31/2024 | Sold | -- |
Source: Heartland MLS as distributed by MLS GRID #2477381 Report a problem | ||
| 6/19/2024 | Pending sale | $499,950$187/sqft |
Source: Heartland MLS as distributed by MLS GRID #2477381 Report a problem | ||
| 5/15/2024 | Price change | $499,950+2%$187/sqft |
Source: Heartland MLS as distributed by MLS GRID #2477381 Report a problem | ||
| 4/5/2024 | Price change | $489,950+3.3%$183/sqft |
Source: Heartland MLS as distributed by MLS GRID #2477381 Report a problem | ||
| 3/15/2024 | Price change | $474,120+1.7%$177/sqft |
Source: Heartland MLS as distributed by MLS GRID #2477381 Report a problem | ||
| 3/13/2024 | Listed for sale | $466,295$174/sqft |
Source: Heartland MLS as distributed by MLS GRID #2477381 Report a problem | ||
Public tax history
| Year | Property taxes | Tax assessment |
|---|---|---|
| 2025 | $6,910 +216.9% | $95,046 +214.7% |
| 2024 | $2,181 +0.7% | $30,202 |
| 2023 | $2,165 +14013% | $30,202 +15795.8% |
| 2022 | $15 -2% | $190 |
| 2021 | $16 | $190 |
Find assessor info on the county website
Monthly payment
Est. payment
Payment breakdown
Explore the cost of this home by adjusting the details. Changes won't be saved.Climate risks
Neighborhood: 64082
Nearby schools
Schools provided by the listing agent
- Elementary: Summit Pointe
- Middle: Summit Lakes
- High: Lee's Summit West
Source: Heartland MLS as distributed by MLS GRID. This data may not be complete. We recommend contacting the local school district to confirm school assignments for this home.
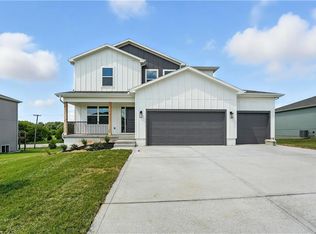
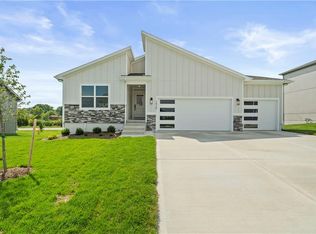
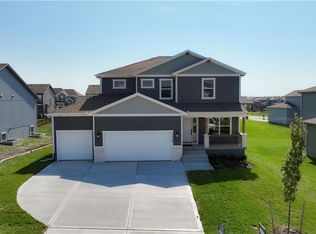
Similar homes
- $475,0004 bd3 ba2.1k sqft1713 SW Merryman Dr, Lees Summit, MO 64082For Sale
 MLS ID #2642187, Bryan Huff, Keller Williams Realty Partners Inc.. Heartland MLS as distributed by MLS GRID
 - $539,0005 bd5 ba3.2k sqft1412 SW Whistle Dr, Lees Summit, MO 64082For Sale
 MLS ID #2620942, Lana Mount, Keller Williams Realty Partners Inc.. Heartland MLS as distributed by MLS GRID
 - $424,9004 bd3 ba1.9k sqft4405 SW Flintrock Dr, Lees Summit, MO 64082For Sale
 MLS ID #2639898, Leigh Anne Sirna, Realty Executives. Heartland MLS as distributed by MLS GRID
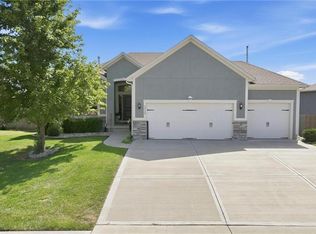
 - $475,0005 bd3 ba3k sqft1543 SW Arbor Valley Dr, Lees Summit, MO 64082For Sale
 MLS ID #2621651, Tami Froehlich, ReeceNichols - Lees Summit. Heartland MLS as distributed by MLS GRID
