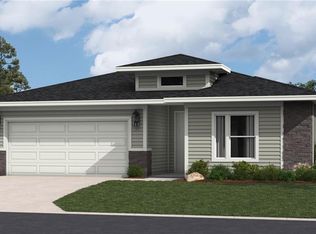
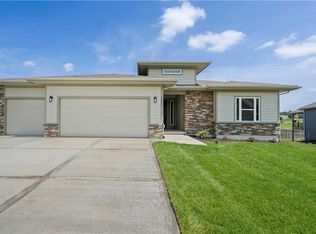
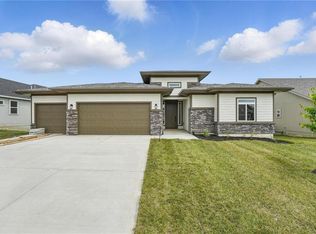
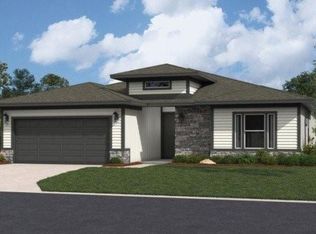
Experience effortless main-level living in the beautifully designed Lacey by Hakes Brothers, located in the sought-after Knoll Creek community. This crafted ranch offers 4 bedrooms, 2 bathrooms, and a spacious 3-car garage with an open-concept layout designed for both everyday comfort and entertaining. The light-filled great room showcases decorative ceiling beams, a contemporary electric fireplace, and seamless flow into the gourmet kitchen featuring stacked cabinetry to the ceiling, Level 3 quartz countertops, a striking navy hex tile backsplash, matte black hardware, and a spacious island with designer finishes throughout. The private primary suite offers upgraded tile selections, dual vanities, and a generous walk-in closet connected to the laundry room for added convenience. Additional highlights include 8-foot interior doors, luxury vinyl plank flooring, laundry room cabinetry, designer lighting, and carefully curated interior and exterior finishes. Nestled on a premium homesite in Knoll Creek, this home provides convenient access to the community full stocked pond, walking trails, shopping, dining, and award-winning Raymore-Peculiar schools. A perfect combination of style, function, and quality craftsmanship awaits. Estimated completion is December 2026. Photos are from another staged model home, some interior and exterior finishes may differ from actual home. Please reach out to listing agent for additional details!
Pending
Price cut: $10K (10/6)
$419,990
1834 Woodward Cir, Raymore, MO 64083
4beds
1,980sqft
Single Family Residence
Built in 2026
0.44 Acres Lot
$-- Zestimate®
$212/sqft
$33/mo HOA
What's special
Contemporary electric fireplaceMain-level livingUpgraded tile selectionsOpen-concept layoutDesigner lightingPrivate primary suiteMatte black hardware
- 82 days
- 516
- 29
Zillow last checked:
Listing updated:
Listed by:
Lexie Shores 816-541-1221,
ReeceNichols - Lees Summit,
Rob Ellerman Team 816-304-4434,
ReeceNichols - Lees Summit
Source: Heartland MLS as distributed by MLS GRID,MLS#: 2633692
Facts & features
Interior
Bedrooms & bathrooms
- Bedrooms: 4
- Bathrooms: 2
- Full bathrooms: 2
Primary bedroom
- Features: Carpet, Ceiling Fan(s)
- Level: Main
- Dimensions: 17.11 x 14.9
Bedroom 2
- Features: Carpet, Ceiling Fan(s)
- Level: Main
- Dimensions: 10.3 x 11
Bedroom 3
- Features: Carpet, Ceiling Fan(s)
- Level: Main
- Dimensions: 10.3 x 11
Bedroom 4
- Level: Main
- Dimensions: 10.1 x 10.1
Primary bathroom
- Level: Main
Bathroom 2
- Level: Main
Dining room
- Level: Main
- Dimensions: 11.8 x 11.11
Great room
- Level: Main
- Dimensions: 19.2 x 15
Heating
- Has Heating (Unspecified Type)
Cooling
- Electric
Appliances
- Included: Cooktop, Dishwasher, Disposal, Exhaust Fan, Microwave, Stainless Steel Appliance(s)
- Laundry: Electric Dryer Hookup, Main Level
Features
- Ceiling Fan(s), Kitchen Island, Pantry, Walk-In Closet(s)
- Flooring: Carpet, Luxury Vinyl, Tile
- Basement: Slab,Sump Pump
- Number of fireplaces: 1
- Fireplace features: Electric, Great Room
Interior area
- Total structure area: 1,980
- Total interior livable area: 1,980 sqft
- Finished area above ground: 1,980
- Finished area below ground: 0
Property
Parking
- Total spaces: 3
- Parking features: Attached
- Attached garage spaces: 3
Features
- Patio & porch: Covered
Lot
- Size: 0.44 Acres
Details
- Parcel number: 2237283
Construction
Type & style
- Home type: SingleFamily
- Property subtype: Single Family Residence
Materials
- Board & Batten Siding, Stone & Frame, Wood Siding
- Roof: Composition
Condition
- Under Construction
- New construction: Yes
- Year built: 2026
Details
- Builder model: Lacey - Modern Farmhouse
- Builder name: Hakes Brothers
Utilities & green energy
- Sewer: Public Sewer
- Water: Public
Community & HOA
Community
- Security: Smoke Detector(s)
- Subdivision: Estates at Knoll Creek
HOA
- Has HOA: Yes
- Amenities included: Trail(s)
- HOA fee: $400 annually
- HOA name: Estates at Knoll Creek
Location
- Region: Raymore
Financial & listing details
- Price per square foot: $212/sqft
- Tax assessed value: $2,160
- Annual tax amount: $10
- Date on market: 7/27/2026
- Listing terms: Cash,Conventional,FHA,VA Loan
- Ownership: Private
- Road surface type: Paved
Estimated market value
Not available
Estimated sales range
Not available
Not available
Price history
| Date | Event | Price |
|---|---|---|
| 10/15/2026 | Pending sale | $419,990$212/sqft |
Source:  Heartland MLS as distributed by MLS GRID #2633692 Report a problem Heartland MLS as distributed by MLS GRID #2633692 Report a problem | ||
| 10/6/2026 | Price change | $419,990-2.3%$212/sqft |
Source: Heartland MLS as distributed by MLS GRID #2633692 Report a problem | ||
| 9/29/2026 | Price change | $429,990-2.3%$217/sqft |
Source: Heartland MLS as distributed by MLS GRID #2633692 Report a problem | ||
| 9/22/2026 | Price change | $439,990-4.3%$222/sqft |
Source: Heartland MLS as distributed by MLS GRID #2633692 Report a problem | ||
| 9/19/2026 | Price change | $459,990-2.1%$232/sqft |
Source: Heartland MLS as distributed by MLS GRID #2633692 Report a problem | ||
| 9/8/2026 | Price change | $469,990-2.1%$237/sqft |
Source: Heartland MLS as distributed by MLS GRID #2633692 Report a problem | ||
| 8/24/2026 | Price change | $479,990-2.2%$242/sqft |
Source: Heartland MLS as distributed by MLS GRID #2633692 Report a problem | ||
| 7/17/2026 | Listed for sale | $491,015$248/sqft |
Source:  Hakes Brothers Report a problem Hakes Brothers Report a problem | ||
Public tax history
| Year | Property taxes | Tax assessment |
|---|---|---|
| 2025 | $33 +9.9% | $410 +10.8% |
| 2024 | $30 +1747.9% | $370 +1750% |
| 2023 | $2 | $20 |
Find assessor info on the county website
Monthly payment
Est. payment
Payment breakdown
Explore the cost of this home by adjusting the details. Changes won't be saved.Climate risks
Neighborhood: 64083
Nearby schools
Schools provided by the listing agent
- Elementary: Timber Creek
- Middle: Raymore-Peculiar East
- High: Raymore-Peculiar
Source: Heartland MLS as distributed by MLS GRID. This data may not be complete. We recommend contacting the local school district to confirm school assignments for this home.
Similar homes
- $435,0004 bd3 ba2.3k sqft1904 Red Bud Ct, Raymore, MO 64083For Sale
 MLS ID #2633663, Berenice Zarco, RE/MAX Heritage. Heartland MLS as distributed by MLS GRID
 - $419,9884 bd4 ba1.9k sqft707 Glenn Cir, Raymore, MO 64083New Construction
 Heartland MLS as distributed by MLS GRID
 - $424,9004 bd3 ba1.9k sqft4405 SW Flintrock Dr, Lees Summit, MO 64082For Sale
 MLS ID #2639898, Leigh Anne Sirna, Realty Executives. Heartland MLS as distributed by MLS GRID
 - $443,9804 bd3 ba1.7k sqft808 Glenn Cir, Raymore, MO 64083New Construction
 Heartland MLS as distributed by MLS GRID
