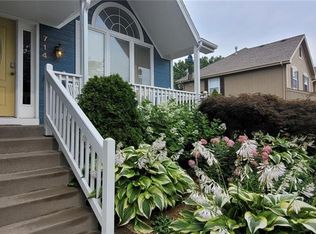
Renovated and move-in ready, this 3-bedroom, 2.5-bath home at 718 Shiloh Drive offers a generous amount of finished living space, including finished lower level. The expanded layout gives you room to spread out, work from home, entertain, or create a separate recreation space. With the major flip renovation complete, this home is ready for its next owner. Schedule a showing and come see the space for yourself.
Active
$350,000
718 Shiloh Dr, Raymore, MO 64083
3beds
2,872sqft
Single Family Residence
Built in 1999
8,712 Square Feet Lot
$-- Zestimate®
$122/sqft
$-- HOA
What's special
Room to spread outExpanded layoutFinished lower levelSeparate recreation space
- 10 days
- 953
- 124
Likely to sell faster than
Zillow last checked:
Listing updated:
Listed by:
Matthew Webb 816-371-9263,
Keller Williams Realty Partners Inc.
Source: Heartland MLS as distributed by MLS GRID,MLS#: 2644914
Facts & features
Interior
Bedrooms & bathrooms
- Bedrooms: 3
- Bathrooms: 3
- Full bathrooms: 2
- 1/2 bathrooms: 1
Primary bedroom
- Level: Third
- Area: 180 Square Feet
- Dimensions: 15 x 12
Bedroom 2
- Level: Third
- Area: 121 Square Feet
- Dimensions: 11 x 11
Bedroom 3
- Level: Third
- Area: 121 Square Feet
- Dimensions: 11 x 11
Bathroom 1
- Level: Third
Bathroom 2
- Level: Third
Dining room
- Level: Second
- Area: 143 Square Feet
- Dimensions: 13 x 11
Family room
- Level: First
- Area: 252 Square Feet
- Dimensions: 18 x 14
Half bath
- Level: First
Kitchen
- Level: Second
- Area: 144 Square Feet
- Dimensions: 12 x 12
Laundry
- Level: First
Living room
- Level: Second
- Area: 228 Square Feet
- Dimensions: 19 x 12
Heating
- Natural Gas, Forced Air
Cooling
- Attic Fan, Electric
Appliances
- Included: Dishwasher, Disposal, Exhaust Fan, Electric Range
- Laundry: Lower Level
Features
- Ceiling Fan(s), Vaulted Ceiling(s)
- Flooring: Carpet
- Basement: Concrete
- Number of fireplaces: 1
- Fireplace features: Family Room, Gas Starter, Wood Burning
Interior area
- Total structure area: 2,872
- Total interior livable area: 2,872 sqft
- Finished area above ground: 2,272
- Finished area below ground: 600
Property
Parking
- Total spaces: 2
- Parking features: Built-In, Garage Faces Front
- Attached garage spaces: 2
Features
- Patio & porch: Deck
- Spa features: Bath
Lot
- Size: 8,712 Square Feet
- Dimensions: 125 x 70
- Features: Level
Details
- Parcel number: 2326848
Construction
Type & style
- Home type: SingleFamily
- Architectural style: Contemporary
- Property subtype: Single Family Residence
Materials
- Frame
- Roof: Composition
Condition
- Year built: 1999
Utilities & green energy
- Sewer: Public Sewer
- Water: Public
Community & HOA
Community
- Subdivision: Canter Ridge
HOA
- Has HOA: No
Location
- Region: Raymore
Financial & listing details
- Price per square foot: $122/sqft
- Tax assessed value: $220,920
- Annual tax amount: $3,049
- Date on market: 10/2/2026
- Ownership: Investor
Estimated market value
Not available
Estimated sales range
Not available
Not available
Price history
| Date | Event | Price |
|---|---|---|
| 10/2/2026 | Listed for sale | $350,000$122/sqft |
Source:  Heartland MLS as distributed by MLS GRID #2644914 Report a problem Heartland MLS as distributed by MLS GRID #2644914 Report a problem | ||
Public tax history
| Year | Property taxes | Tax assessment |
|---|---|---|
| 2025 | $3,388 +11% | $41,980 +11.9% |
| 2024 | $3,053 +0.1% | $37,520 |
| 2023 | $3,049 +11.6% | $37,520 +12.3% |
| 2022 | $2,733 0% | $33,400 |
| 2021 | $2,733 | $33,400 +3.7% |
| 2020 | -- | $32,200 |
| 2019 | -- | $32,200 +14.8% |
| 2018 | $2,336 | $28,050 |
| 2017 | $2,336 +9.2% | $28,050 +5.3% |
| 2016 | $2,138 | $26,650 |
| 2015 | $2,138 -0.1% | $26,650 |
| 2014 | $2,140 | $26,650 |
| 2013 | $2,140 | $26,650 -5.1% |
| 2011 | -- | $28,090 -0.9% |
| 2010 | -- | $28,340 |
| 2009 | -- | $28,340 |
Find assessor info on the county website
Monthly payment
Est. payment
Payment breakdown
Explore the cost of this home by adjusting the details. Changes won't be saved.Climate risks
Neighborhood: 64083
Nearby schools
Schools provided by the listing agent
- Elementary: Stonegate
- Middle: Raymore-Peculiar
- High: Raymore-Peculiar
Source: Heartland MLS as distributed by MLS GRID. This data may not be complete. We recommend contacting the local school district to confirm school assignments for this home.
Similar homes
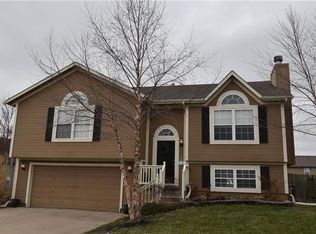
- $350,0003 bd2 ba1.9k sqft1105 Brookside Pl, Raymore, MO 64083For Sale
 MLS ID #2641440, Jennifer Brule, Platinum Realty LLC. Heartland MLS as distributed by MLS GRID
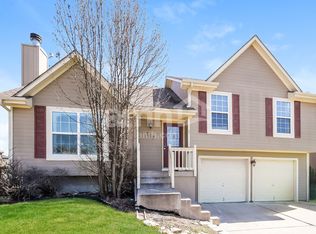
 - $399,0004 bd3 ba2.2k sqft205 N Highland Dr, Raymore, MO 64083For Sale
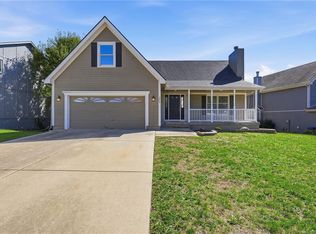 MLS ID #2645614, Bekah Morales, Keller Williams Southland. Heartland MLS as distributed by MLS GRID
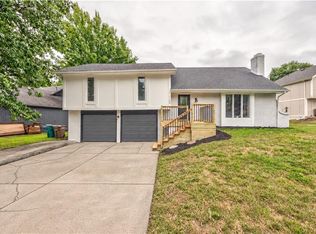
 - $375,0003 bd3 ba3k sqft1915 Meadowlark Dr, Raymore, MO 64083For Sale
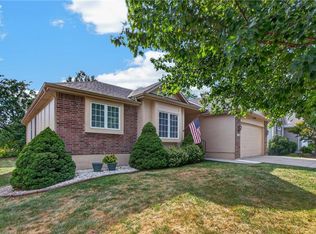 MLS ID #2630650, Kelli Pool, RE/MAX Heritage. Heartland MLS as distributed by MLS GRID
 - $510,0005 bd5 ba3.1k sqft114 S Eastglen Dr, Raymore, MO 64083For Sale
 MLS ID #2645054, Tara Powell, Banks Real Estate LLC. Heartland MLS as distributed by MLS GRID
