Skip main navigation
Sold
  • Price Unknown

    410 Sunny Ln, Raymore, MO 64083

    3beds
    1,614sqft
    Single Family Residence
    Built in 2001
    10,629 Square Feet Lot
    $352,500 Zestimate®
    $--/sqft
    $2,109 Estimated rent

    Home value

    $352,500

    $335,000 - $370,000

    $2,109/mo

    Zestimate® history
    Loading
    Loading...

    Owner options

    List your home for rent

    $2,109/mo

    Rent Zestimate®

    Find your next renter with Zillow Rental Manager. Plus, with online applications, you can quickly screen prospective tenants – for free.

    Learn more

    $2,109/mo

    Rent Zestimate®

    Refinance and save

    Refinancing to a lower rate could help reduce your monthly payments and save thousands over the life of the loan.

    See today's rates

    Explore your selling options

    Work with a Zillow partner agent

    Leverage their expertise and Zillow's premium Showcase listings to get your home seen by more buyers.

    Get started

    List with your own agent

    Get your home in front of millions of buyers by listing it on Zillow.

    Learn how to do it

    Sell it yourself

    Take full control of how buyers see your home on Zillow by listing For Sale by Owner (FSBO).

    List your home

    What's special

    Updated bathroomsNewer windowsMeticulously landscaped yardNewer roofSpacious kitchenElegant wood floors throughoutLarge driveway
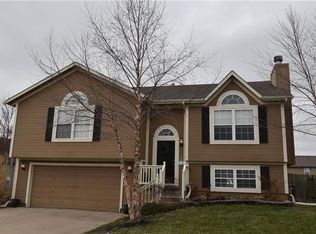
    On a picturesque corner lot within the perfect neighborhood, this home offers 3 bedrooms, 2.5 baths, and a 3-car garage. NEWER Windows and NEWER Roof!!! The open floor plan, adorned with ample windows, showcases a spacious kitchen with a large island. The kitchen seamlessly connects to a vaulted living room, creating an ideal space for entertaining. Step onto the NEW deck overlooking the expansive corner lot, complemented by a patio below and a fire pit. Revel in the freshness of NEW carpet and elegant wood floors throughout. The updated bathrooms feature new faucets and fixtures, harmonizing with the freshly painted interior. The finished basement, accompanied by a sub-basement, caters to all your storage needs. Additional perks include main-floor laundry, a sizable master with a private whirlpool bath, wood shutters on the exterior, a large driveway, and a meticulously landscaped yard that fills you with pride. If you love easy to care for yards that will look amazing you will be amazed when the weather starts to warm!

    Zillow last checked:

    Listing updated:

    Listing Provided by:

    Jennifer Dove 816-260-8884,

    Kansas City Real Estate, Inc.

    Bought with:

    Danna Brown, 1999093806

    Realty Executives

    Source: Heartland MLS as distributed by MLS GRID,MLS#: 2466118MLS Logo

    Facts & features

    Interior

    Bedrooms & bathrooms
    • Bedrooms: 3
    • Bathrooms: 3
    • Full bathrooms: 2
    • 1/2 bathrooms: 1
    Primary bedroom
    • Features: Carpet, Ceiling Fan(s), Walk-In Closet(s)
    • Level: Second
    • Dimensions: 15 x 13
    Bedroom 2
    • Features: Carpet, Ceiling Fan(s)
    • Level: Second
    • Dimensions: 11 x 10
    Bedroom 3
    • Features: Carpet, Ceiling Fan(s)
    • Level: Second
    • Dimensions: 12 x 10
    Primary bathroom
    • Features: Ceramic Tiles, Double Vanity, Separate Shower And Tub
    • Level: Second
    • Dimensions: 9 x 8
    Bathroom 2
    • Features: Ceramic Tiles, Shower Over Tub
    • Level: Second
    • Dimensions: 9 x 5
    Family room
    • Features: Carpet
    • Level: Lower
    • Dimensions: 19 x 12
    Great room
    • Features: Carpet, Ceiling Fan(s), Fireplace
    • Level: Main
    • Dimensions: 14 x 13
    Half bath
    • Features: Ceramic Tiles
    • Level: Lower
    • Dimensions: 6 x 4
    Kitchen
    • Features: Ceiling Fan(s), Laminate Counters, Pantry
    • Level: Second
    • Dimensions: 22 x 12
    Laundry
    • Features: Vinyl
    • Level: Second
    Heating
    • Natural Gas
    Cooling
    • Electric
    Appliances
    • Included: Dishwasher, Disposal, Double Oven, Microwave, Built-In Electric Oven, Stainless Steel Appliance(s)
    • Laundry: Bedroom Level, Laundry Closet
    Features
    • Cedar Closet, Ceiling Fan(s), Pantry, Vaulted Ceiling(s), Walk-In Closet(s)
    • Flooring: Carpet, Ceramic Tile, Laminate
    • Doors: Storm Door(s)
    • Windows: Window Coverings, Thermal Windows
    • Basement: Concrete,Egress Window(s),Finished,Sump Pump
    • Number of fireplaces: 1
    • Fireplace features: Gas Starter, Great Room
    Interior area
    • Total structure area: 1,614
    • Total interior livable area: 1,614 sqft
    • Finished area above ground: 1,326
    • Finished area below ground: 288

    Property

    Parking
    • Total spaces: 3
    • Parking features: Attached, Garage Door Opener, Garage Faces Side
    • Attached garage spaces: 3
    Features
    • Patio & porch: Deck, Porch
    • Spa features: Bath
    • Fencing: Partial
    Lot
    • Size: 10,629 sqft
    • Features: City Lot, Corner Lot
    Details
    • Additional structures: Shed(s)
    • Parcel number: 2326850

    Construction

    Type & style
    • Home type: SingleFamily
    • Architectural style: Traditional
    • Property subtype: Single Family Residence
    Materials
    • Wood Siding
    • Roof: Composition
    Condition
    • Year built: 2001

    Utilities & green energy

    • Sewer: Public Sewer
    • Water: Public

    Community & neighborhood

    Security
    • Security features: Smoke Detector(s)
    Location
    • Region: Raymore
    • Subdivision: Canter Ridge

    HOA & financial

    HOA
    • Has HOA: No

    Other

    Other facts
    • Listing terms: Cash,Conventional,FHA,VA Loan
    • Ownership: Private

    Price history

    DateEventPrice
    2/6/2024Sold--
    Source: Heartland MLS as distributed by MLS GRID #2466118 Report a problem
    1/16/2024Pending sale$324,900$201/sqft
    Source: Heartland MLS as distributed by MLS GRID #2466118 Report a problem
    12/16/2023Listed for sale$324,900$201/sqft
    Source: Heartland MLS as distributed by MLS GRID #2466118 Report a problem
    7/5/2012Sold--
    Source: Agent Provided Report a problem
    5/27/2010Sold--
    Source: Agent Provided Report a problem

    Public tax history

    YearProperty taxesTax assessment
    2025$3,302 +12%$40,920 +12.9%
    2024$2,949 +0.1%$36,240
    2023$2,945 +12.3%$36,240 +13.1%
    2022$2,622 0%$32,050
    2021$2,623 $32,050 +3.5%
    2020-- $30,960
    2019-- $30,960 +15.1%
    2018$2,239 $26,890
    2017$2,239 +8.9%$26,890 +4.9%
    2016$2,056 $25,630
    2015$2,056 -0.1%$25,630
    2014$2,058 $25,630
    2013$2,058 $25,630 -8.4%
    2011-- $27,990 -0.8%
    2010-- $28,220
    2009-- $28,220

    Find assessor info on the county website

    Neighborhood: 64083

    Nearby schools

    GreatSchools rating
    Schools provided by the listing agent
    • Elementary: Raymore
    • High: Raymore-Peculiar

    Source: Heartland MLS as distributed by MLS GRID. This data may not be complete. We recommend contacting the local school district to confirm school assignments for this home.

    Get a cash offer in 3 minutes
    Find out how much your home could sell for in as little as 3 minutes with a no-obligation cash offer.
    Estimated market value
    $352,500
    Get a cash offer in 3 minutes
    Find out how much your home could sell for in as little as 3 minutes with a no-obligation cash offer.
    Estimated market value
    $352,500