Welcome to a well-maintained Belton split-level that offers fresh, neutral finishes, thoughtful updates, and an oversized lot with room to enjoy. The main level features laminate flooring and a flexible living room/dining room combination anchored by a wood-burning fireplace. The updated kitchen offers new cabinetry, countertops and backsplash, plus an inviting eat-in breakfast area.
The primary suite includes a spacious closet and updated bathroom, while two additional bedrooms and a full hall bathroom complete the second level. An extra-deep garage provides a dedicated laundry area with folding counter and convenient access to the finished lower level, featuring a large recreation room and excellent storage. Outside, the huge lot offers plenty of room to enjoy, with a large deck and fire pit area creating an ideal spot for relaxing or entertaining. Conveniently located just off 155th Street with easy access to Belton amenities and nearby highways.
Active
$299,950
16010 Harris Ave, Belton, MO 64012
3beds
1,628sqft
Single Family Residence
Built in 1985
0.35 Acres Lot
$-- Zestimate®
$184/sqft
$-- HOA
What's special
Wood-burning fireplaceLarge deckExcellent storageUpdated bathroomFresh neutral finishesUpdated kitchenThoughtful updates
- 18 days
- 804
- 97
Likely to sell faster than
Zillow last checked:
Listing updated:
Listed by:
Georgiane Hayhow 913-915-3186,
Seek Real Estate,
We Move KC Team 913-915-3186,
Seek Real Estate
Source: Heartland MLS as distributed by MLS GRID,MLS#: 2645188
Facts & features
Interior
Bedrooms & bathrooms
- Bedrooms: 3
- Bathrooms: 2
- Full bathrooms: 2
Primary bedroom
- Features: Carpet, Ceiling Fan(s)
- Level: Second
- Area: 168 Square Feet
- Dimensions: 12 x 14
Bedroom 2
- Features: Carpet
- Level: Second
- Area: 100 Square Feet
- Dimensions: 10 x 10
Bedroom 3
- Features: Carpet
- Level: Second
- Area: 100 Square Feet
- Dimensions: 10 x 10
Primary bathroom
- Features: Shower Only, Vinyl
- Level: Second
Bathroom 1
- Features: Shower Over Tub, Vinyl
- Level: Second
Kitchen
- Features: Luxury Vinyl
- Level: First
- Area: 208 Square Feet
- Dimensions: 13 x 16
Living room
- Features: Fireplace, Luxury Vinyl
- Level: First
- Area: 276 Square Feet
- Dimensions: 23 x 12
Other
- Features: All Carpet, Built-in Features, Carpet
- Level: Basement
- Area: 286 Square Feet
- Dimensions: 13 x 22
Heating
- Has Heating (Unspecified Type)
Cooling
- Electric
Appliances
- Included: Dishwasher, Disposal, Dryer, Microwave, Refrigerator, Electric Range, Washer
- Laundry: Lower Level
Features
- Ceiling Fan(s), Kitchen Island
- Flooring: Carpet, Luxury Vinyl
- Basement: Concrete,Finished,Partial
- Number of fireplaces: 1
- Fireplace features: Wood Burning
Interior area
- Total structure area: 1,628
- Total interior livable area: 1,628 sqft
- Finished area above ground: 1,100
- Finished area below ground: 528
Property
Parking
- Total spaces: 2
- Parking features: Built-In
- Attached garage spaces: 2
Features
- Patio & porch: Deck
- Exterior features: Fire Pit
- Fencing: Metal
Lot
- Size: 0.35 Acres
- Features: City Limits, Level, Many Trees
Details
- Additional structures: Other
- Parcel number: 2406800
Construction
Type & style
- Home type: SingleFamily
- Architectural style: Traditional
- Property subtype: Single Family Residence
Materials
- Frame
- Roof: Composition
Condition
- Year built: 1985
Utilities & green energy
- Sewer: Public Sewer
- Water: Public
Community & HOA
Community
- Subdivision: Martinwood
HOA
- Has HOA: No
Location
- Region: Belton
Financial & listing details
- Price per square foot: $184/sqft
- Tax assessed value: $143,980
- Annual tax amount: $2,245
- Date on market: 10/2/2026
- Listing terms: Cash,Conventional,FHA,VA Loan
- Ownership: Private
Estimated market value
Not available
Estimated sales range
Not available
Not available
Price history
| Date | Event | Price |
|---|---|---|
| 10/2/2026 | Listed for sale | $299,950+5.6%$184/sqft |
Source:  Heartland MLS as distributed by MLS GRID #2645188 Report a problem Heartland MLS as distributed by MLS GRID #2645188 Report a problem | ||
| 8/18/2023 | Listing removed | -- |
Source: Heartland MLS as distributed by MLS GRID #2444058 Report a problem | ||
| 7/23/2023 | Price change | $284,000-1.7%$174/sqft |
Source: Heartland MLS as distributed by MLS GRID #2444058 Report a problem | ||
| 7/8/2023 | Listed for sale | $289,000$178/sqft |
Source: Heartland MLS as distributed by MLS GRID #2444058 Report a problem | ||
| 7/8/2023 | Listing removed | -- |
Source: Heartland MLS as distributed by MLS GRID #2441825 Report a problem | ||
| 6/23/2023 | Listed for sale | $289,000+11.2%$178/sqft |
Source: Heartland MLS as distributed by MLS GRID #2441825 Report a problem | ||
| 5/22/2023 | Sold | -- |
Source: Heartland MLS as distributed by MLS GRID #2429863 Report a problem | ||
| 4/16/2023 | Pending sale | $260,000$160/sqft |
Source: Heartland MLS as distributed by MLS GRID #2429863 Report a problem | ||
| 4/14/2023 | Listed for sale | $260,000+57.6%$160/sqft |
Source: Heartland MLS as distributed by MLS GRID #2429863 Report a problem | ||
| 5/24/2017 | Sold | -- |
Source: Heartland MLS as distributed by MLS GRID #45001_2038586 Report a problem | ||
| 4/11/2017 | Price change | $165,000+5.1%$101/sqft |
Source: ReeceNichols Cedar Tree Square #2038586 Report a problem | ||
| 4/4/2017 | Pending sale | $157,000$96/sqft |
Source: ReeceNichols Cedar Tree Square #2038586 Report a problem | ||
| 4/2/2017 | Listed for sale | $157,000$96/sqft |
Source: ReeceNichols Cedar Tree Square #2038586 Report a problem | ||
Public tax history
| Year | Property taxes | Tax assessment |
|---|---|---|
| 2025 | $2,245 +12.7% | $27,350 +13.6% |
| 2024 | $1,991 +0.2% | $24,070 |
| 2023 | $1,987 +14.4% | $24,070 +15.4% |
| 2022 | $1,736 | $20,850 |
| 2021 | $1,736 | $20,850 +3.7% |
| 2020 | -- | $20,100 |
| 2019 | -- | $20,100 +9.7% |
| 2018 | $1,490 | $18,320 |
| 2017 | $1,490 +7.2% | $18,320 +7.8% |
| 2016 | $1,390 | $16,990 |
| 2015 | $1,390 -0.3% | $16,990 |
| 2014 | $1,394 | $16,990 |
| 2013 | $1,394 | $16,990 -0.9% |
| 2011 | -- | $17,150 -1% |
| 2010 | -- | $17,320 |
| 2009 | -- | $17,320 |
Find assessor info on the county website
Monthly payment
Est. payment
Payment breakdown
Explore the cost of this home by adjusting the details. Changes won't be saved.Climate risks
Neighborhood: 64012


Similar homes
- $299,9003 bd3 ba1.7k sqft16414 Hight Ave, Belton, MO 64012For Sale
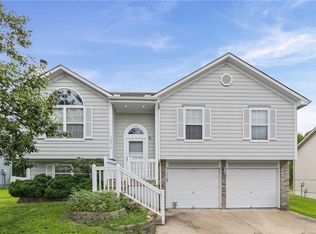 MLS ID #2636425, Breeze Team, EXP Realty LLC. Heartland MLS as distributed by MLS GRID
 - $325,0003 bd3 ba2.2k sqft111 S Huntsman Blvd, Raymore, MO 64083For Sale
 MLS ID #2646882, Jackie Melton, Keller Williams Platinum Prtnr. Heartland MLS as distributed by MLS GRID
 - $265,0003 bd2 ba1.6k sqft106 N Cleveland Ave, Belton, MO 64012For Sale
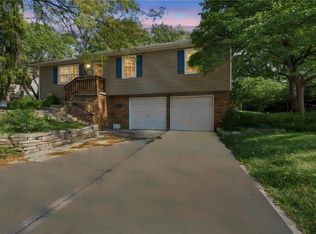 MLS ID #2635965, Marcy Carlson, Platinum Realty LLC. Heartland MLS as distributed by MLS GRID
 - $340,0003 bd2 ba1.8k sqft617 W Maple St, Raymore, MO 64083For Sale
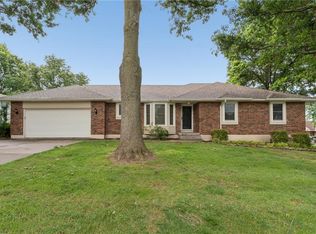 MLS ID #2645522, Elevated Home Team, Keller Williams Realty Partners Inc.. Heartland MLS as distributed by MLS GRID
