Skip main navigation
Active
  • $335,000

    16000 Megan St, Belton, MO 64012

    3beds
    2,444sqft
    : 
    Loading
    Get pre-qualified
    Single Family Residence
    Built in 1994
    0.29 Acres Lot
    $-- Zestimate®
    $137/sqft
    $-- HOA

    What's special

    Large second family roomPrivacy fenced backyardGorgeous landscapingGranite countertopsBrand-new exterior paintFresh interior paintFourth non-conforming bedroom
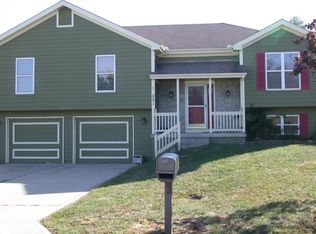
    Beautifully updated 3 bedroom (4th non-conforming) Ranch offering true main level living! Situated on a spacious corner lot, this move-in-ready home features brand-new exterior paint (July 2026), gorgeous landscaping, and a privacy fenced backyard complete with a deck, gazebo, and storage shed that all stay. Inside, you'll walk right into beautiful vaulted ceilings, gorgeous engineered hardwood floors throughout the main living areas, and the stunning brick fireplace that anchors the living room. The kitchen offers granite countertops, stainless steel appliances, abundant cabinetry, and brand-new tile flooring. Spacious laundry room located off the kitchen includes new tile flooring as well. The bedrooms feature brand-new carpet (July 2026), giving the home a fresh, updated feel. Fresh interior paint. The fully remodeled lower level adds exceptional living space with new LVP flooring, fresh sheetrock, and new trim. You'll find a large second family room, office/flex space, recreation area, full bathroom, and a fourth non-conforming bedroom - perfect for guests, hobbies, or a home gym. Massive storage rooms provide plenty of space for seasonal decor, tools, and more. With numerous recent updates, flexible living spaces, tons of storage, and fantastic outdoor amenities, this home is ready for its next owner and won't last long!
    16 hours
    |
    238
    |
    31
    |

    Zillow last checked:

    Listing updated:

    Listed by:

    Ashley Dwyer 816-719-9567,

    ReeceNichols - Lees Summit

    Source: Heartland MLS as distributed by MLS GRID,MLS#: 2631374MLS Logo

      Facts & features

      Interior

      Bedrooms & bathrooms
      • Bedrooms: 3
      • Bathrooms: 3
      • Full bathrooms: 3
      Primary bedroom
      • Features: Carpet, Ceiling Fan(s)
      • Level: First
      • Area: 168 Square Feet
      • Dimensions: 14 x 12
      Other
      • Features: Carpet
      • Level: Basement
      • Area: 120 Square Feet
      • Dimensions: 12 x 10
      Bedroom 2
      • Features: Carpet, Ceiling Fan(s)
      • Level: First
      • Area: 154 Square Feet
      • Dimensions: 14 x 11
      Bedroom 3
      • Features: Carpet, Ceiling Fan(s)
      • Level: First
      • Area: 168 Square Feet
      • Dimensions: 14 x 12
      Primary bathroom
      • Features: Double Vanity, Shower Only, Walk-In Closet(s)
      • Level: First
      • Area: 66 Square Feet
      • Dimensions: 11 x 6
      Bathroom 2
      • Features: Built-in Features, Shower Over Tub
      • Level: First
      • Area: 50 Square Feet
      • Dimensions: 10 x 5
      Bathroom 3
      • Features: Carpet, Ceramic Tiles, Shower Only
      • Level: Basement
      • Area: 54 Square Feet
      • Dimensions: 9 x 6
      Family room
      • Features: Carpet
      • Level: Basement
      • Area: 480 Square Feet
      • Dimensions: 40 x 12
      Kitchen
      • Features: Built-in Features, Pantry, Wood Floor
      • Level: First
      • Area: 132 Square Feet
      • Dimensions: 12 x 11
      Laundry
      • Features: Built-in Features, Linoleum
      • Level: First
      • Area: 40 Square Feet
      • Dimensions: 8 x 5
      Living room
      • Features: Carpet, Fireplace
      • Level: First
      • Area: 342 Square Feet
      • Dimensions: 19 x 18
      Heating
      • Forced Air
      Cooling
      • Electric
      Appliances
      • Included: Dishwasher, Disposal, Refrigerator, Built-In Oven
      • Laundry: Electric Dryer Hookup, Main Level
      Features
      • Ceiling Fan(s), Pantry, Walk-In Closet(s)
      • Flooring: Carpet, Luxury Vinyl, Wood
      • Windows: Thermal Windows
      • Basement: Finished,Full,Interior Entry
      • Number of fireplaces: 1
      • Fireplace features: Family Room, Wood Burning
      Interior area
      • Total structure area: 2,444
      • Total interior livable area: 2,444 sqft
      • Finished area above ground: 1,444
      • Finished area below ground: 1,000

      Property

      Parking
      • Total spaces: 2
      • Parking features: Built-In, Garage Faces Front
      • Attached garage spaces: 2
      Features
      • Patio & porch: Deck
      • Fencing: Privacy,Wood
      Lot
      • Size: 0.29 Acres
      • Dimensions: 125 x 100
      • Features: City Lot, Corner Lot, Level
      Details
      • Parcel number: 2350715

      Construction

      Type & style
      • Home type: SingleFamily
      • Architectural style: Traditional
      • Property subtype: Single Family Residence
      Materials
      • Wood Siding
      • Roof: Composition
      Condition
      • Year built: 1994

      Utilities & green energy

      • Sewer: Public Sewer
      • Water: Public

      Community & HOA

      Community
      • Security: Security System, Smoke Detector(s)
      • Subdivision: Georgia Place
      HOA
      • Has HOA: No
      Location
      • Region: Belton

      Financial & listing details

      • Price per square foot: $137/sqft
      • Tax assessed value: $214,140
      • Annual tax amount: $3,340
      • Date on market: 7/14/2026
      • Listing terms: Cash,Conventional,FHA,VA Loan
      • Ownership: Private

        Estimated market value

        Not available

        Estimated sales range

        Not available

        Not available

        Price history

        DateEventPrice
        7/14/2026Listed for sale$335,000$137/sqft
        Source: Heartland MLS as distributed by MLS GRID #2631374 Report a problem
        4/6/2017Sold--
        Source: Agent Provided Report a problem

        Public tax history

        YearProperty taxesTax assessment
        2025$3,340 +10.8%$40,690 +11.7%
        2024$3,013 +0.2%$36,420
        2023$3,006 +11.9%$36,420 +12.9%
        2022$2,685 $32,250
        2021$2,685 $32,250 +3.3%
        2020-- $31,220
        2019-- $31,220 +13.5%
        2018$2,236 $27,500
        2017$2,236 +4.3%$27,500 +5%
        2016$2,143 $26,200
        2015$2,143 -0.3%$26,200
        2014$2,150 $26,200
        2013$2,150 $26,200 -6.1%
        2011-- $27,910 -0.9%
        2010-- $28,150
        2009-- $28,150
        Find assessor info on the county website

        Monthly payment

        Est. payment

        Payment breakdown

        Explore the cost of this home by adjusting the details. Changes won't be saved.
        All calculations are estimates and provided by Zillow, Inc. for informational purposes only. Actual amounts may vary.
        HOA fees may include property taxes on listings classified as Co-Ops. Contact the listing agent and/or owner for fee details.
        Mortgage interest rates are dependent on a number of factors, including credit score, down payment, and repayment length. Interest rate data provided by Zillow Group Marketplace, Inc. as of 1/1/1970 from various mortgage lenders with which we have lead or other similar arrangements; the Estimated Payment is an average of those rates.
        See how much you could borrow to make a competitive offer.

        Climate risks

        Neighborhood: 64012

        Getting around

        4 / 100
        Car-Dependent
        23 / 100
        Somewhat Bikeable

        Nearby schools

        GreatSchools rating

        Similar homes