Some homes have the space. Others have the character. This one brings both, with a backyard that takes it a step further. Offering 3 bedrooms, 2.5 bathrooms, and 2,339 square feet, this Blue Springs home has plenty to offer.
Inside, the living room makes an impression with vaulted ceilings, exposed beams, and distinctive archways. The kitchen is filled with natural light and features an adjoining dining area. Luxury vinyl plank flooring installed in 2024, hardwood stairs, updated bedroom fixtures, and newer paint in the living room and bedrooms add to the list of improvements.
The finished basement features its own fireplace and plenty of room to make it your own. Whether you envision a second living area, movie room, game room, or something entirely different, the possibilities are yours.
Outside, your own backyard retreat awaits, featuring an above-ground pool with a wraparound deck. It's the perfect setup for summer entertaining, relaxing weekends, and everything in between. Enjoy a stunning, above-ground pool, new in 2023, followed by a new fence, deck, and privacy wall in 2026, adding even more function and privacy to the outdoor space.
Located approximately 5 minutes from Downtown Blue Springs and within the Blue Springs School District, this home offers a combination of character, space, and recent improvements worth seeing in person.
Active
$317,500
604 NW Springwood Dr, Blue Springs, MO 64015
3beds
2,339sqft
Single Family Residence
Built in 1978
10,400 Square Feet Lot
$315,600 Zestimate®
$136/sqft
$-- HOA
What's special
New fenceWraparound deckAbove-ground poolBackyard retreatUpdated bedroom fixturesExposed beamsAdjoining dining area
- 5 days
- 1,288
- 114
Likely to sell faster than
Zillow last checked:
Listing updated:
Listed by:
Summer Sterling 816-419-4503,
Real Broker, LLC
Source: Heartland MLS as distributed by MLS GRID,MLS#: 2650568
Facts & features
Interior
Bedrooms & bathrooms
- Bedrooms: 3
- Bathrooms: 3
- Full bathrooms: 2
- 1/2 bathrooms: 1
Heating
- Has Heating (Unspecified Type)
Cooling
- Electric
Appliances
- Included: Dishwasher, Disposal, Electric Range
- Laundry: In Basement
Features
- Ceiling Fan(s), Painted Cabinets, Vaulted Ceiling(s)
- Flooring: Luxury Vinyl, Tile
- Doors: Storm Door(s)
- Basement: Daylight,Finished,Garage Entrance,Interior Entry,Walk-Out Access
- Number of fireplaces: 2
- Fireplace features: Basement, Living Room
Interior area
- Total structure area: 2,339
- Total interior livable area: 2,339 sqft
- Finished area above ground: 1,674
- Finished area below ground: 665
Property
Parking
- Total spaces: 2
- Parking features: Attached, Garage Faces Rear
- Attached garage spaces: 2
Features
- Patio & porch: Deck
- Has private pool: Yes
- Pool features: Above Ground
- Fencing: Privacy
Lot
- Size: 10,400 Square Feet
Details
- Parcel number: 35530201100000000
Construction
Type & style
- Home type: SingleFamily
- Architectural style: Traditional
- Property subtype: Single Family Residence
Materials
- Brick/Mortar
- Roof: Composition
Condition
- Year built: 1978
Utilities & green energy
- Sewer: Public Sewer
- Water: Public
Community & HOA
Community
- Security: Smoke Detector(s)
- Subdivision: Woods Chapel Estates
HOA
- Has HOA: No
Location
- Region: Blue Springs
Financial & listing details
- Price per square foot: $136/sqft
- Tax assessed value: $256,560
- Annual tax amount: $3,992
- Date on market: 11/6/2026
- Listing terms: Cash,Conventional,FHA,USDA Loan,VA Loan
- Ownership: Private
Estimated market value
$315,600
$300,000 - $331,000
$1,963/mo
Price history
| Date | Event | Price |
|---|---|---|
| 11/6/2026 | Listed for sale | $317,500+4.1%$136/sqft |
Source:  Heartland MLS as distributed by MLS GRID #2650568 Report a problem | ||
| 6/2/2023 | Sold | -- |
Source: Heartland MLS as distributed by MLS GRID #2429891 Report a problem | ||
| 4/23/2023 | Contingent | $305,000$130/sqft |
Source: Heartland MLS as distributed by MLS GRID #2429891 Report a problem | ||
| 4/20/2023 | Listed for sale | $305,000+52.5%$130/sqft |
Source: Heartland MLS as distributed by MLS GRID #2429891 Report a problem | ||
| 4/30/2019 | Listing removed | $200,000$86/sqft |
Source: RE/MAX Elite, REALTORS #2152969 Report a problem | ||
| 4/30/2019 | Listed for sale | $200,000$86/sqft |
Source: RE/MAX Elite, REALTORS #2152969 Report a problem | ||
| 4/29/2019 | Sold | -- |
Source: Heartland MLS as distributed by MLS GRID #45001_2152969 Report a problem | ||
| 3/24/2019 | Pending sale | $200,000$86/sqft |
Source: RE/MAX Elite, REALTORS #2152969 Report a problem | ||
| 3/19/2019 | Price change | $200,000-2.4%$86/sqft |
Source: RE/MAX Elite, REALTORS #2152969 Report a problem | ||
| 3/14/2019 | Listed for sale | $205,000$88/sqft |
Source: RE/MAX Elite, REALTORS #2152969 Report a problem | ||
Public tax history
| Year | Property taxes | Tax assessment |
|---|---|---|
| 2025 | $3,992 +14.1% | $48,747 +13.7% |
| 2024 | $3,499 +2% | $42,883 |
| 2023 | $3,431 +2.8% | $42,883 +16.3% |
| 2022 | $3,337 +0.1% | $36,860 |
| 2021 | $3,334 +16.4% | $36,860 +14.4% |
| 2020 | $2,864 +3.4% | $32,209 |
| 2019 | $2,769 | $32,209 +19.7% |
| 2018 | $2,769 +12.5% | $26,919 |
| 2017 | $2,462 +10.4% | $26,919 +7.4% |
| 2016 | $2,230 +5.7% | $25,061 +5.9% |
| 2014 | $2,109 +0.5% | $23,668 |
| 2013 | $2,098 +0.1% | $23,668 |
| 2012 | $2,096 +0.3% | $23,668 |
| 2011 | $2,089 +1.8% | $23,668 |
| 2010 | $2,052 -9% | $23,668 |
| 2009 | $2,255 +1.8% | $23,668 -9.3% |
| 2008 | $2,214 +4.6% | $26,092 |
| 2007 | $2,116 +0% | $26,092 +5% |
| 2006 | $2,116 +9.9% | $24,850 |
| 2005 | $1,925 -0.1% | $24,850 +11% |
| 2004 | $1,928 +18.6% | $22,386 |
| 2003 | $1,625 +5.3% | $22,386 +10% |
| 2002 | $1,543 +3.1% | $20,351 |
| 2001 | $1,496 | $20,351 |
Find assessor info on the county website
Monthly payment
Est. payment
Payment breakdown
Explore the cost of this home by adjusting the details. Changes won't be saved.Climate risks
Neighborhood: 64015
Nearby schools
Schools provided by the listing agent
- Elementary: John Nowlin
- Middle: Paul Kinder
- High: Blue Springs
Source: Heartland MLS as distributed by MLS GRID. This data may not be complete. We recommend contacting the local school district to confirm school assignments for this home.
- $--4 bd3 ba2.4k sqft608 NW Springwood Dr, Blue Springs, MO 64015Sold
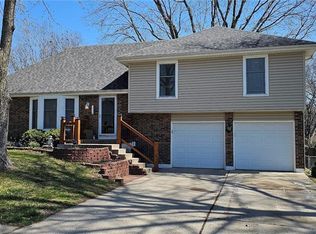
- $327,9003 bd2 ba2.2k sqft600 NW Springwood Dr, Blue Springs, MO 64015Off Market
- $273,3003 bd2 ba1.4k sqft3704 NW Peachwood Ct, Blue Springs, MO 64015Off Market
- $315,9004 bd2 ba2k sqft612 NW Springwood Dr, Blue Springs, MO 64015Off Market
Similar homes
- $312,0004 bd3 ba1.9k sqft2121 NW Hidden Pointe Ct, Blue Springs, MO 64015For Sale
 MLS ID #2643516, Felicia Davis, EXP Realty LLC. Heartland MLS as distributed by MLS GRID
- $315,9993 bd3 ba2k sqft1712 SW 20th St, Blue Springs, MO 64015For Sale
 MLS ID #2634136, Amanda Bellemere, Weichert Realtors - Generations. Heartland MLS as distributed by MLS GRID
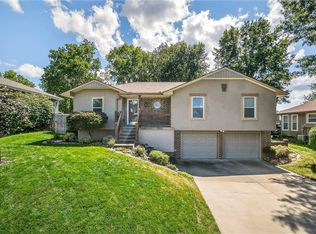
- $365,0003 bd3 ba1.8k sqft200 NW Arbor Dr, Blue Springs, MO 64014For Sale
 MLS ID #2650635, D'Vante Mosby, Keller Williams Realty Partners Inc.. Heartland MLS as distributed by MLS GRID
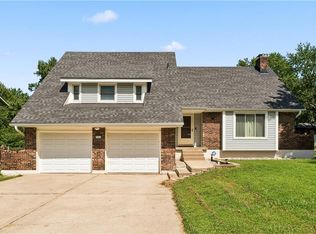
- $310,0004 bd3 ba2.4k sqft113 SE Mount Vernon Dr, Blue Springs, MO 64014For Sale
 MLS ID #2639947, Tisha Gildehaus, Platinum Realty LLC. Heartland MLS as distributed by MLS GRID
