Welcome to Hidden Pointe! This 3-bedroom, 2.5-bath home is located in the Blue Springs School District and offers a convenient location for commuters. Inside, you will find a comfortable layout, a bright sunroom, and a full basement with a half bath. The fenced backyard provides plenty of outdoor space and includes a storage shed. This home has lots of color and personality, but if the current paint colors are not your style, the seller is offering a $1,500 painting allowance with an acceptable offer. Priced below other homes in the area, this is a great opportunity to add your personal touches and make it your own!
Active
$314,900
2121 NW Hidden Pointe Ct, Blue Springs, MO 64015
4beds
1,933sqft
Single Family Residence
Built in 1990
7,840 Square Feet Lot
$-- Zestimate®
$163/sqft
$-- HOA
What's special
Fenced backyardPlenty of outdoor spaceStorage shedBright sunroomComfortable layout
- 22 days
- 920
- 62
Likely to sell faster than
Zillow last checked:
Listing updated:
Listed by:
Felicia Davis 816-405-7977,
EXP Realty LLC
Source: Heartland MLS as distributed by MLS GRID,MLS#: 2643516
Facts & features
Interior
Bedrooms & bathrooms
- Bedrooms: 4
- Bathrooms: 3
- Full bathrooms: 2
- 1/2 bathrooms: 1
Primary bedroom
- Features: Ceiling Fan(s), Walk-In Closet(s)
- Level: Main
Bedroom 2
- Level: Main
Bedroom 3
- Level: Main
Bedroom 4
- Level: Lower
Primary bathroom
- Features: Shower Only
Bathroom 1
- Features: Shower Over Tub
- Level: Main
Den
- Level: Lower
Dining room
- Level: Main
Half bath
- Level: Lower
Kitchen
- Features: Ceiling Fan(s)
- Level: Main
Living room
- Features: Ceiling Fan(s), Fireplace
- Level: Main
Recreation room
- Level: Lower
Sun room
- Level: Main
Heating
- Forced Air
Cooling
- Electric
Features
- Basement: Finished,Interior Entry
- Number of fireplaces: 1
Interior area
- Total structure area: 1,933
- Total interior livable area: 1,933 sqft
- Finished area above ground: 1,333
- Finished area below ground: 600
Property
Parking
- Total spaces: 2
- Parking features: Attached
- Attached garage spaces: 2
Features
- Patio & porch: Deck, Porch
- Fencing: Wood
Lot
- Size: 7,840 Square Feet
Details
- Parcel number: 35230100200000000
Construction
Type & style
- Home type: SingleFamily
- Property subtype: Single Family Residence
Materials
- Vinyl Siding
- Roof: Composition
Condition
- Year built: 1990
Utilities & green energy
- Sewer: Public Sewer
- Water: Public
Community & HOA
Community
- Subdivision: Hidden Pointe
HOA
- Has HOA: Yes
- HOA name: Hidden Pointe
Location
- Region: Blue Springs
Financial & listing details
- Price per square foot: $163/sqft
- Tax assessed value: $216,890
- Annual tax amount: $3,375
- Date on market: 9/22/2026
- Listing terms: Cash,Conventional,FHA,VA Loan
- Exclusions: Garage Door Openers
- Ownership: Private
Estimated market value
Not available
Estimated sales range
Not available
Not available
Price history
| Date | Event | Price |
|---|---|---|
| 9/22/2026 | Listed for sale | $314,9000%$163/sqft |
Source:  Heartland MLS as distributed by MLS GRID #2643516 Report a problem Heartland MLS as distributed by MLS GRID #2643516 Report a problem | ||
| 9/17/2026 | Listing removed | $315,000$163/sqft |
Source: Heartland MLS as distributed by MLS GRID #2635341 Report a problem | ||
| 8/17/2026 | Listed for sale | $315,000+11.7%$163/sqft |
Source: Heartland MLS as distributed by MLS GRID #2635341 Report a problem | ||
| 8/24/2023 | Sold | -- |
Source: Heartland MLS as distributed by MLS GRID #2437484 Report a problem | ||
| 8/1/2023 | Pending sale | $282,000$146/sqft |
Source: Heartland MLS as distributed by MLS GRID #2437484 Report a problem | ||
| 7/27/2023 | Price change | $282,000-2.4%$146/sqft |
Source: Heartland MLS as distributed by MLS GRID #2437484 Report a problem | ||
| 7/22/2023 | Price change | $289,000-1%$150/sqft |
Source: Heartland MLS as distributed by MLS GRID #2437484 Report a problem | ||
| 7/20/2023 | Listed for sale | $292,000$151/sqft |
Source: Heartland MLS as distributed by MLS GRID #2437484 Report a problem | ||
| 6/28/2023 | Pending sale | $292,000$151/sqft |
Source: Heartland MLS as distributed by MLS GRID #2437484 Report a problem | ||
| 6/15/2023 | Price change | $292,000-2.3%$151/sqft |
Source: Heartland MLS as distributed by MLS GRID #2437484 Report a problem | ||
| 6/9/2023 | Listed for sale | $299,000+66.6%$155/sqft |
Source: Heartland MLS as distributed by MLS GRID #2437484 Report a problem | ||
| 12/20/2019 | Sold | -- |
Source: Heartland MLS as distributed by MLS GRID #2195051 Report a problem | ||
| 11/14/2019 | Pending sale | $179,500$93/sqft |
Source: Platinum Realty LLC #2195051 Report a problem | ||
| 11/13/2019 | Price change | $179,500-3%$93/sqft |
Source: Platinum Realty LLC #2195051 Report a problem | ||
| 11/7/2019 | Pending sale | $185,000$96/sqft |
Source: Platinum Realty LLC #2195051 Report a problem | ||
| 11/4/2019 | Price change | $185,000-1.1%$96/sqft |
Source: Platinum Realty LLC #2195051 Report a problem | ||
| 10/31/2019 | Listed for sale | $187,000$97/sqft |
Source: Platinum Realty LLC #2195051 Report a problem | ||
| 10/27/2019 | Pending sale | $187,000$97/sqft |
Source: Platinum Realty LLC #2195051 Report a problem | ||
| 10/24/2019 | Listed for sale | $187,000+20.6%$97/sqft |
Source: Platinum Realty LLC #2195051 Report a problem | ||
| 7/11/2018 | Sold | -- |
Source: Heartland MLS as distributed by MLS GRID #2109307 Report a problem | ||
| 6/26/2018 | Pending sale | $155,000$80/sqft |
Source: Keller Williams Diamond Part #2109307 Report a problem | ||
| 5/27/2018 | Listed for sale | $155,000+7%$80/sqft |
Source: Keller Williams Diamond Part #2109307 Report a problem | ||
| 6/25/2008 | Listing removed | $144,900$75/sqft |
Source: Realty Executives Mid-America Region #1446677 Report a problem | ||
| 5/23/2008 | Price change | $144,900-3.3%$75/sqft |
Source: Realty Executives Mid-America Region #1446677 Report a problem | ||
| 4/6/2008 | Price change | $149,900-6.3%$78/sqft |
Source: NCI #1446677 Report a problem | ||
| 2/1/2008 | Listed for sale | $159,900$83/sqft |
Source: NCI #1446677 Report a problem | ||
Public tax history
| Year | Property taxes | Tax assessment |
|---|---|---|
| 2025 | $3,375 -2.4% | $41,209 -2.7% |
| 2024 | $3,457 +2% | $42,372 |
| 2023 | $3,390 +20.2% | $42,372 +36% |
| 2022 | $2,821 +0.1% | $31,160 |
| 2021 | $2,818 +16.3% | $31,160 +14.3% |
| 2020 | $2,424 +3.4% | $27,262 |
| 2019 | $2,344 | $27,262 +8.1% |
| 2018 | $2,344 +1.7% | $25,209 |
| 2017 | $2,305 +12.6% | $25,209 +9.6% |
| 2016 | $2,047 +9.1% | $23,009 +9.2% |
| 2014 | $1,877 +0.5% | $21,068 |
| 2013 | $1,867 +0.1% | $21,068 |
| 2012 | $1,866 +0.3% | $21,068 |
| 2011 | $1,860 +1.8% | $21,068 |
| 2010 | $1,827 -5.7% | $21,068 |
| 2009 | $1,937 +1.8% | $21,068 -6% |
| 2008 | $1,902 +0.6% | $22,413 |
| 2007 | $1,890 +0% | $22,413 +1% |
| 2006 | $1,889 +3% | $22,191 |
| 2005 | $1,835 -0.2% | $22,191 +4% |
| 2004 | $1,837 +24% | $21,338 |
| 2003 | $1,481 +5.3% | $21,338 +15% |
| 2002 | $1,407 +0.1% | $18,555 |
| 2001 | $1,406 | $18,555 |
Find assessor info on the county website
Monthly payment
Est. payment
Payment breakdown
Explore the cost of this home by adjusting the details. Changes won't be saved.Climate risks
Neighborhood: 64015
Nearby schools
Schools provided by the listing agent
- Elementary: Sunny Pointe
- Middle: Paul Kinder
- High: Blue Springs
Source: Heartland MLS as distributed by MLS GRID. This data may not be complete. We recommend contacting the local school district to confirm school assignments for this home.
- $298,9003 bd2 ba1.7k sqft2117 NW Hidden Pointe Ct, Blue Springs, MO 64015Off Market
- $296,8003 bd3 ba1.3k sqft2125 NW Hidden Pointe Ct, Blue Springs, MO 64015Off Market
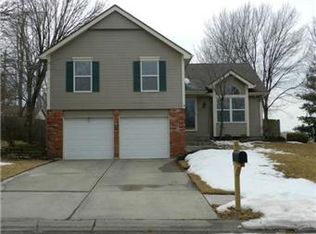
- $265,6003 bd2 ba1.2k sqft2113 NW Hidden Pointe Ct, Blue Springs, MO 64015Off Market
- $300,5004 bd2 ba1.6k sqft2120 NW Hidden Pointe Ct, Blue Springs, MO 64015Off Market
Similar homes
- $349,8004 bd3 ba2.1k sqft804 NW 41st St, Blue Springs, MO 64015For Sale By Owner
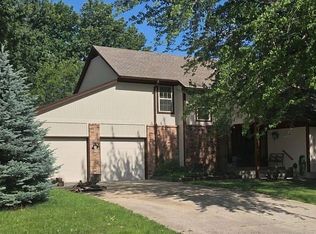
- $299,0003 bd3 ba2.2k sqft906 NW Chestnut Cir, Blue Springs, MO 64015For Sale
 MLS ID #2640396, Ryan Patterson, BHG Kansas City Homes. Heartland MLS as distributed by MLS GRID
 - $320,0003 bd3 ba2k sqft1712 SW 20th St, Blue Springs, MO 64015For Sale
 MLS ID #2634136, Amanda Bellemere, Weichert Realtors - Generations. Heartland MLS as distributed by MLS GRID
 - $365,0004 bd3 ba2.4k sqft21417 E 50th Terrace Ct S, Blue Springs, MO 64015For Sale
 MLS ID #2633384, Kassie Cundiff, Realty ONE Group Esteem. Heartland MLS as distributed by MLS GRID
