This Atrium Split home is priced right and ready for your paint touch ups, your choice of new carpet or LVP, some exterior landscape beautification! Backing to Green Space and a nice front porch welcome, soaring ceilings, and a fireplace focal point in the garage level family room—3325 S Sioux Court has plenty to catch your eye. The living room opens to the kitchen and dining area above, giving the home a sense of space and connection. Tall windows bring in natural light, while the brick fireplace adds warmth and character. In the kitchen, dark cabinets, stainless steel appliances, and an island with seating create a handy spot for meal prep or conversation. The dining area sits beside glass doors overlooking the backyard. Additional living areas offer options for relaxing, hobbies, or a home office. Outside, enjoy a deck, mature trees, and room to make the yard your own. An attached two-car garage rounds out the home. Come explore the layout and see how the spaces could work for you—schedule your showing today!
Active
Price cut: $10K (10/21)
$265,000
3325 S Sioux Ct, Independence, MO 64057
3beds
2,639sqft
Single Family Residence
Built in 1994
7,405 Square Feet Lot
$-- Zestimate®
$100/sqft
$4/mo HOA
What's special
- 17 days
- 600
- 83
Zillow last checked:
Listing updated:
Listed by:
Lance Tomlin 816-616-3046,
ReeceNichols - Lees Summit,
Rob Ellerman Team 816-304-4434,
ReeceNichols - Lees Summit
Source: Heartland MLS as distributed by MLS GRID,MLS#: 2644650
Facts & features
Interior
Bedrooms & bathrooms
- Bedrooms: 3
- Bathrooms: 3
- Full bathrooms: 2
- 1/2 bathrooms: 1
Primary bedroom
- Level: Second
Bedroom 2
- Level: Second
Bedroom 3
- Level: Second
Bedroom 4
- Level: Third
Primary bathroom
- Level: Second
Bathroom 2
- Level: Second
Breakfast room
- Level: First
Family room
- Level: First
Kitchen
- Level: First
Heating
- Has Heating (Unspecified Type)
Cooling
- Electric
Appliances
- Included: Cooktop, Dishwasher, Disposal, Electric Range
- Laundry: In Bathroom
Features
- Ceiling Fan(s), Kitchen Island, Pantry, Vaulted Ceiling(s), Walk-In Closet(s)
- Flooring: Carpet, Tile, Wood
- Doors: Storm Door(s)
- Windows: Storm Window(s)
- Basement: Concrete,Finished,Walk-Out Access
- Number of fireplaces: 1
- Fireplace features: Family Room, Fireplace Screen
Interior area
- Total structure area: 2,639
- Total interior livable area: 2,639 sqft
- Finished area above ground: 2,039
- Finished area below ground: 600
Video & virtual tour
Property
Parking
- Total spaces: 2
- Parking features: Attached, Garage Door Opener, Garage Faces Front
- Attached garage spaces: 2
Features
- Patio & porch: Deck
Lot
- Size: 7,405 Square Feet
- Features: City Lot, Many Trees
Details
- Parcel number: 25840026800000000
Construction
Type & style
- Home type: SingleFamily
- Architectural style: Traditional
- Property subtype: Single Family Residence
Materials
- Frame, Wood Siding
- Roof: Composition
Condition
- Year built: 1994
Utilities & green energy
- Sewer: Public Sewer
- Water: Public
Community & HOA
Community
- Security: Smoke Detector(s)
- Subdivision: Meadow Hills
HOA
- Has HOA: Yes
- HOA fee: $50 annually
Location
- Region: Independence
Financial & listing details
- Price per square foot: $100/sqft
- Tax assessed value: $277,720
- Annual tax amount: $3,771
- Date on market: 10/8/2026
- Listing terms: Cash,Conventional,FHA,VA Loan
- Exclusions: See Sellers Disclosure
- Ownership: Private
Estimated market value
Not available
Estimated sales range
Not available
Not available
Price history
| Date | Event | Price |
|---|---|---|
| 10/21/2026 | Price change | $265,000-3.6%$100/sqft |
Source:  Heartland MLS as distributed by MLS GRID #2644650 Report a problem Heartland MLS as distributed by MLS GRID #2644650 Report a problem | ||
| 10/8/2026 | Listed for sale | $275,000$104/sqft |
Source: Heartland MLS as distributed by MLS GRID #2644650 Report a problem | ||
| 8/24/2016 | Sold | -- |
Source: Heartland MLS as distributed by MLS GRID #45001_2000159 Report a problem | ||
| 8/24/2001 | Sold | -- |
Source: Agent Provided Report a problem | ||
Public tax history
| Year | Property taxes | Tax assessment |
|---|---|---|
| 2025 | $3,771 +4.2% | $52,767 +1% |
| 2024 | $3,620 +2.3% | $52,250 |
| 2023 | $3,538 +20% | $52,250 +31% |
| 2022 | $2,947 +0% | $39,900 |
| 2021 | $2,946 +4% | $39,900 +7% |
| 2020 | $2,834 +1.6% | $37,292 |
| 2019 | $2,788 | $37,292 +14.9% |
| 2018 | $2,788 +6.6% | $32,456 |
| 2017 | $2,616 +2.6% | $32,456 +0.5% |
| 2016 | $2,550 +4.9% | $32,290 +3% |
| 2014 | $2,432 +0.6% | $31,350 |
| 2013 | $2,417 +1.3% | $31,350 |
| 2012 | $2,387 +4% | $31,350 |
| 2011 | $2,295 +2.5% | $31,350 +2.2% |
| 2010 | $2,239 -2.6% | $30,674 |
| 2009 | $2,299 +0.2% | $30,674 -6% |
| 2008 | $2,294 +7.6% | $32,632 |
| 2007 | $2,132 +0.1% | $32,632 +8% |
| 2006 | $2,131 +7.1% | $30,215 |
| 2005 | $1,990 +0% | $30,215 +10% |
| 2004 | $1,989 +15.1% | $27,467 |
| 2003 | $1,729 +0.3% | $27,467 +13% |
| 2002 | $1,724 +10.1% | $24,308 |
| 2001 | $1,566 | $24,308 |
Find assessor info on the county website
Monthly payment
Est. payment
Payment breakdown
Explore the cost of this home by adjusting the details. Changes won't be saved.Climate risks
Neighborhood: Blackburn
Nearby schools
Schools provided by the listing agent
- Elementary: Blackburn
- Middle: Middle School Complx
- High: Truman
Source: Heartland MLS as distributed by MLS GRID. This data may not be complete. We recommend contacting the local school district to confirm school assignments for this home.

Similar homes
- $340,0003 bd4 ba2.6k sqft2622 Mohican Ave, Independence, MO 64057For Sale
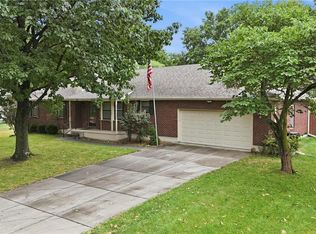 MLS ID #2641656, Sherri Oaks, ReeceNichols - Lees Summit. Heartland MLS as distributed by MLS GRID
 - $272,0003 bd3 ba2.1k sqft17103 E 45th St S, Independence, MO 64055For Sale
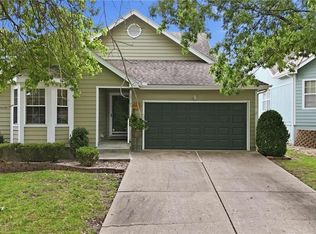 MLS ID #2637906, Dani Beyer Team, Keller Williams KC North. Heartland MLS as distributed by MLS GRID
 - $379,9003 bd3 ba2.4k sqft2919 S Yuma Ct, Independence, MO 64057For Sale
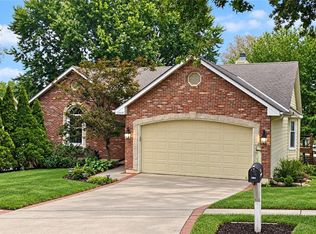 MLS ID #2642472, April Soria, BHG Kansas City Homes. Heartland MLS as distributed by MLS GRID
 - $230,0004 bd2 ba1.5k sqft18907 E Susquehanna Rdg, Independence, MO 64056For Sale
 MLS ID #2647461, Moxie Collums Collums, Real Broker, LLC. Heartland MLS as distributed by MLS GRID
