WELCOME HOME! If you're ready to move up to a home that offers more space, style, and comfort, this stunning 4-bedroom, 3-bath residence in the highly desirable Blackburn neighborhood is the one you've been waiting for! Offering over 2,600 square feet of beautifully designed living space, this home blends timeless architecture with modern features that today's buyers love.
Step inside to soaring vaulted ceilings, rich wood flooring, and an open, light-filled floor plan that's perfect for everyday living and entertaining. The spacious kitchen features granite countertops, abundant cabinetry, and plenty of workspace, flowing seamlessly into the main living areas so you're always part of the conversation.
The private primary suite provides a relaxing retreat, while the additional bedrooms offer flexibility for family, guests, or a home office. Downstairs, the finished recreation room creates the perfect gathering place for movie nights, game days, or a play area, with room for everyone to spread out.
Enjoy morning coffee or evening barbecues on the deck overlooking the backyard, creating an ideal setting for outdoor entertaining and relaxing.
Located on a quiet cul-de-sac in the sought-after Blackburn community, you'll appreciate the peaceful setting while being just minutes from shopping, dining, parks, and convenient highway access. Served by highly regarded schools, this home offers the space and features growing families and move-up buyers have been searching for.
Homes with this combination of size, location, and value don't come along often. Schedule your private showing today and see why this could be the perfect next chapter for you!
Active
$375,000
3416 S Arrowhead Ct, Independence, MO 64057
4beds
2,640sqft
Single Family Residence
Built in 2003
0.25 Acres Lot
$-- Zestimate®
$142/sqft
$-- HOA
What's special
Peaceful settingQuiet cul-de-sacDeck overlooking the backyardGranite countertopsPlenty of workspaceOpen light-filled floor planSpacious kitchen
- 116 days
- 200
- 22
Zillow last checked:
Listing updated:
Listed by:
Chet Meierarend 816-365-3012,
RE/MAX Premier Properties
Source: Heartland MLS as distributed by MLS GRID,MLS#: 2628044
Facts & features
Interior
Bedrooms & bathrooms
- Bedrooms: 4
- Bathrooms: 3
- Full bathrooms: 3
Primary bedroom
- Features: Carpet, Ceiling Fan(s), Walk-In Closet(s)
- Level: Main
- Dimensions: 17 x 12
Bedroom 2
- Features: Carpet, Ceiling Fan(s)
- Level: Main
- Dimensions: 11 x 10
Bedroom 3
- Features: Carpet, Ceiling Fan(s)
- Level: Main
- Dimensions: 12 x 9
Bedroom 4
- Features: Built-in Features, Carpet, Walk-In Closet(s)
- Level: Basement
- Dimensions: 14 x 10
Primary bathroom
- Features: Ceramic Tiles, Double Vanity, Separate Shower And Tub
- Level: Main
- Dimensions: 8 x 8
Bathroom 1
- Features: Built-in Features, Ceramic Tiles, Shower Over Tub, Solid Surface Counter
- Level: Main
- Dimensions: 8 x 4
Bathroom 3
- Features: Built-in Features, Ceramic Tiles, Shower Only
- Level: Basement
- Dimensions: 7 x 7
Dining room
- Level: Main
- Dimensions: 12 x 10
Family room
- Features: Carpet, Ceramic Tiles, Wet Bar
- Level: Basement
- Dimensions: 27 x 21
Kitchen
- Features: Built-in Features, Ceramic Tiles, Granite Counters
- Level: Main
- Dimensions: 15 x 10
Living room
- Features: Carpet, Ceiling Fan(s), Fireplace
- Level: Main
- Dimensions: 23 x 16
Sitting room
- Level: Main
- Dimensions: 10 x 9
Heating
- Natural Gas
Cooling
- Electric, Solar
Appliances
- Included: Disposal
- Laundry: Bedroom Level, In Bathroom
Features
- Ceiling Fan(s), Vaulted Ceiling(s), Walk-In Closet(s), Wet Bar
- Flooring: Carpet, Ceramic Tile, Wood
- Windows: Skylight(s), Thermal Windows
- Basement: Basement BR,Egress Window(s),Finished,Interior Entry
- Number of fireplaces: 1
- Fireplace features: Gas, Living Room
Interior area
- Total structure area: 2,640
- Total interior livable area: 2,640 sqft
- Finished area above ground: 1,844
- Finished area below ground: 796
Video & virtual tour
Property
Parking
- Total spaces: 2
- Parking features: Built-In, Garage Door Opener, Garage Faces Front
- Attached garage spaces: 2
Features
- Patio & porch: Deck, Porch
- Spa features: Bath
- Fencing: Partial,Wood
Lot
- Size: 0.25 Acres
- Features: City Limits, City Lot, Cul-De-Sac, Many Trees
Details
- Additional structures: None
- Parcel number: 25830110700000000
Construction
Type & style
- Home type: SingleFamily
- Architectural style: Traditional
- Property subtype: Single Family Residence
Materials
- Stone Trim, Wood Siding
- Roof: Composition
Condition
- Year built: 2003
Utilities & green energy
- Sewer: Public Sewer
- Water: Public
Green energy
- Energy generation: Solar
Community & HOA
Community
- Subdivision: Sherwood Estates
HOA
- Has HOA: Yes
- HOA name: Sherwood Estates
Location
- Region: Independence
Financial & listing details
- Price per square foot: $142/sqft
- Tax assessed value: $331,940
- Annual tax amount: $4,507
- Date on market: 6/27/2026
- Listing terms: Cash,Conventional,FHA,VA Loan
- Ownership: Private
- Road surface type: Paved
Estimated market value
Not available
Estimated sales range
Not available
Not available
Price history
| Date | Event | Price |
|---|---|---|
| 7/17/2026 | Price change | $375,000-2.6%$142/sqft |
Source:  Heartland MLS as distributed by MLS GRID #2628044 Report a problem Heartland MLS as distributed by MLS GRID #2628044 Report a problem | ||
| 6/27/2026 | Listed for sale | $385,000+20.7%$146/sqft |
Source: Heartland MLS as distributed by MLS GRID #2628044 Report a problem | ||
| 8/18/2021 | Sold | -- |
Source: Heartland MLS as distributed by MLS GRID #2328090 Report a problem | ||
| 7/11/2021 | Pending sale | $319,000$121/sqft |
Source: Heartland MLS as distributed by MLS GRID #2328090 Report a problem | ||
| 7/10/2021 | Price change | $319,000-1.8%$121/sqft |
Source: Heartland MLS as distributed by MLS GRID #2328090 Report a problem | ||
| 6/24/2021 | Pending sale | $325,000$123/sqft |
Source: Heartland MLS as distributed by MLS GRID #2328090 Report a problem | ||
| 6/22/2021 | Contingent | $325,000$123/sqft |
Source: Heartland MLS as distributed by MLS GRID #2328090 Report a problem | ||
| 6/17/2021 | Listed for sale | $325,000$123/sqft |
Source: Heartland MLS as distributed by MLS GRID #2328090 Report a problem | ||
Public tax history
| Year | Property taxes | Tax assessment |
|---|---|---|
| 2025 | $4,507 +13.7% | $63,069 +10.2% |
| 2024 | $3,966 +2.3% | $57,240 |
| 2023 | $3,875 +10% | $57,240 +20% |
| 2022 | $3,523 +0% | $47,691 |
| 2021 | $3,521 -0.8% | $47,691 +2.1% |
| 2020 | $3,550 +1.6% | $46,715 |
| 2019 | $3,493 | $46,715 +17.8% |
| 2018 | $3,493 +9.3% | $39,655 |
| 2017 | $3,196 +12.5% | $39,655 +10.2% |
| 2016 | $2,841 +4.9% | $35,970 +3% |
| 2014 | $2,709 +0.6% | $34,922 |
| 2013 | $2,692 +1.3% | $34,922 |
| 2012 | $2,659 +3.7% | $34,922 |
| 2011 | $2,563 +2.5% | $34,922 +1.9% |
| 2010 | $2,501 +2.2% | $34,262 |
| 2009 | $2,446 +0.2% | $34,262 -1.3% |
| 2008 | $2,440 +4.6% | $34,713 |
| 2007 | $2,333 +0.1% | $34,713 +5% |
| 2006 | $2,332 +33.2% | $33,060 |
| 2005 | $1,751 +277.5% | $33,060 +416.3% |
| 2004 | $464 +1.8% | $6,403 |
| 2003 | $455 +0.3% | $6,403 |
| 2002 | $454 -23.7% | $6,403 |
| 2001 | $595 | $6,403 |
Find assessor info on the county website
Monthly payment
Est. payment
Payment breakdown
Explore the cost of this home by adjusting the details. Changes won't be saved.Climate risks
Neighborhood: Blackburn
Nearby schools
Schools provided by the listing agent
- Elementary: Blackburn
- Middle: Middle School Complx
- High: Truman
Source: Heartland MLS as distributed by MLS GRID. This data may not be complete. We recommend contacting the local school district to confirm school assignments for this home.
- $342,7004 bd3 ba-- sqft3416 S Arrowhead Dr, Independence, MO 64057Off Market
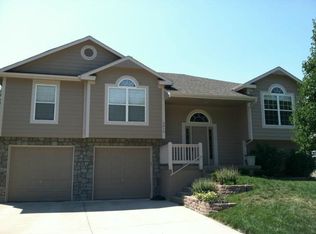
- $380,9004 bd3 ba2.4k sqft3412 S Arrowhead Ct, Independence, MO 64057Off Market
- $480,9005 bd3 ba2.9k sqft3420 S Arrowhead Ct, Independence, MO 64057Off Market
- $37,450-- bd-- ba-- sqft18613 E 34th St S, Independence, MO 64057Off Market
Similar homes
- $379,9003 bd3 ba2.4k sqft2919 S Yuma Ct, Independence, MO 64057For Sale
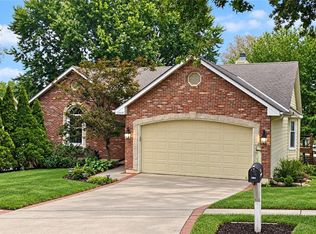 MLS ID #2642472, April Soria, BHG Kansas City Homes. Heartland MLS as distributed by MLS GRID
 - $345,0003 bd3 ba2.2k sqft17904 E 29th St S, Independence, MO 64057For Sale
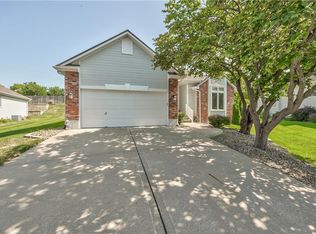 MLS ID #2636154, Guide Group, Compass Realty Group. Heartland MLS as distributed by MLS GRID
 - $369,9005 bd4 ba3k sqft20204 E 23rd Ter S, Independence, MO 64057For Sale
 ReeceNichols Real Estate
 - $369,9005 bd4 ba3k sqft20204 E 23rd Ter, Court Independence, MO 64057For Sale
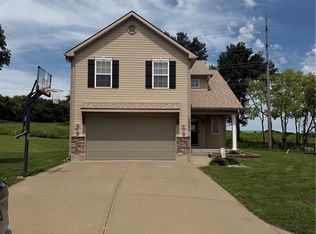 MLS ID #2602082, Todd Eacret-Dorcy, ReeceNichols-KCN. Heartland MLS as distributed by MLS GRID
