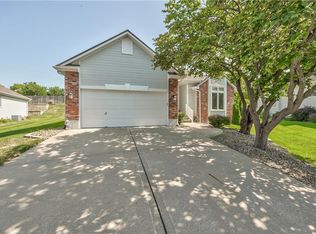
HONEY, STOP THE CAR—THIS HOME HAS TWO KITCHENS! Fresh paint and new carpet welcome you into this spacious two-story home featuring 4 bedrooms, 4 bathrooms, and a 3-car garage. Looking for flexible living space? The finished lower level features a SECOND FULL KITCHEN, bathroom, and a non-conforming bedroom with an adjoining full bathroom—offering excellent space for multigenerational living, guests, entertaining, or extended stays. On the main level, the kitchen features granite countertops, a pantry, abundant cabinetry, and convenient access to the large deck overlooking the fully fenced backyard. A dedicated dining room offers even more flexibility and could also serve as a home office, study, or additional living space. The inviting family room is filled with natural light from an abundance of windows. Upstairs, you’ll find four generously sized bedrooms, including a spacious primary suite with a large walk-in closet. Step outside to enjoy the beautifully maintained fenced yard with attractive landscaping, storage sheds, and a covered patio accessible from the lower level. And don’t miss the working hot tub—perfect for relaxing at the end of the day! With TWO FULL KITCHENS, flexible living spaces, and room to spread out, this home offers a unique layout with plenty of possibilities.
Active
Price cut: $8.9K (10/17)
$349,090
728 S Kisner Dr, Independence, MO 64056
4beds
3,400sqft
Single Family Residence
Built in 2003
9,583 Square Feet Lot
$-- Zestimate®
$103/sqft
$6/mo HOA
What's special
Granite countertopsFresh paintNew carpetFour generously sized bedroomsStorage shedsSecond full kitchenTwo kitchens
- 113 days
- 423
- 45
Zillow last checked:
Listing updated:
Listed by:
Hern Group 800-274-5951,
Keller Williams Platinum Prtnr,
Fiona Grant-Smith 816-223-2802,
Keller Williams Platinum Prtnr
Source: Heartland MLS as distributed by MLS GRID,MLS#: 2597685
Facts & features
Interior
Bedrooms & bathrooms
- Bedrooms: 4
- Bathrooms: 4
- Full bathrooms: 4
Primary bedroom
- Features: Carpet, Ceiling Fan(s)
- Level: Second
- Area: 234 Square Feet
- Dimensions: 18 x 13
Bedroom 2
- Features: Carpet, Ceiling Fan(s)
- Level: Second
- Area: 132 Square Feet
- Dimensions: 12 x 11
Bedroom 3
- Features: Carpet, Ceiling Fan(s)
- Level: Second
- Area: 110 Square Feet
- Dimensions: 11 x 10
Bedroom 4
- Features: Carpet, Ceiling Fan(s)
- Level: Second
- Area: 110 Square Feet
- Dimensions: 11 x 10
Primary bathroom
- Features: Ceiling Fan(s), Ceramic Tiles, Walk-In Closet(s)
- Level: Second
- Area: 132 Square Feet
- Dimensions: 12 x 11
Bathroom 2
- Level: Second
Bathroom 3
- Level: First
Bathroom 4
- Level: Lower
Dining room
- Features: Carpet
- Level: First
- Area: 120 Square Feet
- Dimensions: 12 x 10
Family room
- Features: Carpet, Ceiling Fan(s), Fireplace
- Level: First
- Area: 266 Square Feet
- Dimensions: 19 x 14
Family room
- Features: Carpet, Ceiling Fan(s), Walk-In Closet(s)
- Level: Lower
- Area: 195 Square Feet
- Dimensions: 15 x 13
Kitchen
- Features: Ceramic Tiles
- Level: First
- Area: 240 Square Feet
- Dimensions: 20 x 12
Kitchen 2nd
- Features: Vinyl
- Level: Lower
Other
- Level: Lower
Heating
- Forced Air
Cooling
- Electric
Appliances
- Included: Dishwasher, Disposal, Electric Range
- Laundry: Bedroom Level, Laundry Room
Features
- Ceiling Fan(s), Central Vacuum, Pantry, In-Law Floorplan, Walk-In Closet(s)
- Flooring: Carpet, Wood
- Doors: Storm Door(s)
- Windows: Thermal Windows
- Basement: Finished,Sump Pump,Walk-Out Access
- Number of fireplaces: 2
- Fireplace features: Basement, Family Room, Gas, Great Room
Interior area
- Total structure area: 3,400
- Total interior livable area: 3,400 sqft
- Finished area above ground: 1,744
- Finished area below ground: 1,656
Property
Parking
- Total spaces: 3
- Parking features: Attached, Garage Faces Front
- Attached garage spaces: 3
Features
- Patio & porch: Deck, Covered
- Exterior features: Sat Dish Allowed
- Spa features: Bath
- Fencing: Wood
Lot
- Size: 9,583 Square Feet
- Features: City Lot
Details
- Additional structures: Shed(s)
- Parcel number: 25210020300000000
Construction
Type & style
- Home type: SingleFamily
- Architectural style: Traditional
- Property subtype: Single Family Residence
Materials
- Lap Siding
- Roof: Composition
Condition
- Year built: 2003
Utilities & green energy
- Sewer: Public Sewer
- Water: Public
Community & HOA
Community
- Subdivision: Victorian Estates
HOA
- Has HOA: Yes
- Services included: No Amenities
- HOA fee: $75 annually
- HOA name: Victoria Estates
Location
- Region: Independence
Financial & listing details
- Price per square foot: $103/sqft
- Tax assessed value: $342,520
- Annual tax amount: $4,584
- Date on market: 6/30/2026
- Listing terms: Cash,Conventional,FHA,VA Loan
- Exclusions: Chimneys, Cvac, Stoves
- Ownership: Private
- Road surface type: Paved
Estimated market value
Not available
Estimated sales range
Not available
Not available
Price history
| Date | Event | Price |
|---|---|---|
| 10/17/2026 | Price change | $349,090-2.5%$103/sqft |
Source:  Heartland MLS as distributed by MLS GRID #2597685 Report a problem Heartland MLS as distributed by MLS GRID #2597685 Report a problem | ||
| 9/14/2026 | Price change | $358,000-0.6%$105/sqft |
Source: Heartland MLS as distributed by MLS GRID #2597685 Report a problem | ||
| 8/18/2026 | Listed for sale | $360,000$106/sqft |
Source: Heartland MLS as distributed by MLS GRID #2597685 Report a problem | ||
| 7/22/2026 | Listing removed | $360,000$106/sqft |
Source: Heartland MLS as distributed by MLS GRID #2597685 Report a problem | ||
| 6/30/2026 | Listed for sale | $360,000+89.5%$106/sqft |
Source: Heartland MLS as distributed by MLS GRID #2597685 Report a problem | ||
| 9/27/2013 | Sold | -- |
Source: Heartland MLS as distributed by MLS GRID #1834181 Report a problem | ||
| 8/12/2013 | Pending sale | $190,000$56/sqft |
Source: Keller Williams Eastland Partners #1834181 Report a problem | ||
| 6/6/2013 | Listed for sale | $190,000$56/sqft |
Source: Keller Williams Eastland Partners #1834181 Report a problem | ||
Public tax history
| Year | Property taxes | Tax assessment |
|---|---|---|
| 2025 | $4,584 0% | $65,079 -1.6% |
| 2024 | $4,584 +2.3% | $66,167 |
| 2023 | $4,480 +23.2% | $66,167 +34.5% |
| 2022 | $3,635 +0% | $49,210 |
| 2021 | $3,633 +11.4% | $49,210 +14.6% |
| 2020 | $3,262 +1.6% | $42,926 |
| 2019 | $3,210 | $42,926 +14.9% |
| 2018 | $3,210 +6.6% | $37,360 |
| 2017 | $3,011 +4.7% | $37,360 +2.6% |
| 2016 | $2,877 +4.9% | $36,424 +3% |
| 2014 | $2,743 +0.6% | $35,363 |
| 2013 | $2,726 +1.3% | $35,363 |
| 2012 | $2,692 +1.8% | $35,363 |
| 2011 | $2,646 +2.5% | $35,363 |
| 2010 | $2,581 -2.6% | $35,363 |
| 2009 | $2,651 +0.2% | $35,363 -6% |
| 2008 | $2,645 -0.4% | $37,620 |
| 2007 | $2,655 | $37,620 |
| 2006 | -- | $37,620 +1% |
| 2005 | $1,751 +311.7% | $37,240 +534.3% |
| 2004 | $425 | $5,871 |
| 2003 | -- | -- |
Find assessor info on the county website
Monthly payment
Est. payment
Payment breakdown
Explore the cost of this home by adjusting the details. Changes won't be saved.Climate risks
Neighborhood: Spring Branch
Nearby schools
Schools provided by the listing agent
- Elementary: Spring Branch
- Middle: Middle School Complx
- High: William Chrisman
Source: Heartland MLS as distributed by MLS GRID. This data may not be complete. We recommend contacting the local school district to confirm school assignments for this home.
- $359,9004 bd3 ba1.7k sqft724 S Kisner Dr, Independence, MO 64056Off Market
- $360,0003 bd4 ba3k sqft732 S Kisner Dr, Independence, MO 64056Off Market
- $303,9003 bd3 ba2k sqft19500 E 8th Street Ct S, Independence, MO 64056Off Market
- $301,7003 bd2 ba1.4k sqft19504 E 8th Street Ct S, Independence, MO 64056Off Market
Similar homes
- $389,0004 bd4 ba2.5k sqft700 S Alexander Rd, Independence, MO 64056For Sale
 MLS ID #2625385, Carla Cole, RE/MAX Elite, REALTORS. Heartland MLS as distributed by MLS GRID
 - $315,0003 bd3 ba2.1k sqft19432 N 11th Ter, Independence, MO 64056For Sale
 MLS ID #2636677, Hendrix Group, Real Broker, LLC. Heartland MLS as distributed by MLS GRID
 - $340,0003 bd4 ba2.6k sqft2622 Mohican Ave, Independence, MO 64057For Sale
 MLS ID #2641656, Sherri Oaks, ReeceNichols - Lees Summit. Heartland MLS as distributed by MLS GRID
 - $345,0003 bd3 ba2.2k sqft17904 E 29th St S, Independence, MO 64057For Sale
 MLS ID #2636154, Guide Group, Compass Realty Group. Heartland MLS as distributed by MLS GRID
