Welcome home to this spacious, well-cared-for ranch, where numerous repairs, updates, and improvements provide comfort and peace of mind. The sellers have invested in the home with thoughtful upgrades, including updated plumbing and electrical, new sliding doors, updated windows, and two HVAC zoned systems that are less than five years old.
Additional improvements and features throughout the home make it a practical choice for today's homeowners. The spacious layout offers multiple living areas, a large eat-in kitchen with pantry, main-floor laundry, a convenient drop zone, and abundant storage. Two wood-burning fireplaces add warmth and character, while an ornamental fireplace brings additional charm to the basement living space.
Outside, enjoy the expansive deck and large, flat backyard, with walk-out access from both the kitchen and family room. The established vegetable garden is ready for those who enjoy gardening and growing their own produce.
With its combination of important system updates, ongoing maintenance, spacious living areas, desirable outdoor features, and a basement storm shelter, this home offers a move-in-ready opportunity while highlighting the improvements that matter with 1200+ Sq Ft Of STORAGE SPACE!. Conveniently located near shopping, dining, schools, and major highways.
Sellers are MOTIVATED & FLEXIBLE! Come see the updates and improvements for yourself!
Active
Price cut: $16.1K (8/5)
$322,900
4644 Blue Ridge Blvd, Kansas City, MO 64133
3beds
2,720sqft
Single Family Residence
Built in 1958
0.62 Acres Lot
$-- Zestimate®
$119/sqft
$-- HOA
What's special
Large flat backyardAbundant storageConvenient drop zoneSpacious layoutUpdated windowsEstablished vegetable gardenMain-floor laundry
- 66 days
- 293
- 17
Zillow last checked:
Listing updated:
Listed by:
Jonna Jeffries 816-668-9431,
Realty Professionals Heartland
Source: Heartland MLS as distributed by MLS GRID,MLS#: 2632207
Facts & features
Interior
Bedrooms & bathrooms
- Bedrooms: 3
- Bathrooms: 3
- Full bathrooms: 1
- 1/2 bathrooms: 2
Bedroom 1
- Features: Carpet
- Level: Main
Bedroom 2
- Features: Carpet
- Level: Main
Bedroom 3
- Features: Carpet
- Level: Main
Bathroom 1
- Features: Shower Over Tub
- Level: Main
Dining room
- Level: Main
Family room
- Features: Fireplace, Natural Stone Floor
- Level: Main
Half bath
- Level: Main
Other
- Features: Luxury Vinyl
- Level: Lower
Kitchen
- Features: Pantry
- Level: Main
Living room
- Features: Fireplace
- Level: Main
Recreation room
- Features: Fireplace
- Level: Lower
Heating
- Forced Air
Cooling
- Electric
Appliances
- Included: Dishwasher, Disposal, Microwave, Free-Standing Electric Oven, Gas Range
- Laundry: Main Level
Features
- Ceiling Fan(s), Pantry, Stained Cabinets, Vaulted Ceiling(s)
- Flooring: Carpet, Tile, Wood
- Basement: Concrete,Full,Interior Entry
- Number of fireplaces: 3
- Fireplace features: Basement, Family Room, Living Room, Recreation Room, Wood Burning
Interior area
- Total structure area: 2,720
- Total interior livable area: 2,720 sqft
- Finished area above ground: 2,010
- Finished area below ground: 710
Property
Parking
- Total spaces: 2
- Parking features: Built-In
- Attached garage spaces: 2
Features
- Patio & porch: Deck, Patio, Porch
- Fencing: Metal
Lot
- Size: 0.62 Acres
- Features: City Limits
Details
- Parcel number: 33420094000000000
Construction
Type & style
- Home type: SingleFamily
- Architectural style: Traditional
- Property subtype: Single Family Residence
Materials
- Brick, Wood Siding
- Roof: Composition
Condition
- Year built: 1958
Utilities & green energy
- Sewer: Public Sewer
- Water: Public
Community & HOA
Community
- Subdivision: None
HOA
- Has HOA: No
Location
- Region: Kansas City
Financial & listing details
- Price per square foot: $119/sqft
- Tax assessed value: $207,630
- Annual tax amount: $3,580
- Date on market: 7/23/2026
- Listing terms: Cash,Conventional,FHA,VA Loan
- Exclusions: Basement Fireplace
- Ownership: Private
- Road surface type: Paved
Estimated market value
Not available
Estimated sales range
Not available
Not available
Price history
| Date | Event | Price |
|---|---|---|
| 8/5/2026 | Price change | $322,900-4.7%$119/sqft |
Source:  Heartland MLS as distributed by MLS GRID #2632207 Report a problem Heartland MLS as distributed by MLS GRID #2632207 Report a problem | ||
| 7/23/2026 | Listed for sale | $339,000$125/sqft |
Source: Heartland MLS as distributed by MLS GRID #2632207 Report a problem | ||
Public tax history
| Year | Property taxes | Tax assessment |
|---|---|---|
| 2025 | $3,579 +2% | $39,450 +1.7% |
| 2024 | $3,510 +0.6% | $38,781 |
| 2023 | $3,488 +25% | $38,781 +30% |
| 2022 | $2,791 +0% | $29,830 |
| 2021 | $2,790 +8.6% | $29,830 +9.9% |
| 2020 | $2,569 +1.9% | $27,133 |
| 2019 | $2,520 | $27,133 +15.9% |
| 2018 | $2,520 +12.8% | $23,406 |
| 2017 | $2,234 +6.8% | $23,406 +2.6% |
| 2016 | $2,092 +2.4% | $22,819 +3% |
| 2014 | $2,044 -1.8% | $22,154 |
| 2013 | $2,081 +0.4% | $22,154 |
| 2012 | $2,072 -8.7% | $22,154 |
| 2011 | $2,269 +2.1% | $22,154 -8.8% |
| 2010 | $2,224 -9.3% | $24,282 |
| 2009 | $2,451 +11.9% | $24,282 -16% |
| 2008 | $2,190 +11.1% | $28,907 |
| 2007 | $1,971 +0.2% | $28,907 +12% |
| 2006 | $1,968 +14.1% | $25,810 |
| 2005 | $1,724 +0% | $25,810 +15% |
| 2004 | $1,724 +12.3% | $22,443 |
| 2003 | $1,536 +0.3% | $22,443 +15% |
| 2002 | $1,532 +9.6% | $19,516 |
| 2001 | $1,397 | $19,516 |
Find assessor info on the county website
Monthly payment
Est. payment
Payment breakdown
Explore the cost of this home by adjusting the details. Changes won't be saved.Climate risks
Neighborhood: Sterling Acres
Nearby schools
Schools provided by the listing agent
- Elementary: Fleetridge
- High: Raytown
Source: Heartland MLS as distributed by MLS GRID. This data may not be complete. We recommend contacting the local school district to confirm school assignments for this home.

- $252,8004 bd3 ba1.7k sqft4650 Blue Ridge Blvd, Kansas City, MO 64133Off Market
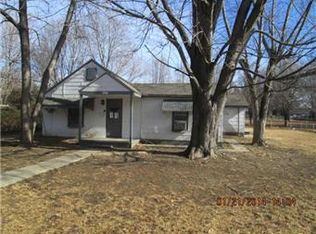
- $305,7005 bd3 ba2.2k sqft4640 Blue Ridge Blvd, Kansas City, MO 64133Off Market
- $134,9002 bd1 ba1.1k sqft4613 Westridge Rd, Kansas City, MO 64133Off Market
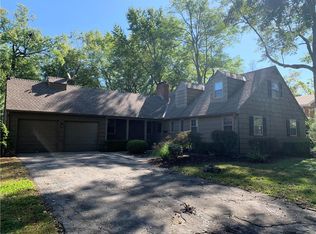
- $315,3004 bd3 ba4k sqft4617 Westridge Rd, Kansas City, MO 64133Off Market
Similar homes
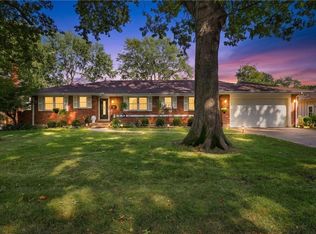
- $309,9003 bd3 ba3.1k sqft5207 Spring Ave, Kansas City, MO 64133For Sale
 MLS ID #2638256, Matt Hargrave, RE/MAX Heritage. Heartland MLS as distributed by MLS GRID
 - $379,9004 bd3 ba2.6k sqft5326 Spring Ave, Kansas City, MO 64133For Sale
 MLS ID #2634788, Paula Hartman, RE/MAX Elite, REALTORS. Heartland MLS as distributed by MLS GRID
 - $335,0004 bd2 ba3.2k sqft11010 E 83rd Ter, Raytown, MO 64138For Sale
 MLS ID #2641391, Charles Gilbert, Sellstate Heartland Realty. Heartland MLS as distributed by MLS GRID
 - $269,0003 bd3 ba1.7k sqft6832 Sterling Ave, Raytown, MO 64133For Sale
 MLS ID #2625140, Mason Marrs, Keller Williams KC North. Heartland MLS as distributed by MLS GRID
