$10,000 PRICE IMPROVEMENT!! Gorgeous raised ranch tucked into Pine Crest with a versatile layout offering multiple levels of living spaces! The main level features four spacious bedrooms, each with beautiful hardwood floors. Ideally positioned in the rear corner of the home, the primary suite creates the perfect private getaway with its own full en-suite bath. The spacious kitchen offers eat-in areas on both ends, a large walk-in pantry, abundant countertop space and conveniently located laundry. Generous living and dining areas provide plenty of room to gather, complete with a beautiful brick-surround gas fireplace and walkout access to the back deck—the perfect spot to relax and enjoy the sunshine. Downstairs, the possibilities continue! The finished lower level features a kitchenette with plenty of space for dining, a large family room with a second brick-surround fireplace and a flex room that can be used as a hobby room, office or a non-conforming bedroom as well as a full bathroom highlighted by tiled flooring and shower surround. Sliding glass doors open to the covered concrete patio, creating an additional outdoor living space and further enhancing the flexibility of the lower-level setup. Recent improvements include a new roof and gutters (2024), new exterior paint (2026), new luxury vinyl plank flooring throughout the main floor living areas (2026), new trim and flashing around the lower-level sliding glass doors (2026) and new 6" x 6" deck support posts. An incredible opportunity to own a well-maintained home with abundant space, flexible living arrangements, and a layout designed to accommodate a variety of real estate needs!
Active
Price cut: $10K (10/15)
$355,000
200 W 104th Ter, Kansas City, MO 64131
4beds
2,700sqft
Single Family Residence
Built in 1963
10,782 Square Feet Lot
$-- Zestimate®
$131/sqft
$-- HOA
What's special
Beautiful brick-surround gas fireplaceBeautiful hardwood floorsAbundant countertop spaceConveniently located laundrySpacious kitchenFinished lower levelAdditional outdoor living space
- 45 days
- 1,094
- 106
Zillow last checked:
Listing updated:
Listed by:
Steven A. Smith 816-826-8682,
Keller Williams Realty Partners Inc.,
Russell Capps 816-503-1498,
Keller Williams Realty Partners Inc.
Source: Heartland MLS as distributed by MLS GRID,MLS#: 2640350
Facts & features
Interior
Bedrooms & bathrooms
- Bedrooms: 4
- Bathrooms: 3
- Full bathrooms: 3
Primary bedroom
- Features: Ceiling Fan(s), Walk-In Closet(s), Wood Floor
- Level: Main
- Area: 175 Square Feet
- Dimensions: 13.5 x 13
Bedroom 2
- Features: Ceiling Fan(s), Wood Floor
- Level: Main
- Area: 159 Square Feet
- Dimensions: 14.5 x 11
Bedroom 3
- Features: Ceiling Fan(s), Wood Floor
- Level: Main
- Area: 132 Square Feet
- Dimensions: 11.5 x 11.5
Bedroom 4
- Features: Ceiling Fan(s), Wood Floor
- Level: Main
- Area: 126 Square Feet
- Dimensions: 11.5 x 11
Primary bathroom
- Features: Ceramic Tiles, Double Vanity, Shower Only
- Level: Main
- Area: 45 Square Feet
- Dimensions: 7.5 x 6
Bathroom 2
- Features: Ceramic Tiles, Shower Over Tub
- Level: Main
- Area: 37 Square Feet
- Dimensions: 7.5 x 5
Bathroom 3
- Features: Built-in Features, Ceramic Tiles, Shower Only
- Level: Lower
- Area: 37 Square Feet
- Dimensions: 7.5 x 5
Family room
- Features: Fireplace
- Level: Lower
- Area: 448 Square Feet
- Dimensions: 28 x 16
Great room
- Features: Fireplace, Luxury Vinyl
- Level: Main
- Area: 391 Square Feet
- Dimensions: 29 x 13.5
Kitchen
- Features: Pantry
- Level: Main
- Area: 225 Square Feet
- Dimensions: 22.5 x 10
Kitchen 2nd
- Features: Ceramic Tiles
- Level: Lower
- Area: 246 Square Feet
- Dimensions: 17 x 14.5
Other
- Features: Ceramic Tiles
- Level: Lower
- Area: 125 Square Feet
- Dimensions: 12.5 x 10
Heating
- Forced Air
Cooling
- Electric
Appliances
- Included: Dishwasher, Disposal, Exhaust Fan, Microwave, Refrigerator, Electric Range
- Laundry: Main Level, Off The Kitchen
Features
- Ceiling Fan(s), Pantry, Wet Bar
- Flooring: Luxury Vinyl, Tile, Wood
- Windows: Storm Window(s), Wood Frames
- Basement: Finished,Interior Entry,Walk-Out Access
- Number of fireplaces: 2
- Fireplace features: Basement, Dining Room, Family Room, Hearth Room
Interior area
- Total structure area: 2,700
- Total interior livable area: 2,700 sqft
- Finished area above ground: 1,800
- Finished area below ground: 900
Property
Parking
- Total spaces: 2
- Parking features: Built-In, Garage Faces Side
- Attached garage spaces: 2
Features
- Patio & porch: Deck, Patio
Lot
- Size: 10,782 Square Feet
- Features: Corner Lot
Details
- Parcel number: 48830011200000000
Construction
Type & style
- Home type: SingleFamily
- Architectural style: Traditional
- Property subtype: Single Family Residence
Materials
- Board & Batten Siding, Brick Trim
- Roof: Composition
Condition
- Year built: 1963
Utilities & green energy
- Sewer: Public Sewer
- Water: Public
Community & HOA
Community
- Subdivision: Pine Crest
HOA
- Has HOA: No
Location
- Region: Kansas City
Financial & listing details
- Price per square foot: $131/sqft
- Tax assessed value: $232,760
- Annual tax amount: $3,420
- Date on market: 9/10/2026
- Listing terms: Cash,Conventional,FHA,VA Loan
- Ownership: Private
Estimated market value
Not available
Estimated sales range
Not available
Not available
Price history
| Date | Event | Price |
|---|---|---|
| 10/15/2026 | Price change | $355,000-2.7%$131/sqft |
Source:  Heartland MLS as distributed by MLS GRID #2640350 Report a problem | ||
| 10/1/2026 | Listed for sale | $365,000$135/sqft |
Source: Heartland MLS as distributed by MLS GRID #2640350 Report a problem | ||
| 9/24/2026 | Pending sale | $365,000$135/sqft |
Source: Heartland MLS as distributed by MLS GRID #2640350 Report a problem | ||
| 9/21/2026 | Price change | $365,000-2.7%$135/sqft |
Source: Heartland MLS as distributed by MLS GRID #2640350 Report a problem | ||
| 9/10/2026 | Listed for sale | $375,000+212.6%$139/sqft |
Source: Heartland MLS as distributed by MLS GRID #2640350 Report a problem | ||
| 7/17/2013 | Sold | -- |
Source: Heartland MLS as distributed by MLS GRID #45001_1807317 Report a problem | ||
| 6/2/2011 | Listing removed | $119,950$44/sqft |
Source: Weichert Realtors Graham Welch #1709470 Report a problem | ||
| 5/21/2011 | Price change | $119,950-11.1%$44/sqft |
Source: Weichert Realtors Graham Welch #1709470 Report a problem | ||
| 3/5/2011 | Price change | $134,950-3.6%$50/sqft |
Source: Graham-Welch & Associates, LLC #1709470 Report a problem | ||
| 11/29/2010 | Listed for sale | $139,950$52/sqft |
Source: Graham-Welch & Associates, LLC #1704493 Report a problem | ||
Public tax history
| Year | Property taxes | Tax assessment |
|---|---|---|
| 2025 | $3,420 -15.2% | $44,224 -15.3% |
| 2024 | $4,031 +2.1% | $52,214 |
| 2023 | $3,950 +35.5% | $52,214 +56.1% |
| 2022 | $2,915 +0.3% | $33,440 |
| 2021 | $2,906 -4.5% | $33,440 +2.2% |
| 2020 | $3,043 +10.6% | $32,729 |
| 2019 | $2,751 | $32,729 +9.3% |
| 2018 | $2,751 -6.7% | $29,956 |
| 2017 | $2,947 +4.7% | $29,956 +2.6% |
| 2016 | $2,814 +0.9% | $29,205 +2% |
| 2014 | $2,789 +68% | $28,633 |
| 2013 | $1,660 +1.3% | $28,633 +69.3% |
| 2012 | $1,638 -34.4% | $16,910 |
| 2011 | $2,496 +0.8% | $16,910 -40.3% |
| 2010 | $2,476 -1.9% | $28,304 |
| 2009 | $2,524 +0.2% | $28,304 -2% |
| 2008 | $2,520 +12.2% | $28,882 |
| 2007 | $2,245 +0.5% | $28,882 +5% |
| 2006 | $2,234 +10.7% | $27,507 |
| 2005 | $2,017 +0.3% | $27,507 +11% |
| 2004 | $2,011 +14.2% | $24,781 |
| 2003 | $1,761 +5.3% | $24,781 +15% |
| 2002 | $1,673 +6.4% | $21,548 |
| 2001 | $1,573 | $21,548 |
Find assessor info on the county website
Monthly payment
Est. payment
Payment breakdown
Explore the cost of this home by adjusting the details. Changes won't be saved.Climate risks
Neighborhood: Bridlespur
Nearby schools
Schools provided by the listing agent
- Elementary: Red Bridge
- Middle: Center
- High: Center
Source: Heartland MLS as distributed by MLS GRID. This data may not be complete. We recommend contacting the local school district to confirm school assignments for this home.


Similar homes
- $397,5004 bd3 ba3.3k sqft912 W 98th St, Kansas City, MO 64114For Sale
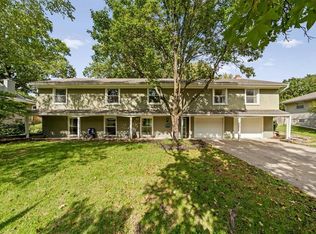 MLS ID #2648492, Kathleen Spiking, ReeceNichols - Country Club Plaza. Heartland MLS as distributed by MLS GRID
- $375,0004 bd2 ba1.8k sqft10428 Grand Ave, Kansas City, MO 64114For Sale
 MLS ID #2629769, Tamra Trickey, ReeceNichols - Leawood. Heartland MLS as distributed by MLS GRID
- $350,0003 bd3 ba1.9k sqft602 W 101st St, Kansas City, MO 64114For Sale
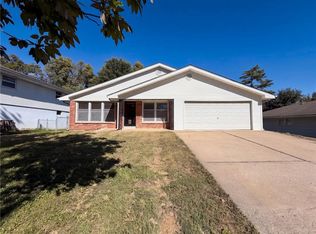 MLS ID #2647157, Benji Lytle, Opendoor Brokerage LLC. Heartland MLS as distributed by MLS GRID
- $375,0003 bd3 ba2.5k sqft11123 Grand Ave, Kansas City, MO 64114For Sale
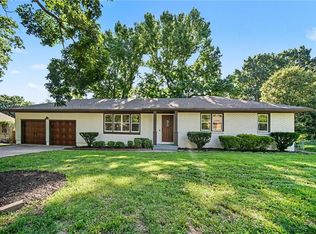 MLS ID #2626700, Madison Moss (Harpst), RE/MAX Innovations. Heartland MLS as distributed by MLS GRID
