Move-in ready, thoughtfully updated, and full of versatility all on one level.
This inviting 3-bedroom, 2-bath ranch offers the space and updates buyers are looking for, with the added bonus of a converted garage that's now a standout entertaining space.
Beautiful wood flooring flows through the main level, with fresh interior paint throughout. The converted garage updated with new flooring in 2026 now serves as a spacious dining and entertaining area complete with a mini bar, perfect for hosting family and friends. A 1/2 finished basement adds a recreation room and a main-level bedroom option, giving you flexible space for guests, a home office, or hobbies.
Practical updates: New sump pump installed in 2026 for peace of mind, and the kitchen appliances stay — making this home truly move-in ready.
A large, treed lot on a quiet corner in a cul-de-sac offers plenty of room for entertaining, gardening, pets, or simply enjoying the outdoors. A fence and a shed add function, and off-street parking is available.
Conveniently situated in the Center School District, with easy access to everything South Kansas City has to offer.
Whether it's your first home, your next home, or an investment, this one deserves a closer look. Schedule your showing today.
Active
$295,000
215 E 96th St, Kansas City, MO 64114
3beds
1,970sqft
Single Family Residence
Built in 1955
0.4 Acres Lot
$-- Zestimate®
$150/sqft
$-- HOA
What's special
Fresh interior paint throughoutOff-street parking is availableMain-level bedroom optionKitchen appliances stay
- 31 days
- 1,255
- 128
Likely to sell faster than
Zillow last checked:
Listing updated:
Listed by:
Darla Russell 913-213-9133,
Keller Williams Realty Partners Inc.
Source: Heartland MLS as distributed by MLS GRID,MLS#: 2635900
Facts & features
Interior
Bedrooms & bathrooms
- Bedrooms: 3
- Bathrooms: 2
- Full bathrooms: 2
Primary bedroom
- Features: Carpet
- Level: First
- Area: 117 Square Feet
- Dimensions: 9 x 13
Bedroom 2
- Features: Carpet
- Level: First
- Area: 120 Square Feet
- Dimensions: 10 x 12
Bedroom 3
- Level: Basement
Primary bathroom
- Level: First
Bathroom 1
- Features: Shower Over Tub
- Level: First
Dining room
- Level: First
- Area: 240 Square Feet
- Dimensions: 12 x 20
Family room
- Level: First
- Area: 240 Square Feet
- Dimensions: 12 x 20
Kitchen
- Features: Carpet
- Level: First
- Area: 168 Square Feet
- Dimensions: 12 x 14
Laundry
- Level: Basement
Recreation room
- Level: Basement
Heating
- Forced Air, Natural Gas
Cooling
- Electric
Appliances
- Included: Dishwasher, Disposal, Exhaust Fan, Refrigerator, Gas Range
- Laundry: In Basement
Features
- Ceiling Fan(s), Pantry, Walk-In Closet(s)
- Flooring: Carpet, Wood
- Basement: Basement BR,Concrete,Finished,Full,Interior Entry
- Has fireplace: No
Interior area
- Total structure area: 1,970
- Total interior livable area: 1,970 sqft
- Finished area above ground: 1,248
- Finished area below ground: 722
Video & virtual tour
Property
Parking
- Parking features: Converted Garage, Off Street
Features
- Patio & porch: Patio
- Fencing: Metal
Lot
- Size: 0.4 Acres
- Features: City Lot, Corner Lot, Cul-De-Sac, Many Trees
Details
- Additional structures: Shed(s)
- Parcel number: 48530034200000000
- Special conditions: As Is
Construction
Type & style
- Home type: SingleFamily
- Architectural style: Traditional
- Property subtype: Single Family Residence
Materials
- Cedar, Shingle Siding
- Roof: Composition
Condition
- Year built: 1955
Utilities & green energy
- Sewer: Public Sewer
- Water: Public
Community & HOA
Community
- Subdivision: Bannister Manor
HOA
- Has HOA: No
Location
- Region: Kansas City
Financial & listing details
- Price per square foot: $150/sqft
- Tax assessed value: $167,230
- Annual tax amount: $2,457
- Date on market: 8/9/2026
- Listing terms: Cash,Conventional,FHA,VA Loan
- Ownership: Private
Estimated market value
Not available
Estimated sales range
Not available
Not available
Price history
| Date | Event | Price |
|---|---|---|
| 8/9/2026 | Listed for sale | $295,000+1.7%$150/sqft |
Source:  Heartland MLS as distributed by MLS GRID #2635900 Report a problem Heartland MLS as distributed by MLS GRID #2635900 Report a problem | ||
| 6/26/2025 | Sold | -- |
Source: Heartland MLS as distributed by MLS GRID #2549957 Report a problem | ||
| 5/24/2025 | Pending sale | $290,000$147/sqft |
Source: Heartland MLS as distributed by MLS GRID #2549957 Report a problem | ||
| 5/16/2025 | Listed for sale | $290,000+123.1%$147/sqft |
Source: Heartland MLS as distributed by MLS GRID #2549957 Report a problem | ||
| 4/27/2020 | Sold | -- |
Source: Heartland MLS as distributed by MLS GRID #45001_2215836 Report a problem | ||
| 4/12/2020 | Pending sale | $130,000$66/sqft |
Source: Keller Williams Key Partners #2215836 Report a problem | ||
| 4/12/2020 | Listed for sale | $130,000$66/sqft |
Source: Keller Williams Key Partners #2215836 Report a problem | ||
Public tax history
| Year | Property taxes | Tax assessment |
|---|---|---|
| 2025 | $2,457 +15.2% | $31,774 +15% |
| 2024 | $2,133 +2.1% | $27,630 |
| 2023 | $2,090 -3.7% | $27,630 +11% |
| 2022 | $2,170 +0.3% | $24,890 |
| 2021 | $2,163 -6.3% | $24,890 +0.2% |
| 2020 | $2,309 +10.6% | $24,831 |
| 2019 | $2,087 | $24,831 +14.9% |
| 2018 | $2,087 -1.8% | $21,611 |
| 2017 | $2,126 +6% | $21,611 +3.8% |
| 2016 | $2,006 +0.9% | $20,815 +2% |
| 2014 | $1,988 +5.5% | $20,407 |
| 2013 | $1,885 +1.3% | $20,407 +5.9% |
| 2012 | $1,860 +8.7% | $19,264 |
| 2011 | $1,712 +0.8% | $19,264 |
| 2010 | $1,699 -1.9% | $19,264 |
| 2009 | $1,731 +0.2% | $19,264 -2% |
| 2008 | $1,729 +6.8% | $19,657 |
| 2007 | $1,618 +0.5% | $19,657 |
| 2006 | $1,610 +14.7% | $19,657 |
| 2005 | $1,403 +0.3% | $19,657 +15% |
| 2004 | $1,399 +14.2% | $17,093 |
| 2003 | $1,225 +5.3% | $17,093 +15% |
| 2002 | $1,164 +13.6% | $14,864 |
| 2001 | $1,025 | $14,864 |
Find assessor info on the county website
Monthly payment
Est. payment
Payment breakdown
Explore the cost of this home by adjusting the details. Changes won't be saved.Climate risks
Neighborhood: Willow Creek
Nearby schools
Schools provided by the listing agent
- Elementary: Boone
- Middle: Center
- High: Center
Source: Heartland MLS as distributed by MLS GRID. This data may not be complete. We recommend contacting the local school district to confirm school assignments for this home.


Similar homes
- $245,0003 bd1 ba1.4k sqft9715 Holmes Rd, Kansas City, MO 64131For Sale
 MLS ID #2619268, Heather Leiker, Weichert, Realtors Welch & Co.. Heartland MLS as distributed by MLS GRID
 - $299,9994 bd4 ba1.8k sqft11017 Jackson Ave, Kansas City, MO 64137For Sale
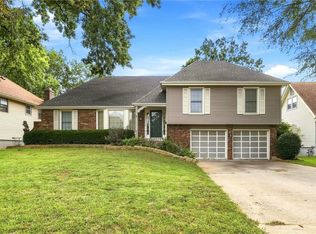 MLS ID #2636992, Moxie Collums Collums, Real Broker, LLC. Heartland MLS as distributed by MLS GRID
 - $375,0004 bd2 ba1.8k sqft10428 Grand Ave, Kansas City, MO 64114For Sale
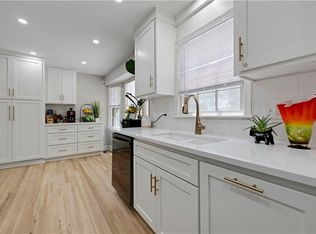 MLS ID #2629769, Tamra Trickey, ReeceNichols - Leawood. Heartland MLS as distributed by MLS GRID
 - $275,0004 bd2 ba2.5k sqft7101 Monroe Ave, Kansas City, MO 64132For Sale
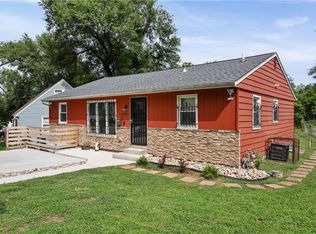 MLS ID #2637150, Yvonne Saxton, Platinum Realty LLC. Heartland MLS as distributed by MLS GRID
