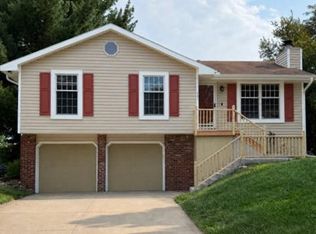
Welcome home to this move-in-ready, beautifully updated split-level gem! Featuring striking contrast curb appeal with brand-new exterior paint, dark accent trim, and a spacious double-wide driveway leading to an oversized 2-car garage, this property immediately welcomes you with crisp, contemporary charm.
Key Features & Highlights:
*Interior Refresh: Fresh interior paint throughout creates a bright, cohesive canvas complimented by newly added recessed lighting, modern ceiling fans, and upgraded fixtures.
*Chef-Friendly Kitchen: Cook with ease featuring a premium gas stove and stylish fixtures.
*Primary Suite Sanctuary: Unwind in your spacious primary bedroom complete with a stunningly upgraded walk-in shower and your very own private balcony—the ultimate spot for morning coffee.
*Outdoor & Sunroom Living: Enjoy year-round relaxation in the sunroom, which steps out onto a second private balcony/deck, ideal for entertaining or enjoying quiet evenings overlooking the yard.
*Finished Basement: Expand your living options! The lower level features a versatile finished basement—perfect for a secondary family room, home office, gym, or entertainment space.
*Ample Parking & Storage: Deep 2-car garage and a wide driveway ensure plenty of room for vehicles, guests, and extra storage, supplemented by a convenient backyard storage shed.
Coming soon 08/14
$305,000
4744 NE 38th St, Kansas City, MO 64117
3beds
1,816sqft
:
Get pre-qualified$1,988/mo
Single Family Residence
Built in 1975
0.25 Acres Lot
$-- Zestimate®
$168/sqft
$-- HOA
What's special
- --
- on Zillow |
- 264
- views |
- 23
- saves |
Zillow last checked:
Listing updated:
Listed by:
Kristin Malfer 816-536-0545,
Compass Realty Group,
Erika Kirtley 816-509-5920,
Compass Realty Group
Source: Heartland MLS as distributed by MLS GRID,MLS#: 2634100
Facts & features
Interior
Bedrooms & bathrooms
- Bedrooms: 3
- Bathrooms: 2
- Full bathrooms: 2
Primary bathroom
- Level: Main
- Area: 130 Square Feet
- Dimensions: 13 x 10
Primary bathroom
- Features: Granite Counters, Tub Only
- Level: Main
Bathroom 2
- Level: Main
- Area: 117 Square Feet
- Dimensions: 13 x 9
Bathroom 3
- Level: Main
- Area: 90 Square Feet
- Dimensions: 10 x 9
Kitchen
- Features: Ceiling Fan(s), Luxury Vinyl, Pantry
- Level: Main
- Area: 170 Square Feet
- Dimensions: 17 x 10
Living room
- Level: Main
- Area: 168 Square Feet
- Dimensions: 14 x 12
Recreation room
- Features: Carpet
- Level: Basement
Heating
- Natural Gas
Cooling
- Electric
Appliances
- Included: Dishwasher, Disposal, Stainless Steel Appliance(s)
- Laundry: In Basement
Features
- Ceiling Fan(s), Painted Cabinets, Pantry
- Flooring: Luxury Vinyl, Tile
- Basement: Finished,Garage Entrance
- Has fireplace: No
Interior area
- Total structure area: 1,816
- Total interior livable area: 1,816 sqft
- Finished area above ground: 1,348
- Finished area below ground: 468
Property
Parking
- Total spaces: 2
- Parking features: Attached, Garage Door Opener, Garage Faces Front
- Attached garage spaces: 2
Features
- Patio & porch: Deck, Screened
- Exterior features: Balcony
- Fencing: Wood
Lot
- Size: 0.25 Acres
- Features: City Limits, Corner Lot
Details
- Parcel number: 181150002025.00
Construction
Type & style
- Home type: SingleFamily
- Architectural style: Traditional
- Property subtype: Single Family Residence
Materials
- Vinyl Siding
- Roof: Composition
Condition
- Year built: 1975
Utilities & green energy
- Sewer: Public Sewer
- Water: Public
Community & HOA
Community
- Subdivision: Chouteau Estates
HOA
- Has HOA: No
- HOA name: None
Location
- Region: Kansas City
Financial & listing details
- Price per square foot: $168/sqft
- Tax assessed value: $38,210
- Annual tax amount: $3,100
- Date on market: 7/30/2026
- Listing terms: Cash,Conventional,FHA,VA Loan
- Ownership: Private
- Road surface type: Paved
Estimated market value
Not available
Estimated sales range
Not available
Not available
Price history
| Date | Event | Price |
|---|---|---|
| 10/11/2024 | Sold | -- |
Source:  Heartland MLS as distributed by MLS GRID #2505382 Report a problem Heartland MLS as distributed by MLS GRID #2505382 Report a problem | ||
| 8/31/2024 | Pending sale | $258,000$142/sqft |
Source: Heartland MLS as distributed by MLS GRID #2505382 Report a problem | ||
| 8/26/2024 | Listed for sale | $258,000+56.5%$142/sqft |
Source: Heartland MLS as distributed by MLS GRID #2505382 Report a problem | ||
| 8/4/2020 | Sold | -- |
Source: Heartland MLS as distributed by MLS GRID #2228305 Report a problem | ||
| 7/1/2020 | Pending sale | $164,900$91/sqft |
Source: RE/MAX 1st Choice #2228305 Report a problem | ||
| 6/30/2020 | Listed for sale | $164,900$91/sqft |
Source: RE/MAX 1st Choice #2228305 Report a problem | ||
Public tax history
| Year | Property taxes | Tax assessment |
|---|---|---|
| 2025 | $3,011 +16.5% | $38,210 +19.1% |
| 2024 | $2,585 +0.9% | $32,090 |
| 2023 | $2,562 +4% | $32,090 +8.8% |
| 2022 | $2,464 -0.1% | $29,490 |
| 2021 | $2,467 +7.5% | $29,490 +16.2% |
| 2020 | $2,295 | $25,380 |
| 2019 | $2,295 +1.9% | $25,380 +16.2% |
| 2018 | $2,252 +13% | $21,850 |
| 2017 | $1,993 | $21,850 |
| 2016 | $1,993 | $21,850 |
| 2015 | $1,993 +0% | $21,850 +4.5% |
| 2014 | $1,992 | $20,900 |
| 2013 | -- | $20,900 -6.8% |
| 2012 | -- | $22,420 |
| 2011 | -- | $22,420 -4% |
| 2010 | -- | $23,350 |
| 2009 | -- | $23,350 -1.1% |
| 2007 | -- | $23,610 +3% |
| 2006 | -- | $22,930 |
| 2005 | $1,503 | $22,930 +8.5% |
| 2004 | -- | $21,140 |
| 2003 | -- | $21,140 +17% |
| 2002 | -- | $18,070 +6.4% |
| 2001 | -- | $16,980 |
Find assessor info on the county website
Monthly payment
Est. payment
Payment breakdown
Explore the cost of this home by adjusting the details. Changes won't be saved.Climate risks
Neighborhood: Chouteau Estates
Nearby schools
GreatSchools rating
- 6/10Eastgate Middle SchoolGrades: 6Distance: 0.3 mi
- 5/10North Kansas City High SchoolGrades: 9-12Distance: 2.9 mi
- 6/10Chouteau Elementary SchoolGrades: PK-5Distance: 0.4 mi
Schools provided by the listing agent
- Elementary: Chouteau
- Middle: Eastgate
- High: North Kansas City
Source: Heartland MLS as distributed by MLS GRID. This data may not be complete. We recommend contacting the local school district to confirm school assignments for this home.
- $278,5004 bd3 ba1.9k sqft3810 N Lister Ave, Kansas City, MO 64117Off Market
- $225,400-- bd-- ba-- sqftNE 38th St, Kansas City, MO 64117Off Market
- $231,6003 bd1 ba1k sqft4740 NE 38th St, Kansas City, MO 64117Off Market
- $209,8003 bd1 ba1k sqft4802 NE 38th St, Kansas City, MO 64117Off Market

- $241,7003 bd2 ba1.4k sqft3741 N Lister Dr, Kansas City, MO 64117Off Market
- $203,0003 bd1 ba924 sqft4626 NE 38th St, Kansas City, MO 64117Off Market
- $274,4003 bd2 ba1.5k sqft3816 N Lister Ave, Kansas City, MO 64117Off Market
- $205,1003 bd1 ba1.1k sqft3811 N Lister Ave, Kansas City, MO 64117Off Market
A local agent can set up tours, give advice and negotiate with sellers.
Similar homes
- $--3 bd2 ba1.2k sqft5436 N Hardesty Ave, Kansas City, MO 64119Auction
 Auction.com 2
 - $--3 bd-- ba1k sqft5801 NE 45th St, Kansas City, MO 64117Auction
 ServiceLink Auction
 - $300,0003 bd2 ba1.1k sqft501 Sharon Dr, Liberty, MO 64068For Sale
 MLS ID #2635199, Tony Capuano, Keller Williams KC North. Heartland MLS as distributed by MLS GRID
 - $300,0004 bd3 ba1.9k sqft213 Briar Ln, Kansas City, MO 64119For Sale
 MLS ID #2632302, DJ Merrill, HomeSmart Legacy. Heartland MLS as distributed by MLS GRID
 - $--3 bd2 ba1.3k sqft1705ne67th St, Kansas City, MO 64118AuctionAuction.com 1
- $--3 bd1 ba1.3k sqft3412 NE 68th Ter, Kansas City, MO 64119AuctionServiceLink Auction
- $--3 bd2 ba2k sqft7110 Lafayette Ave, Kansas City, KS 66109AuctionXome
- $289,9004 bd3 ba2k sqft4900 NE Park Ln, Kansas City, MO 64118For SaleMLS ID #2621254, Patel Group, Keller Williams Platinum Prtnr. Heartland MLS as distributed by MLS GRID
- $345,0003 bd3 ba2.4k sqft8216 NW Delta Dr, Kansas City, MO 64151For SaleMLS ID #2634557, Scott Eckhoff, Rival Real Estate. Heartland MLS as distributed by MLS GRID
- $299,0003 bd4 ba2.1k sqft1027 NE Mulberry St, Lees Summit, MO 64086For SaleMLS ID #2635524, Laura Miller, ReeceNichols - Leawood. Heartland MLS as distributed by MLS GRID
- $265,0003 bd2 ba1.6k sqft6116 N Broadway St, Kansas City, MO 64118For SaleMLS ID #2631694, Ed Rippee, RE/MAX Heritage. Heartland MLS as distributed by MLS GRID
- $299,9993 bd2 ba2.6k sqft229 SE Westminister Rd, Blue Springs, MO 64014For SaleMLS ID #2635051, Lori Moon, Keller Williams Platinum Prtnr. Heartland MLS as distributed by MLS GRID
- $319,9503 bd3 ba1.9k sqft1105 NE 87th Ter, Kansas City, MO 64155For SaleMLS ID #2630539, Amy Bamaca, House of Real Estate, LLC. Heartland MLS as distributed by MLS GRID
- $270,0003 bd2 ba1.2k sqft7940 N Broadway St, Kansas City, MO 64118For SaleMLS ID #2626995, Eric Craig Team, ReeceNichols-KCN. Heartland MLS as distributed by MLS GRID
- $--2 bd1 ba1.1k sqft11514 E Lexington Ave, Sugar Creek, MO 64054AuctionAuction.com 2
- $239,9003 bd3 ba2.3k sqft3026 S Kendall Dr, Independence, MO 64055For SaleMLS ID #2635543, Ryan Schroer, Homes by Darcy LLC. Heartland MLS as distributed by MLS GRID
- $304,9003 bd2 ba1.7k sqft10450 College Ave, Kansas City, MO 64137For SaleMLS ID #2630506, Rick Wilkerson Jr., Kansas City Real Estate, Inc.. Heartland MLS as distributed by MLS GRID
- $230,0003 bd2 ba1.7k sqft6208 NE Antioch Rd, Kansas City, MO 64119For SaleMLS ID #2632362, Brandi Perkins, Real Broker, LLC-MO. Heartland MLS as distributed by MLS GRID
- $--2 bd2 ba1.5k sqft2921 S Vermont Ave, Independence, MO 64052AuctionAuction.com 2
- $405,0004 bd3 ba2.4k sqft905 NE 100th Ct, Kansas City, MO 64155For SaleMLS ID #2635059, Crystal Hawkins, Boulevard Residential. Heartland MLS as distributed by MLS GRID
