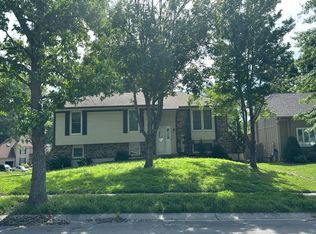
Welcome to this incredible investor special opportunity! This home is full of potential and ready for the right buyer to bring it back to its former glory. With a little TLC and vision, this property could truly shine—making it an ideal project for investors, flippers, or buyers looking to build equity. The home offers a solid foundation and great bones, providing a fantastic starting point for renovations or updates to suit your style and goals. Whether you're looking to restore its original charm or reimagine the space with modern finishes, the possibilities here are endless. Please note, this property is being sold as a short sale and will require bank approval. This is a great opportunity to secure a property with strong upside potential at an attractive value. Don’t miss your chance to turn this diamond in the rough into something special!
Pending
Price increase: $64K (6/16)
$259,000
3412 NE 68th Ter, Kansas City, MO 64119
3beds
1,928sqft
:
Get pre-qualified$1,687/mo
Single Family Residence
Built in 1965
8,276 Square Feet Lot
$-- Zestimate®
$134/sqft
$-- HOA
What's special
Great bonesSolid foundation
- 118 days |
- 20 |
- 0 |
Zillow last checked:
Listing updated:
Listed by:
Korbyn Shirey 913-558-8929,
ReeceNichols- Leawood Town Center,
Rob Ellerman Team 816-304-4434,
ReeceNichols - Lees Summit
Source: Heartland MLS as distributed by MLS GRID,MLS#: 2610167
Facts & features
Interior
Bedrooms & bathrooms
- Bedrooms: 3
- Bathrooms: 2
- Full bathrooms: 2
Primary bedroom
- Features: Carpet
- Level: First
Bedroom 2
- Features: Carpet
- Level: First
Bedroom 3
- Features: Carpet
- Level: First
Breakfast room
- Features: Carpet
- Level: First
Kitchen
- Features: Vinyl
- Level: First
Living room
- Features: Carpet
- Level: First
Heating
- Forced Air
Cooling
- Electric
Appliances
- Included: Disposal, Dryer, Refrigerator, Free-Standing Electric Oven, Washer
- Laundry: In Basement
Features
- Flooring: Carpet, Wood
- Windows: Wood Frames
- Basement: Concrete,Full
- Has fireplace: No
Interior area
- Total structure area: 1,928
- Total interior livable area: 1,928 sqft
- Finished area above ground: 1,304
- Finished area below ground: 624
Property
Parking
- Total spaces: 2
- Parking features: Attached, Garage Faces Front
- Attached garage spaces: 2
Features
- Fencing: Metal
Lot
- Size: 8,276 Square Feet
- Features: City Lot, Level
Details
- Parcel number: 144140004020.00
- Special conditions: Short Sale
Construction
Type & style
- Home type: SingleFamily
- Architectural style: Traditional
- Property subtype: Single Family Residence
Materials
- Brick Trim, Wood Siding
- Roof: Composition
Condition
- Fixer
- Year built: 1965
Utilities & green energy
- Sewer: Public Sewer
- Water: Public
Community & HOA
Community
- Security: Smoke Detector(s)
- Subdivision: Meadowbrook North
HOA
- Has HOA: No
Location
- Region: Kansas City
Financial & listing details
- Price per square foot: $134/sqft
- Tax assessed value: $37,530
- Annual tax amount: $2,640
- Date on market: 3/30/2026
- Listing terms: Cash,Conventional
- Ownership: Private
Estimated market value
Not available
Estimated sales range
Not available
Not available
Price history
| Date | Event | Price |
|---|---|---|
| 6/16/2026 | Pending sale | $259,000+32.8%$134/sqft |
Source:  Heartland MLS as distributed by MLS GRID #2610167 Report a problem Heartland MLS as distributed by MLS GRID #2610167 Report a problem | ||
| 3/30/2026 | Contingent | $195,000$101/sqft |
Source: Heartland MLS as distributed by MLS GRID #2610167 Report a problem | ||
| 3/30/2026 | Listed for sale | $195,000$101/sqft |
Source: Heartland MLS as distributed by MLS GRID #2610167 Report a problem | ||
| 7/7/2022 | Sold | -- |
Source: Agent Provided Report a problem | ||
| 9/18/2018 | Sold | -- |
Source: Public Record Report a problem | ||
| 10/28/2013 | Sold | -- |
Source: Heartland MLS as distributed by MLS GRID #45001_1829673 Report a problem | ||
Public tax history
| Year | Property taxes | Tax assessment |
|---|---|---|
| 2025 | $2,640 +11.8% | $37,530 +14.9% |
| 2024 | $2,360 +0.6% | $32,660 |
| 2023 | $2,346 +10.6% | $32,660 +14.2% |
| 2022 | $2,120 -0.1% | $28,600 |
| 2021 | $2,123 -1.4% | $28,600 +8.3% |
| 2020 | $2,154 | $26,410 |
| 2019 | $2,154 +0.2% | $26,410 +105% |
| 2018 | $2,151 +30.5% | $12,880 -33.9% |
| 2017 | $1,648 | $19,490 |
| 2016 | $1,648 | $19,490 |
| 2015 | $1,648 0% | $19,490 -5% |
| 2014 | $1,648 | $20,520 |
| 2013 | -- | $20,520 -7.8% |
| 2012 | -- | $22,250 |
| 2011 | -- | $22,250 -7.9% |
| 2010 | -- | $24,170 |
| 2009 | -- | $24,170 -1.2% |
| 2007 | -- | $24,470 +3% |
| 2006 | -- | $23,750 |
| 2005 | $1,557 | $23,750 +8.1% |
| 2004 | -- | $21,980 |
| 2003 | -- | $21,980 +9% |
| 2002 | -- | $20,160 +18% |
| 2001 | -- | $17,080 |
Find assessor info on the county website
Monthly payment
Est. payment
Payment breakdown
Explore the cost of this home by adjusting the details. Changes won't be saved.Climate risks
Neighborhood: 64119
Nearby schools
GreatSchools rating
- 8/10Chapel Hill Elementary SchoolGrades: K-5Distance: 0.2 mi
- 6/10Antioch Middle SchoolGrades: 7-8Distance: 1 mi
- 7/10Oak Park High SchoolGrades: 9-12Distance: 2.2 mi
Schools provided by the listing agent
- Middle: Antioch
- High: Oak Park
Source: Heartland MLS as distributed by MLS GRID. This data may not be complete. We recommend contacting the local school district to confirm school assignments for this home.
- $253,0003 bd2 ba1.2k sqft3410 NE 68th Ter, Kansas City, MO 64119Off Market
- $375,5002 bd2 ba2.2k sqft3414 NE 68th Ter, Kansas City, MO 64119Off Market
- $305,5004 bd2 ba2.5k sqft3416 NE 68th Ter, Kansas City, MO 64119Off Market

- $--4 bd2 ba1.3k sqft3408 NE 68th Ter, Kansas City, MO 64119Sold
- $211,2003 bd2 ba1.2k sqft3423 NE 69th St, Kansas City, MO 64119Off Market
- $198,9003 bd1 ba1.2k sqft3421 NE 69th St, Kansas City, MO 64119Off Market
- $214,4003 bd2 ba1.2k sqft3425 NE 69th St, Kansas City, MO 64119Off Market
- $211,1003 bd2 ba1.2k sqft6822 N Askew Ave, Kansas City, MO 64119Off Market
A local agent can set up tours, give advice and negotiate with sellers.
A local lender can help you make sure your offer is ready when you are.
Similar homes
- $--3 bd2 ba1.4k sqft5829 N Norton Ave, Gladstone, MO 64119Auction
 Auction.com 2
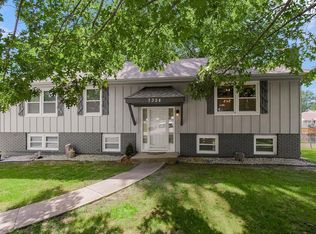
 - $314,9003 bd3 ba1.6k sqft7324 N Euclid Ave, Gladstone, MO 64118For Sale
 MLS ID #2631070, Eric Jaynes, Keller Williams KC North. Heartland MLS as distributed by MLS GRID
 - $260,0003 bd2 ba1.2k sqft1308 NE 88th St, Kansas City, MO 64155For Sale
 MLS ID #2630452, Maura Coleman, ReeceNichols -The Village. Heartland MLS as distributed by MLS GRID
 - $270,0003 bd2 ba1.2k sqft7940 N Broadway St, Kansas City, MO 64118For Sale
 MLS ID #2626995, Eric Craig Team, ReeceNichols-KCN. Heartland MLS as distributed by MLS GRID
 - $255,0004 bd2 ba1.7k sqft1347 S Hocker Ave, Independence, MO 64055For SaleMLS ID #2633270, Erick Almaraz, Keller Williams Realty Partners Inc.. Heartland MLS as distributed by MLS GRID
- $--3 bd1 ba988 sqft1212 Old Manor Rd, Liberty, MO 64068AuctionAuction.com 2
- $374,9003 bd3 ba2.3k sqft7511 N Brooklyn Ave, Gladstone, MO 64118For SaleMLS ID #2630244, Nita Pridgen, Platinum Realty LLC. Heartland MLS as distributed by MLS GRID
- $225,0003 bd1 ba1.1k sqft405 Hardwicke Ave, Kansas City, MO 64161For SaleMLS ID #2632939, The Crown Group, Real Broker, LLC-MO. Heartland MLS as distributed by MLS GRID
- $349,9004 bd3 ba2.4k sqft1605 NE 69th Ter, Gladstone, MO 64118For SaleMLS ID #2630112, Darnell Blacklock, ReeceNichols-KCN. Heartland MLS as distributed by MLS GRID
- $365,0003 bd3 ba2.6k sqft7600 N Park Ave, Gladstone, MO 64118For SaleMLS ID #2630986, Paul Skehen, RE/MAX Revolution. Heartland MLS as distributed by MLS GRID
- $228,0003 bd1 ba1.9k sqft4405 N Oak Trafficway, Kansas City, MO 64116For SaleMLS ID #2622161, Tri Nguyen, Nguyen Group Realty. Heartland MLS as distributed by MLS GRID
- $295,0004 bd3 ba2k sqft4900 NE Park Ln, Kansas City, MO 64118For SaleMLS ID #2621254, Patel Group, Keller Williams Platinum Prtnr. Heartland MLS as distributed by MLS GRID
- $220,0003 bd2 ba1.8k sqft4535 Waverly Ave, Kansas City, KS 66104For SaleMLS ID #2633143, Belen Villescas, Quality Cornerstone Realty. Heartland MLS as distributed by MLS GRID
- $--3 bd1 ba1k sqft19218 E 6th St N, Independence, MO 64056AuctionAuction.com 1
- $--3 bd1 ba1.4k sqft11917 Felton St, Sugar Creek, MO 64054AuctionServiceLink Auction
- $237,5003 bd3 ba2k sqft12009 E 61st Ter, Kansas City, MO 64133For SaleMLS ID #2631927, Christina Auch, United Real Estate Kansas City. Heartland MLS as distributed by MLS GRID
- $--3 bd2 ba1k sqft4311 Vermont Ave, Kansas City, MO 64133AuctionServiceLink Auction
- $--3 bd2 ba1.5k sqft16200 E 31st St S, Independence, MO 64055AuctionServiceLink Auction
- $325,0003 bd3 ba1.9k sqft1105 NE 87th Ter, Kansas City, MO 64155For SaleMLS ID #2630539, Amy Bamaca, House of Real Estate, LLC. Heartland MLS as distributed by MLS GRID
- $--3 bd2 ba1.3k sqft5604 Hunter Ter, Raytown, MO 64133AuctionAuction.com 1
