Welcome home to this well-maintained 3-bedroom, 2.5-bath split-entry home offering a functional layout, comfortable living spaces, and plenty of room both inside and out. The inviting main level features a bright kitchen with stylish two-tone cabinetry, open shelving, abundant cabinet and counter space, and an easy flow into the dining and living areas—perfect for everyday living and entertaining. The spacious walkout basement offers a large recreation room that can easily serve as a second family room, game room, home office, workout space, or media room, giving you the flexibility to fit your lifestyle. Step outside to the fully fenced backyard where there's plenty of space for kids, pets, gardening, or hosting family and friends. A rear-entry garage provides added privacy and convenience, while dedicated RV parking offers extra room for your camper, boat, trailer, or additional vehicles. Conveniently located with easy access to shopping, dining, parks, schools, and major highways, this move-in-ready home is ready for its next owners to enjoy.
Contingent
$314,900
7324 N Euclid Ave, Gladstone, MO 64118
3beds
1,680sqft
:
Get pre-qualified$2,031/mo
Single Family Residence
Built in 1968
0.33 Acres Lot
$-- Zestimate®
$187/sqft
$-- HOA
What's special
- 21 days |
- 643 |
- 57 |
Zillow last checked:
Listing updated:
Listed by:
Eric Jaynes 913-486-8022,
Keller Williams KC North,
MOJOKC Team 816-268-6068,
Keller Williams KC North
Source: Heartland MLS as distributed by MLS GRID,MLS#: 2631070
Facts & features
Interior
Bedrooms & bathrooms
- Bedrooms: 3
- Bathrooms: 3
- Full bathrooms: 2
- 1/2 bathrooms: 1
Primary bedroom
- Level: Main
- Area: 148.96 Square Feet
- Dimensions: 14.42 x 10.33
Bedroom 2
- Level: Main
- Area: 127.94 Square Feet
- Dimensions: 12.58 x 10.17
Bedroom 3
- Level: Main
- Area: 91.53 Square Feet
- Dimensions: 10.08 x 9.08
Primary bathroom
- Level: Main
- Area: 104.24 Square Feet
- Dimensions: 10.25 x 10.17
Bathroom 2
- Level: Main
- Area: 39.36 Square Feet
- Dimensions: 8 x 4.92
Bathroom 3
- Level: Basement
- Area: 31.5 Square Feet
- Dimensions: 7 x 4.5
Dining room
- Level: Main
- Area: 100.18 Square Feet
- Dimensions: 10.83 x 9.25
Kitchen
- Level: Main
- Area: 118.68 Square Feet
- Dimensions: 12.83 x 9.25
Living room
- Level: Main
- Area: 265.92 Square Feet
- Dimensions: 24 x 11.08
Recreation room
- Level: Basement
- Area: 498 Square Feet
- Dimensions: 24 x 20.75
Heating
- Natural Gas
Cooling
- Electric
Appliances
- Included: Dishwasher, Disposal, Dryer, Exhaust Fan, Microwave, Refrigerator, Washer
- Laundry: In Basement
Features
- Ceiling Fan(s), Painted Cabinets
- Flooring: Carpet, Wood
- Windows: Thermal Windows
- Basement: Finished,Full,Walk-Out Access
- Number of fireplaces: 1
- Fireplace features: Basement, Recreation Room, Wood Burning
Interior area
- Total structure area: 1,680
- Total interior livable area: 1,680 sqft
- Finished area above ground: 1,152
- Finished area below ground: 528
Property
Parking
- Total spaces: 2
- Parking features: Built-In, Garage Door Opener, Garage Faces Rear
- Attached garage spaces: 2
Features
- Patio & porch: Deck
- Fencing: Metal,Partial
Lot
- Size: 0.33 Acres
- Features: City Lot
Details
- Parcel number: 136120005024.00
Construction
Type & style
- Home type: SingleFamily
- Architectural style: Traditional
- Property subtype: Single Family Residence
Materials
- Brick/Mortar
- Roof: Composition
Condition
- Year built: 1968
Utilities & green energy
- Sewer: Public Sewer
- Water: Public
Community & HOA
Community
- Subdivision: Stratford Park
HOA
- Has HOA: No
Location
- Region: Gladstone
Financial & listing details
- Price per square foot: $187/sqft
- Tax assessed value: $43,430
- Annual tax amount: $3,055
- Date on market: 7/23/2026
- Listing terms: Cash,Conventional
- Ownership: Private
Estimated market value
Not available
Estimated sales range
Not available
Not available
Price history
| Date | Event | Price |
|---|---|---|
| 7/28/2026 | Contingent | $314,900$187/sqft |
Source:  Heartland MLS as distributed by MLS GRID #2631070 Report a problem Heartland MLS as distributed by MLS GRID #2631070 Report a problem | ||
| 7/23/2026 | Listed for sale | $314,900+14.6%$187/sqft |
Source: Heartland MLS as distributed by MLS GRID #2631070 Report a problem | ||
| 12/14/2022 | Sold | -- |
Source: Heartland MLS as distributed by MLS GRID #2407387 Report a problem | ||
| 12/9/2022 | Pending sale | $274,900$164/sqft |
Source: Heartland MLS as distributed by MLS GRID #2407387 Report a problem | ||
| 11/30/2022 | Contingent | $274,900$164/sqft |
Source: Heartland MLS as distributed by MLS GRID #2407387 Report a problem | ||
| 10/7/2022 | Listed for sale | $274,900+46.2%$164/sqft |
Source: Heartland MLS as distributed by MLS GRID #2407387 Report a problem | ||
| 10/17/2019 | Sold | -- |
Source: Heartland MLS as distributed by MLS GRID #45001_2187149 Report a problem | ||
| 9/12/2019 | Pending sale | $188,000$112/sqft |
Source: Platinum Realty LLC #2187149 Report a problem | ||
| 9/5/2019 | Listed for sale | $188,000+27.9%$112/sqft |
Source: Platinum Realty LLC #2187149 Report a problem | ||
| 5/17/2016 | Sold | -- |
Source: Agent Provided Report a problem | ||
| 4/6/2016 | Pending sale | $147,000$88/sqft |
Source: Chartwell Realty LLC #1983379 Report a problem | ||
| 4/1/2016 | Listed for sale | $147,000$88/sqft |
Source: Chartwell Realty LLC #1983379 Report a problem | ||
Public tax history
| Year | Property taxes | Tax assessment |
|---|---|---|
| 2025 | $3,055 +8.5% | $43,430 +11.5% |
| 2024 | $2,815 +0.6% | $38,950 |
| 2023 | $2,797 +37.9% | $38,950 +42.4% |
| 2022 | $2,028 -0.1% | $27,360 |
| 2021 | $2,031 +3.1% | $27,360 +13.3% |
| 2020 | $1,970 | $24,150 |
| 2019 | $1,970 +0.2% | $24,150 +6% |
| 2018 | $1,967 +2.1% | $22,780 |
| 2017 | $1,927 | $22,780 |
| 2016 | $1,927 | $22,780 |
| 2015 | $1,927 0% | $22,780 +7.9% |
| 2014 | $1,927 | $21,110 |
| 2013 | -- | $21,110 -1.4% |
| 2012 | -- | $21,410 |
| 2011 | -- | $21,410 -2.2% |
| 2010 | -- | $21,900 |
| 2009 | -- | $21,900 -1.2% |
| 2007 | -- | $22,170 +3% |
| 2006 | -- | $21,530 |
| 2005 | $1,411 | $21,530 +8% |
| 2004 | -- | $19,940 |
| 2003 | -- | $19,940 +8.8% |
| 2002 | -- | $18,320 +6.1% |
| 2001 | -- | $17,260 |
Find assessor info on the county website
Monthly payment
Est. payment
Payment breakdown
Explore the cost of this home by adjusting the details. Changes won't be saved.Climate risks
Neighborhood: 64118
Nearby schools
GreatSchools rating
- 6/10Clardy Elementary SchoolGrades: K-5Distance: 1 mi
- 6/10Antioch Middle SchoolGrades: 7-8Distance: 1.2 mi
- 7/10Oak Park High SchoolGrades: 9-12Distance: 0.9 mi
Schools provided by the listing agent
- Elementary: Clardy
- Middle: Antioch
- High: Oak Park
Source: Heartland MLS as distributed by MLS GRID. This data may not be complete. We recommend contacting the local school district to confirm school assignments for this home.
- $286,5003 bd2 ba1.5k sqft7322 N Euclid Ave, Gladstone, MO 64118Off Market
- $307,5004 bd2 ba2.1k sqft1911 NE 75th St, Gladstone, MO 64118Off Market
- $280,9003 bd2 ba1.6k sqft1909 NE 75th St, Gladstone, MO 64118Off Market
- $--4 bd3 ba1.5k sqft7320 N Euclid Ave, Gladstone, MO 64118Sold
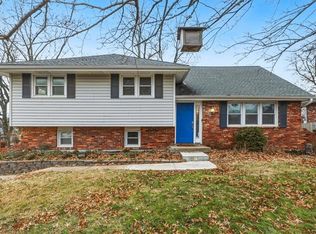
- $261,5003 bd2 ba1.3k sqft7405 N Woodland Ave, Gladstone, MO 64118Off Market
- $265,0003 bd2 ba1.4k sqft7403 N Woodland Ave, Gladstone, MO 64118Off Market
- $269,7003 bd2 ba1.3k sqft7419 N Woodland Ave, Gladstone, MO 64118Off Market
- $264,7003 bd3 ba1.1k sqft7401 N Woodland Ave, Gladstone, MO 64118Off Market
A local agent can set up tours, give advice and negotiate with sellers.
Similar homes
- $349,9003 bd3 ba2.3k sqft7511 N Brooklyn Ave, Gladstone, MO 64118For Sale
 MLS ID #2630244, Nita Pridgen, Platinum Realty LLC. Heartland MLS as distributed by MLS GRID
 - $--3 bd2 ba1.3k sqft1705ne67th St, Kansas City, MO 64118Auction
 Auction.com 1
 - $265,0003 bd2 ba1.6k sqft6116 N Broadway St, Kansas City, MO 64118For Sale
 MLS ID #2631694, Ed Rippee, RE/MAX Heritage. Heartland MLS as distributed by MLS GRID
 - $220,0003 bd1 ba990 sqft612 NE 81st Ter, Kansas City, MO 64118For Sale
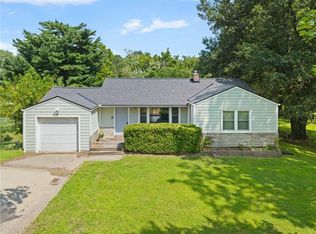 MLS ID #2635977, Jen Langston Justus, Dream Properties Real Estate. Heartland MLS as distributed by MLS GRID
 - $225,0003 bd1 ba1.1k sqft8105 N Summit St, Kansas City, MO 64118For SaleMLS ID #2636217, Kevin Tighe, Weichert, Realtors Welch & Co.. Heartland MLS as distributed by MLS GRID
- $280,0003 bd2 ba1.5k sqft508 NE 87th St, Kansas City, MO 64155For SaleMLS ID #2635367, Helen Scarfino, ReeceNichols-KCN. Heartland MLS as distributed by MLS GRID
- $265,0003 bd2 ba1.2k sqft7940 N Broadway St, Kansas City, MO 64118For SaleMLS ID #2626995, Eric Craig Team, ReeceNichols-KCN. Heartland MLS as distributed by MLS GRID
- $190,0003 bd1 ba975 sqft2414 NE Pursell Rd, Kansas City, MO 64118For SaleMLS ID #2636226, Justin Rufus, Love Living Local. Heartland MLS as distributed by MLS GRID
- $375,0003 bd3 ba2.3k sqft3237 NE 47th Ter, Kansas City, MO 64117For SaleMLS ID #2636051, Ashley Jones, ReeceNichols- Leawood Town Center. Heartland MLS as distributed by MLS GRID
- $289,9004 bd3 ba2k sqft4900 NE Park Ln, Kansas City, MO 64118For SaleMLS ID #2621254, Patel Group, Keller Williams Platinum Prtnr. Heartland MLS as distributed by MLS GRID
- $--3 bd2 ba1.1k sqft4634 N Winchester Ave, Kansas City, MO 64117AuctionAuction.com 2
- $299,9503 bd2 ba1.8k sqft4744 NE 38th St, Kansas City, MO 64117For SaleMLS ID #2634100, Kristin Malfer, Compass Realty Group. Heartland MLS as distributed by MLS GRID
- $285,0003 bd3 ba1.6k sqft7312 NW 77th Ter, Kansas City, MO 64152For SaleMLS ID #2635639, Austin New, RE/MAX Premier Properties. Heartland MLS as distributed by MLS GRID
- $230,0004 bd1 ba1.1k sqft8109 N Summit St, Kansas City, MO 64118For SaleMLS ID #2633796, Erica Kirk, Platinum Realty LLC. Heartland MLS as distributed by MLS GRID
- $--3 bd-- ba1k sqft5801 NE 45th St, Kansas City, MO 64117AuctionServiceLink Auction
- $230,0003 bd2 ba1.7k sqft6208 NE Antioch Rd, Kansas City, MO 64119For SaleMLS ID #2632362, Brandi Perkins, Real Broker, LLC-MO. Heartland MLS as distributed by MLS GRID
- $335,0004 bd3 ba2.3k sqft6916 N Overland Dr, Kansas City, MO 64151For SaleMLS ID #2634544, Benji Lytle, Opendoor Brokerage LLC. Heartland MLS as distributed by MLS GRID
- $180,0003 bd3 ba1.4k sqft2607 NW Powderhorn Dr, Kansas City, MO 64154For SaleMLS ID #2613819, Melissa Josenberger, ReeceNichols - Country Club Plaza. Heartland MLS as distributed by MLS GRID
- $--3 bd1 ba988 sqft1212 Old Manor Rd, Liberty, MO 64068AuctionAuction.com 2
- $350,0003 bd2 ba2k sqft4625 N Bennington Ave, Kansas City, MO 64117For SaleMLS ID #2629650, Aimee Paine, Keller Williams KC North. Heartland MLS as distributed by MLS GRID
