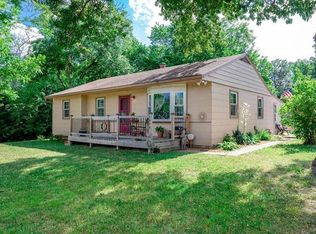
Welcome home to this charming 3-bedroom, 2-bath raised ranch with a 2-car garage. The bright and airy living room showcases abundant natural light and a cozy fireplace with a wood-burning insert, creating a warm and inviting atmosphere. Step outside to a spacious deck overlooking the large fenced backyard featuring a storage shed and firepit, ideal for entertaining or everyday enjoyment. The front patio offers an additional outdoor retreat, providing multiple spaces to relax and unwind. A wonderful opportunity to enjoy comfortable living both inside and out.
Active
Price cut: $5K (7/22)
$270,000
7940 N Broadway St, Kansas City, MO 64118
3beds
1,272sqft
:
Get pre-qualified$1,759/mo
Single Family Residence
Built in 1961
0.34 Acres Lot
$-- Zestimate®
$212/sqft
$-- HOA
What's special
- 26 days |
- 990 |
- 77 |
Zillow last checked:
Listing updated:
Listed by:
Eric Craig Team 816-726-8565,
ReeceNichols-KCN,
Brock Niemuth 816-674-8498,
ReeceNichols-KCN
Source: Heartland MLS as distributed by MLS GRID,MLS#: 2626995
Facts & features
Interior
Bedrooms & bathrooms
- Bedrooms: 3
- Bathrooms: 2
- Full bathrooms: 2
Dining room
- Description: Eat-In Kitchen
Heating
- Electric
Cooling
- Electric
Appliances
- Included: Dishwasher, Free-Standing Electric Oven
- Laundry: Main Level, Off The Kitchen
Features
- Ceiling Fan(s)
- Flooring: Carpet, Ceramic Tile, Luxury Vinyl, Wood
- Basement: Concrete,Full,Walk-Out Access
- Number of fireplaces: 1
- Fireplace features: Living Room, Wood Burning
Interior area
- Total structure area: 1,272
- Total interior livable area: 1,272 sqft
- Finished area above ground: 1,272
- Finished area below ground: 0
Property
Parking
- Total spaces: 2
- Parking features: Attached, Garage Faces Rear
- Attached garage spaces: 2
Features
- Patio & porch: Deck, Patio
- Fencing: Other
Lot
- Size: 0.34 Acres
Details
- Parcel number: 13508000324.00
Construction
Type & style
- Home type: SingleFamily
- Architectural style: Traditional
- Property subtype: Single Family Residence
Materials
- Frame, Vinyl Siding
- Roof: Composition
Condition
- Year built: 1961
Utilities & green energy
- Sewer: Public Sewer
- Water: Public
Community & HOA
Community
- Subdivision: Three Star Acres
HOA
- Has HOA: No
Location
- Region: Kansas City
Financial & listing details
- Price per square foot: $212/sqft
- Annual tax amount: $2,525
- Date on market: 7/15/2026
- Listing terms: Cash,Conventional,FHA,VA Loan
- Ownership: Private
- Road surface type: Paved
Estimated market value
Not available
Estimated sales range
Not available
Not available
Price history
| Date | Event | Price |
|---|---|---|
| 7/22/2026 | Price change | $270,000-1.8%$212/sqft |
Source:  Heartland MLS as distributed by MLS GRID #2626995 Report a problem Heartland MLS as distributed by MLS GRID #2626995 Report a problem | ||
| 7/15/2026 | Listed for sale | $275,000+7.8%$216/sqft |
Source: Heartland MLS as distributed by MLS GRID #2626995 Report a problem | ||
| 7/17/2025 | Sold | -- |
Source: Heartland MLS as distributed by MLS GRID #2552251 Report a problem | ||
| 6/17/2025 | Pending sale | $255,000$200/sqft |
Source: Heartland MLS as distributed by MLS GRID #2552251 Report a problem | ||
| 6/16/2025 | Listed for sale | $255,000$200/sqft |
Source: Heartland MLS as distributed by MLS GRID #2552251 Report a problem | ||
| 1/11/2013 | Sold | -- |
Source: Heartland MLS as distributed by MLS GRID #1792703 Report a problem | ||
Public tax history
Tax history is unavailable.
Monthly payment
Est. payment
Payment breakdown
Explore the cost of this home by adjusting the details. Changes won't be saved.Climate risks
Neighborhood: Jefferson Highlands
Nearby schools
GreatSchools rating
- 5/10Linden West Elementary SchoolGrades: PK-5Distance: 0.8 mi
- 6/10Antioch Middle SchoolGrades: 7-8Distance: 2.5 mi
- 7/10Oak Park High SchoolGrades: 9-12Distance: 0.8 mi
Schools provided by the listing agent
- Elementary: Linden West
- Middle: Northgate
- High: Oak Park
Source: Heartland MLS as distributed by MLS GRID. This data may not be complete. We recommend contacting the local school district to confirm school assignments for this home.
- $223,4003 bd1 ba1.3k sqft7948 N Broadway Ave, Kansas City, MO 64118Off Market
- $263,4003 bd2 ba1.1k sqft7937 N Broadway Ave, Gladstone, MO 64118Off Market
- $226,5003 bd2 ba1.2k sqft7940 N Broadway Ave, Kansas City, MO 64118Off Market
- $270,7003 bd3 ba1.9k sqft7935 N Broadway Ave, Gladstone, MO 64118Off Market
- $225,0002 bd1 ba996 sqft7931 N Broadway Ave, Gladstone, MO 64118Off Market
- $233,6003 bd1 ba1.5k sqft7932 N Broadway Ave, Kansas City, MO 64118Off Market
- $279,1003 bd2 ba1.4k sqft7927 N Broadway Ave, Gladstone, MO 64118Off Market
- $328,0003 bd3 ba2.4k sqft417 NW 80th St, Kansas City, MO 64118Off Market
A local agent can set up tours, give advice and negotiate with sellers.
Similar homes
- $230,0004 bd1 ba1.1k sqft8109 N Summit St, Kansas City, MO 64118For Sale
 MLS ID #2633796, Erica Kirk, Platinum Realty LLC. Heartland MLS as distributed by MLS GRID
 - $265,0003 bd2 ba1.6k sqft6116 N Broadway St, Kansas City, MO 64118For Sale
 MLS ID #2631694, Ed Rippee, RE/MAX Heritage. Heartland MLS as distributed by MLS GRID
 - $310,0004 bd3 ba1.8k sqft5243 N Lydia Ave, Kansas City, MO 64118For Sale
 MLS ID #2623514, Benji Lytle, Opendoor Brokerage LLC. Heartland MLS as distributed by MLS GRID
 - $329,9503 bd3 ba1.4k sqft6708 N Broadway St, Kansas City, MO 64118For Sale
 MLS ID #2634714, Jaimie Macoubrie, Weichert, Realtors Welch & Co.. Heartland MLS as distributed by MLS GRID
 - $235,0003 bd2 ba1k sqft4202 N Bellefontaine Ave, Kansas City, MO 64117For SaleMLS ID #2635449, Christopher Powell, Weichert, Realtors Welch & Co.. Heartland MLS as distributed by MLS GRID
- $--3 bd1 ba1.3k sqft3412 NE 68th Ter, Kansas City, MO 64119AuctionServiceLink Auction
- $267,5903 bd3 ba1.7k sqft3521 N College Ave, Kansas City, MO 64117For SaleMLS ID #2626387, Brandon Thompson, Property 6 Homes. Heartland MLS as distributed by MLS GRID
- $--3 bd2 ba1k sqft200 E 15th St, Kearney, MO 64060AuctionAuction.com 2
- $230,0003 bd2 ba1.7k sqft6208 NE Antioch Rd, Kansas City, MO 64119For SaleMLS ID #2632362, Brandi Perkins, Real Broker, LLC-MO. Heartland MLS as distributed by MLS GRID
- $199,0002 bd1 ba930 sqft8708 N Grand Ave, Kansas City, MO 64155For SaleMLS ID #2633048, Tri Nguyen, Nguyen Group Realty. Heartland MLS as distributed by MLS GRID
- $225,0003 bd1 ba1.4k sqft3745 N Indiana Ave, Kansas City, MO 64117For SaleMLS ID #2634166, HAPPY 2 HELP NETWORK TEAM, Keller Williams KC North. Heartland MLS as distributed by MLS GRID
- $--3 bd1 ba988 sqft1212 Old Manor Rd, Liberty, MO 64068AuctionAuction.com 2
- $200,0002 bd1 ba925 sqft415 NE 87th St, Kansas City, MO 64155For SaleMLS ID #2633022, Tiana Daugherity, United Real Estate Kansas City. Heartland MLS as distributed by MLS GRID
- $250,0003 bd2 ba1.7k sqft5001 Paseo Blvd, Kansas City, MO 64110For SaleMLS ID #2632445, Donna Sulek, Keller Williams Realty Partners Inc.. Heartland MLS as distributed by MLS GRID
- $250,0002 bd1 ba725 sqft4112 N Mersington Ave, Kansas City, MO 64117For SaleMLS ID #2632246, TaffyFromTheBlock Medina, All Realty. Heartland MLS as distributed by MLS GRID
- $--3 bd1 ba960 sqft3837 Windsor Rd, Kansas City, MO 64133AuctionAuction.com 2
- $280,0003 bd1 ba1.1k sqft4409 Springfield St, Kansas City, KS 66103For SaleMLS ID #2635544, Matthew Webb, Keller Williams Realty Partners Inc.. Heartland MLS as distributed by MLS GRID
- $285,0003 bd2 ba1.5k sqft3809 S Drumm Ave, Independence, MO 64055For SaleMLS ID #2618889, Benji Lytle, Opendoor Brokerage LLC. Heartland MLS as distributed by MLS GRID
- $355,0002 bd3 ba1.6k sqft7331 N Crystal Ave, Kansas City, MO 64119For SaleMLS ID #2635859, Lane DeGroff, Keller Williams KC North. Heartland MLS as distributed by MLS GRID
- $289,0003 bd2 ba1.5k sqft1330 E 55th St, Kansas City, MO 64110For SaleMLS ID #2633817, Maddison Berciunas, House Brokerage. Heartland MLS as distributed by MLS GRID
