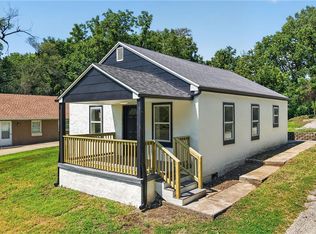
Move right into this beautifully renovated home featuring quality updates throughout! This thoughtfully remodeled property offers a functional 2-bedroom, 1-bath floor plan with a newly added second bedroom, making excellent use of the living space.
Recent improvements include a new roof, new flooring, new windows, an updated kitchen with modern finishes, and a renovated bathroom. The home is equipped with three energy-efficient mini-split systems that provide individualized heating and cooling for year-round comfort.
The property is built on a crawl space (no basement) and includes a sump pump for added moisture management. Whether you're a first-time homebuyer, looking to downsize, or searching for a turnkey investment opportunity, this home is ready for its next owner.
Don't miss your chance to own this updated Kansas City home—schedule your showing today!
Active
Price cut: $10.1K (8/19)
$239,900
4112 N Mersington Ave, Kansas City, MO 64117
2beds
725sqft
Single Family Residence
Built in 1930
6,098 Square Feet Lot
$-- Zestimate®
$331/sqft
$-- HOA
What's special
Quality updates throughoutNew roofBeautifully renovated homeRenovated bathroomNew windowsNew flooring
- 45 days
- 249
- 7
Zillow last checked:
Listing updated:
Listed by:
TaffyFromTheBlock Medina 913-706-9506,
All Realty
Source: Heartland MLS as distributed by MLS GRID,MLS#: 2632246
Facts & features
Interior
Bedrooms & bathrooms
- Bedrooms: 2
- Bathrooms: 1
- Full bathrooms: 1
Heating
- Other
Features
- Basement: Crawl Space,Sump Pump
- Has fireplace: No
Interior area
- Total structure area: 725
- Total interior livable area: 725 sqft
- Finished area above ground: 725
- Finished area below ground: 0
Property
Parking
- Parking features: Off Street
Lot
- Size: 6,098 Square Feet
Details
- Parcel number: 181100006017.00
- Special conditions: Owner Agent
Construction
Type & style
- Home type: SingleFamily
- Architectural style: A-Frame
- Property subtype: Single Family Residence
Materials
- Other
- Roof: Composition
Condition
- Year built: 1930
Utilities & green energy
- Sewer: Public Sewer
- Water: Public
Community & HOA
Community
- Subdivision: Winnwood Beach
HOA
- Has HOA: No
Location
- Region: Kansas City
Financial & listing details
- Price per square foot: $331/sqft
- Tax assessed value: $5,450
- Annual tax amount: $429
- Date on market: 7/17/2026
- Listing terms: Cash,Contract,Conventional,FHA,VA Loan
- Ownership: Investor
Estimated market value
Not available
Estimated sales range
Not available
Not available
Price history
| Date | Event | Price |
|---|---|---|
| 8/19/2026 | Price change | $239,900-4%$331/sqft |
Source:  Heartland MLS as distributed by MLS GRID #2632246 Report a problem Heartland MLS as distributed by MLS GRID #2632246 Report a problem | ||
| 8/5/2026 | Listed for sale | $250,000$345/sqft |
Source: Heartland MLS as distributed by MLS GRID #2632246 Report a problem | ||
| 7/20/2026 | Listing removed | $250,000$345/sqft |
Source: Heartland MLS as distributed by MLS GRID #2632246 Report a problem | ||
| 7/18/2026 | Listed for sale | $250,000+825.9%$345/sqft |
Source: Heartland MLS as distributed by MLS GRID #2632246 Report a problem | ||
| 2/7/2020 | Sold | -- |
Source: Heartland MLS as distributed by MLS GRID #2198673 Report a problem | ||
| 1/24/2020 | Pending sale | $27,000$37/sqft |
Source: ReeceNichols - Kansas City North #2198673 Report a problem | ||
| 11/21/2019 | Listed for sale | $27,000$37/sqft |
Source: Reece Nichols - Kansas City No #2198673 Report a problem | ||
Public tax history
| Year | Property taxes | Tax assessment |
|---|---|---|
| 2025 | $429 -6.8% | $5,450 +14.7% |
| 2024 | $461 | $4,750 |
| 2023 | $461 +19.8% | $4,750 +3.3% |
| 2022 | $384 -0.1% | $4,600 |
| 2021 | $385 +12% | $4,600 +21.1% |
| 2020 | $344 | $3,800 |
| 2019 | $344 +1.9% | $3,800 +9.2% |
| 2018 | $337 +6.3% | $3,480 +0.3% |
| 2017 | $317 | $3,470 |
| 2016 | $317 | $3,470 |
| 2015 | $317 +0% | $3,470 |
| 2014 | $317 | $3,470 -45.3% |
| 2013 | -- | $6,340 -8% |
| 2012 | -- | $6,890 |
| 2011 | -- | $6,890 +9% |
| 2010 | -- | $6,320 |
| 2009 | -- | $6,320 -0.9% |
| 2007 | -- | $6,380 +3.1% |
| 2006 | -- | $6,190 -0.2% |
| 2005 | $406 | $6,200 +6.3% |
| 2004 | -- | $5,830 -29.3% |
| 2003 | -- | $8,250 +20.3% |
| 2002 | -- | $6,860 +5.2% |
| 2001 | -- | $6,520 |
Find assessor info on the county website
Monthly payment
Est. payment
Payment breakdown
Explore the cost of this home by adjusting the details. Changes won't be saved.Climate risks
Neighborhood: Chaumiere
- $144,8002 bd2 ba756 sqft4108 N Mersington Ave, Kansas City, MO 64117Off Market
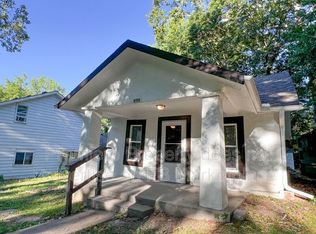
- $138,2001 bd1 ba884 sqft4120 N Mersington Ave, Kansas City, MO 64117Off Market
- $219,6003 bd2 ba1.3k sqft4104 N Mersington Ave, Kansas City, MO 64117Off Market
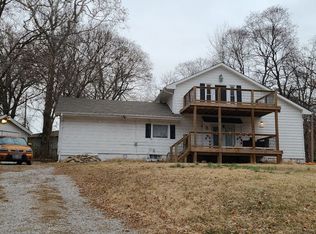
- $184,9003 bd1 ba936 sqft4109 N Cleveland Ave, Kansas City, MO 64117Off Market
Similar homes
- $230,0002 bd2 ba1k sqft3947 N Bales Ave, Kansas City, MO 64117For Sale
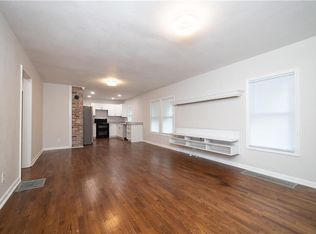 MLS ID #2631874, Joe Kempker, ReeceNichols-KCN. Heartland MLS as distributed by MLS GRID
 - $239,9504 bd2 ba960 sqft4621 NE 42nd St, Kansas City, MO 64117For Sale
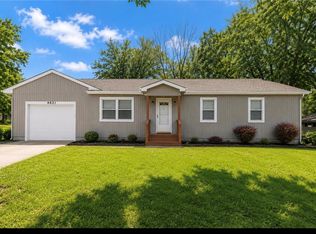 MLS ID #2628866, Trista Fenner, Worth Clark Realty. Heartland MLS as distributed by MLS GRID
 - $195,0002 bd1 ba825 sqft2904 NE Parvin Rd, Kansas City, MO 64117For Sale
 MLS ID #2637897, Edder Morales, Keller Williams Realty Partners Inc.. Heartland MLS as distributed by MLS GRID
 - $--4 bd2 ba1k sqft712 NE 45th St, Kansas City, MO 64116Auction
 Auction.com 2
