Welcome to this charming 3-bedroom, 1-bath raised ranch nestled in a quiet, established neighborhood on just over half an acre. Enjoy the feeling of your own private retreat from the covered back patio overlooking a park-like, fully fenced backyard—perfect for entertaining, gardening, pets, or simply relaxing.
Inside, you’ll find a bright and inviting layout featuring hardwood floors, tile, crown molding throughout the main living areas, recessed lighting, fresh interior paint, and brand-new carpet in the bedrooms. The spacious bathroom offers double vanities, while the primary bedroom opens to its own private deck, creating the perfect spot to enjoy your morning coffee. French doors lead directly to the covered patio, seamlessly connecting indoor and outdoor living.
Additional highlights include newer vinyl windows with wide window sashes, a large entryway closet, a custom safety gate to the basement, a newer roof, and a freshly painted exterior.
This move-in ready home also offers room to grow. The basement already includes an egress window, providing excellent potential to finish additional living space, a recreation room, or a fourth bedroom.
Home is being sold AS IS. Buyer and buyer’s agent to verify square footage, room dimensions, taxes, and all information deemed important.
Active
$249,500
3431 N 70th Ter, Kansas City, KS 66109
3beds
1,016sqft
Single Family Residence
Built in 1975
0.56 Acres Lot
$-- Zestimate®
$246/sqft
$-- HOA
What's special
- 40 days
- 588
- 46
Zillow last checked:
Listing updated:
Listed by:
Naharai Bello-Echandy 913-940-9895,
ReeceNichols -Johnson County W
Source: Heartland MLS as distributed by MLS GRID,MLS#: 2631760
Facts & features
Interior
Bedrooms & bathrooms
- Bedrooms: 3
- Bathrooms: 1
- Full bathrooms: 1
Primary bedroom
- Features: Carpet
- Level: First
- Area: 144 Square Feet
- Dimensions: 12 x 12
Bedroom 2
- Features: Carpet
- Level: First
- Area: 108 Square Feet
- Dimensions: 12 x 9
Bedroom 3
- Features: Carpet
- Level: First
- Area: 88 Square Feet
- Dimensions: 11 x 8
Bathroom 1
- Features: Shower Over Tub
- Level: First
Basement
- Level: Lower
Kitchen
- Features: Vinyl
- Level: First
- Area: 96 Square Feet
- Dimensions: 12 x 8
Living room
- Features: Carpet
- Level: First
- Area: 231 Square Feet
- Dimensions: 21 x 11
Heating
- Natural Gas
Cooling
- Electric
Appliances
- Laundry: In Basement
Features
- Flooring: Carpet, Tile, Wood
- Windows: Window Coverings
- Basement: Egress Window(s),Full,Garage Entrance,Interior Entry
- Has fireplace: No
Interior area
- Total structure area: 1,016
- Total interior livable area: 1,016 sqft
- Finished area above ground: 1,016
- Finished area below ground: 0
Property
Parking
- Total spaces: 2
- Parking features: Attached, Basement, Garage Door Opener, Garage Faces Front
- Attached garage spaces: 2
Features
- Patio & porch: Covered
- Has spa: Yes
- Spa features: Heated
- Fencing: Metal
Lot
- Size: 0.56 Acres
- Features: Acreage, Many Trees
Details
- Parcel number: 184505
Construction
Type & style
- Home type: SingleFamily
- Architectural style: Traditional
- Property subtype: Single Family Residence
Materials
- Board & Batten Siding, Frame
- Roof: Composition
Condition
- Year built: 1975
Utilities & green energy
- Sewer: Septic Tank
- Water: City/Public - Verify
Community & HOA
Community
- Subdivision: Grahams- Roger
HOA
- Has HOA: No
Location
- Region: Kansas City
Financial & listing details
- Price per square foot: $246/sqft
- Tax assessed value: $218,600
- Annual tax amount: $3,859
- Date on market: 8/1/2026
- Ownership: Private
- Road surface type: Paved
Estimated market value
Not available
Estimated sales range
Not available
Not available
Price history
| Date | Event | Price |
|---|---|---|
| 8/1/2026 | Listed for sale | $249,500+38.6%$246/sqft |
Source:  Heartland MLS as distributed by MLS GRID #2631760 Report a problem Heartland MLS as distributed by MLS GRID #2631760 Report a problem | ||
| 10/20/2022 | Sold | -- |
Source: Heartland MLS as distributed by MLS GRID #2405476 Report a problem | ||
| 9/30/2022 | Pending sale | $180,000$177/sqft |
Source: Heartland MLS as distributed by MLS GRID #2405476 Report a problem | ||
| 9/27/2022 | Listed for sale | $180,000+414.3%$177/sqft |
Source: Heartland MLS as distributed by MLS GRID #2405476 Report a problem | ||
| 2/16/2012 | Sold | -- |
Source: Heartland MLS as distributed by MLS GRID #1757748 Report a problem | ||
| 12/16/2011 | Listed for sale | $35,000-38.5%$34/sqft |
Source: Century 21 All Pro #1757748 Report a problem | ||
| 9/13/2011 | Listing removed | $56,900$56/sqft |
Source: Keller Williams Realty Partners, Inc #1710013 Report a problem | ||
| 8/26/2011 | Price change | $56,900-3.6%$56/sqft |
Source: Keller Williams Realty Partners, Inc #1710013 Report a problem | ||
| 8/22/2011 | Price change | $59,000-8.5%$58/sqft |
Source: Keller Williams Realty Partners, Inc #1710013 Report a problem | ||
| 7/23/2011 | Price change | $64,500-6.5%$63/sqft |
Source: Keller Williams Realty Partners, Inc #1710013 Report a problem | ||
| 6/3/2011 | Price change | $69,000-8%$68/sqft |
Source: Keller Williams Realty Partners, Inc #1710013 Report a problem | ||
| 3/26/2011 | Price change | $75,000-28.5%$74/sqft |
Source: Keller Williams Realty Partners, Inc #1710013 Report a problem | ||
| 1/21/2011 | Listed for sale | $104,900-13.9%$103/sqft |
Source: Keller Williams Realty Partners, Inc #1710013 Report a problem | ||
| 8/22/2010 | Listing removed | $121,900$120/sqft |
Source: Reece and Nichols Realtors #1631538 Report a problem | ||
| 1/30/2010 | Price change | $121,900-2.4%$120/sqft |
Source: Reece and Nichols Realtors #1631538 Report a problem | ||
| 9/6/2009 | Listed for sale | $124,950$123/sqft |
Source: Reece and Nichols Realtors #1631538 Report a problem | ||
Public tax history
| Year | Property taxes | Tax assessment |
|---|---|---|
| 2025 | $3,859 +9.1% | $25,139 +5.2% |
| 2024 | $3,539 -4% | $23,897 +3.9% |
| 2023 | $3,685 +37.7% | $23,000 +37.6% |
| 2022 | $2,675 +15% | $16,721 +18.1% |
| 2021 | $2,326 +10.2% | $14,155 +10% |
| 2020 | $2,110 +11.3% | $12,869 +10.9% |
| 2019 | $1,897 +9% | $11,600 +8.2% |
| 2018 | $1,741 -1.9% | $10,718 -1% |
| 2017 | $1,774 +17% | $10,821 +17.6% |
| 2016 | $1,516 -1.2% | $9,200 |
| 2015 | $1,535 -7.1% | $9,200 +15.3% |
| 2014 | $1,651 | $7,982 |
| 2013 | -- | $7,982 -17.8% |
| 2012 | -- | $9,713 |
| 2011 | -- | -- |
| 2008 | -- | $11,569 |
| 2007 | -- | $11,569 |
| 2006 | -- | $11,569 |
| 2005 | -- | $11,569 0% |
| 2004 | -- | $11,570 +13.4% |
| 2003 | -- | $10,201 +11.6% |
| 2002 | -- | $9,143 +35.9% |
| 2000 | -- | $6,728 |
Find assessor info on the county website
Monthly payment
Est. payment
Payment breakdown
Explore the cost of this home by adjusting the details. Changes won't be saved.Climate risks
Neighborhood: 66109
Nearby schools
Schools provided by the listing agent
- Elementary: John F Kennedy
- Middle: Eisenhower
- High: Washington
Source: Heartland MLS as distributed by MLS GRID. This data may not be complete. We recommend contacting the local school district to confirm school assignments for this home.
Similar homes
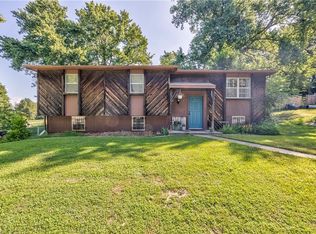
- $214,9993 bd2 ba1k sqft3402 N 70th St, Kansas City, KS 66109For Sale
 MLS ID #2638038, Bryan Huff, Keller Williams Realty Partners Inc.. Heartland MLS as distributed by MLS GRID
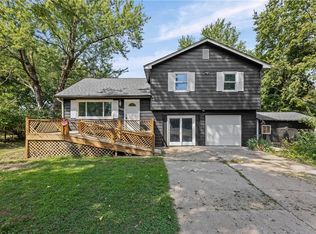
 - $278,5003 bd1 ba1.5k sqft3336 N 79th St, Kansas City, KS 66109For Sale
 MLS ID #2637053, Lesia Mcmillin, KW One Legacy Partners, LLC. Heartland MLS as distributed by MLS GRID
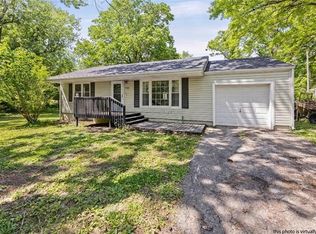
 - $212,5003 bd1 ba912 sqft7602 Roswell Ave, Kansas City, KS 66109For Sale
 MLS ID #2620824, Emily Ball, KW Diamond Partners. Heartland MLS as distributed by MLS GRID
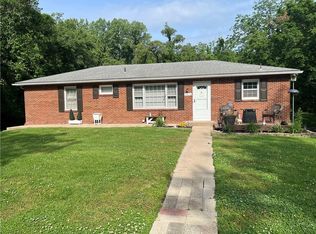
 - $260,0003 bd2 ba1.3k sqft6600 NW Hamer Dr, Kansas City, MO 64118For Sale
 MLS ID #2633348, Eric Craig Team, ReeceNichols-KCN. Heartland MLS as distributed by MLS GRID
