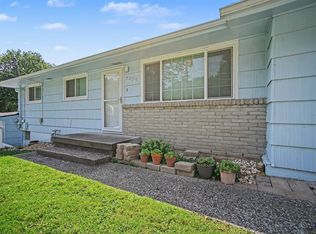
Rare opportunity to own nearly 0.78 acres in the heart of Pomeroy! This package includes a 3-bedroom ranch at 3336 N. 79th Street PLUS the adjacent vacant lot at 7904 Parkview Avenue — two separately taxed parcels that must convey together as one. The extra lot offers additional outdoor space and privacy nearly impossible to find in this neighborhood.
The big-ticket items are already done: roof 2026, garage door 2024, electrical panel rejuvenated with all new breakers + dual grounding + whole-home surge protector with lifetime warranty 2026, full PEX repipe 2022, water heater 2020, city water service line 2026, kitchen updated 2021, HVAC serviced summer 2026. Oversized attached garage, partial finished basement with family room, workshop area and laundry, cedar shake exterior, double pane windows, extra asphalt driveway parking.
Home warranty included. Google Fiber available. Taxes ~$4,223/yr. Convenient to I-435, Village West, Legends Outlets and Kansas Speedway. Vacant, and move-in ready. Selling AS-IS. Conventional, Cash, FHA, VA. Don't miss this one!
Pomeroy is an established, owner-occupied neighborhood with large lots, mature trees, and a strong sense of community. Schools include Lowell Brune Elementary, Eisenhower Middle, and Washington High School (USD 500). The oversized garage (22x24) offers exceptional storage and workspace. The finished basement adds a family room, workshop area, and laundry — making this home live much larger than the square footage suggests.
Active
Price cut: $10K (9/4)
$278,500
3336 N 79th St, Kansas City, KS 66109
3beds
1,514sqft
Single Family Residence
Built in 1956
0.78 Acres Lot
$-- Zestimate®
$184/sqft
$-- HOA
What's special
Oversized attached garageCedar shake exteriorDouble pane windowsLarge lotsExtra asphalt driveway parkingMature trees
- 23 days
- 322
- 15
Zillow last checked:
Listing updated:
Listed by:
Lesia Mcmillin 785-224-4348,
KW One Legacy Partners, LLC
Source: Heartland MLS as distributed by MLS GRID,MLS#: 2637053
Facts & features
Interior
Bedrooms & bathrooms
- Bedrooms: 3
- Bathrooms: 1
- Full bathrooms: 1
Primary bedroom
- Features: Ceiling Fan(s)
- Level: Main
- Area: 132 Square Feet
- Dimensions: 12 x 11
Bedroom 2
- Level: Main
- Area: 108 Square Feet
- Dimensions: 9 x 12
Bedroom 3
- Level: Main
- Area: 99 Square Feet
- Dimensions: 9 x 11
Other
- Level: Basement
- Area: 76.44 Square Feet
- Dimensions: 7.8 x 9.8
Dining room
- Level: Main
- Area: 206.04 Square Feet
- Dimensions: 10.1 x 20.4
Family room
- Level: Basement
- Area: 427.14 Square Feet
- Dimensions: 22.6 x 18.9
Kitchen
- Level: Main
- Area: 104.86 Square Feet
- Dimensions: 101074.86 x 9.8
Living room
- Level: Main
- Area: 221.43 Square Feet
- Dimensions: 18.3 x 12.1
Other
- Level: Basement
- Area: 547.2 Square Feet
- Dimensions: 22.8 x 24
Utility room
- Level: Basement
- Area: 637.32 Square Feet
- Dimensions: 28.2 x 22.6
Heating
- Forced Air
Cooling
- Electric, Window Unit(s)
Appliances
- Included: Dryer, Exhaust Fan, Refrigerator, Washer
- Laundry: In Basement, Sink
Features
- Ceiling Fan(s), Pantry
- Flooring: Carpet, Laminate, Wood
- Doors: Storm Door(s)
- Windows: Thermal Windows
- Basement: Concrete,Partial,Sump Pump
- Has fireplace: No
Interior area
- Total structure area: 1,514
- Total interior livable area: 1,514 sqft
- Finished area above ground: 1,226
- Finished area below ground: 288
Property
Parking
- Total spaces: 2
- Parking features: Attached, Garage Door Opener, Garage Faces Front
- Attached garage spaces: 2
Features
- Fencing: Metal
Lot
- Size: 0.78 Acres
- Features: City Limits, Corner Lot
Details
- Additional structures: Garage(s)
- Parcel number: 036502
- Special conditions: As Is
Construction
Type & style
- Home type: SingleFamily
- Architectural style: A-Frame
- Property subtype: Single Family Residence
Materials
- Concrete, Frame
- Roof: Composition
Condition
- Year built: 1956
Utilities & green energy
- Sewer: Septic Tank
- Water: Public
Community & HOA
Community
- Security: Smoke Detector(s)
- Subdivision: Other
HOA
- Has HOA: No
Location
- Region: Kansas City
Financial & listing details
- Price per square foot: $184/sqft
- Tax assessed value: $215,700
- Annual tax amount: $4,223
- Date on market: 8/14/2026
- Listing terms: Cash,Conventional,FHA,VA Loan
- Ownership: Private
- Road surface type: Paved
Estimated market value
Not available
Estimated sales range
Not available
Not available
Price history
| Date | Event | Price |
|---|---|---|
| 9/4/2026 | Price change | $278,500-3.5%$184/sqft |
Source:  Heartland MLS as distributed by MLS GRID #2637053 Report a problem Heartland MLS as distributed by MLS GRID #2637053 Report a problem | ||
| 8/28/2026 | Price change | $288,500-3.4%$191/sqft |
Source: Heartland MLS as distributed by MLS GRID #2637053 Report a problem | ||
| 8/15/2026 | Listed for sale | $298,500$197/sqft |
Source: Heartland MLS as distributed by MLS GRID #2637053 Report a problem | ||
Public tax history
| Year | Property taxes | Tax assessment |
|---|---|---|
| 2025 | $3,806 +6.4% | $24,806 +2.8% |
| 2024 | $3,577 -3.9% | $24,139 +4% |
| 2023 | $3,721 +20.4% | $23,219 +20.7% |
| 2022 | $3,092 +27.4% | $19,237 +30.3% |
| 2021 | $2,427 +4.1% | $14,760 +4% |
| 2020 | $2,332 +8.2% | $14,192 +8% |
| 2019 | $2,155 +6.6% | $13,141 +6% |
| 2018 | $2,021 -1.7% | $12,397 -0.7% |
| 2017 | $2,055 +15.9% | $12,489 +16.7% |
| 2016 | $1,772 -1.2% | $10,706 |
| 2015 | $1,793 -0.7% | $10,706 +4.6% |
| 2014 | $1,807 | $10,237 |
| 2013 | -- | $10,237 -7.3% |
| 2012 | -- | $11,046 |
| 2011 | -- | -- |
| 2008 | -- | $12,501 +6.3% |
| 2007 | -- | $11,765 |
| 2006 | -- | $11,765 +5.7% |
| 2005 | -- | $11,133 +0% |
| 2004 | -- | $11,132 +6.3% |
| 2003 | -- | $10,477 +23.8% |
| 2002 | -- | $8,464 +32.1% |
| 2000 | -- | $6,406 |
Find assessor info on the county website
Monthly payment
Est. payment
Payment breakdown
Explore the cost of this home by adjusting the details. Changes won't be saved.Climate risks
Neighborhood: Pomeroy
Similar homes
- $278,5003 bd1 ba1.5k sqft3336 N 79th St #7904, Kansas City, KS 66109For Sale
 MLS ID #246062, Diane Baysinger, KW One Legacy Partners, LLC. Sunflower AOR as distributed by MLS GRID
 - $269,9503 bd2 ba1.5k sqft2700 N 75th Ter, Kansas City, KS 66109For Sale
 MLS ID #2626321, Dan Lynch, Lynch Real Estate. Heartland MLS as distributed by MLS GRID
 - $300,0003 bd3 ba1.5k sqft4211 Leavenworth Rd, Kansas City, KS 66104For Sale
 MLS ID #2640243, Tyler Schell, RE/MAX Realty Suburban Inc. Heartland MLS as distributed by MLS GRID
 - $265,0003 bd2 ba1.5k sqft6240 Leavenworth Rd, Kansas City, KS 66104For Sale
 MLS ID #2632272, Naharai Bello-Echandy, ReeceNichols -Johnson County W. Heartland MLS as distributed by MLS GRID
