Welcome to this beautifully maintained raised ranch nestled in the heart of the charming Argentine neighborhood! From the moment you step inside, you'll appreciate the warmth, character, and inviting feel that make this house truly feel like home.
The main level features updated flooring throughout, complemented by brand-new carpet on the stairs. The formal dining room offers picturesque views of the front yard, creating the perfect setting for holiday dinners, family gatherings, or entertaining friends. The spacious living room is full of character with its stunning floor-to-ceiling fireplace, custom built-in shelving and cabinetry, and beautiful exposed wood beams that add timeless charm.
The kitchen comes complete with all appliances and offers a convenient pantry and laundry area just steps away. Just off the living room, you'll find an incredible screened-in porch where you can relax and take in breathtaking views of the Downtown Kansas City skyline—a peaceful retreat you'll enjoy year-round.
The home offers three comfortable bedrooms and two updated bathrooms, including a spacious primary suite with its own private ensuite bath. Downstairs, the finished lower level provides flexible living space perfect for a second family room, recreation area, home office, or workout space.
The oversized two-car garage provides plenty of room for vehicles, tools, and additional storage.
Located in the established Argentine neighborhood, you'll enjoy quick access to I-635, I-70, and downtown Kansas City, making commuting a breeze. Nearby schools, parks, shopping, and local restaurants add to the convenience while preserving the welcoming neighborhood feel that has made Argentine a beloved Kansas City community for generations.
This is one of those homes that simply feels right the moment you come through the door—full of character, lovingly maintained, and ready for its next chapter.
Active
Price cut: $15K (8/25)
$285,000
1719 S 23rd St, Kansas City, KS 66106
3beds
2,065sqft
Single Family Residence
Built in 1968
0.25 Acres Lot
$-- Zestimate®
$138/sqft
$-- HOA
What's special
Stunning floor-to-ceiling fireplaceFormal dining roomBeautiful exposed wood beamsTwo updated bathroomsUpdated flooring throughoutIncredible screened-in porchOversized two-car garage
- 24 days
- 1,524
- 151
Zillow last checked:
Listing updated:
Listed by:
Rank & Roberts Team 816-708-1402,
ReeceNichols - Country Club Plaza,
Colleen Roberts 913-244-8571,
ReeceNichols - Country Club Plaza
Source: Heartland MLS as distributed by MLS GRID,MLS#: 2636736
Facts & features
Interior
Bedrooms & bathrooms
- Bedrooms: 3
- Bathrooms: 2
- Full bathrooms: 2
Dining room
- Description: Formal
Heating
- Electric
Cooling
- Electric
Appliances
- Included: Dishwasher, Refrigerator, Electric Range
- Laundry: Main Level, Off The Kitchen
Features
- Flooring: Luxury Vinyl
- Basement: Finished
- Number of fireplaces: 1
- Fireplace features: Living Room
Interior area
- Total structure area: 2,065
- Total interior livable area: 2,065 sqft
- Finished area above ground: 1,498
- Finished area below ground: 567
Video & virtual tour
Property
Parking
- Total spaces: 2
- Parking features: Attached, Garage Faces Front
- Attached garage spaces: 2
Features
- Patio & porch: Screened
Lot
- Size: 0.25 Acres
- Features: City Lot
Details
- Parcel number: 161318
Construction
Type & style
- Home type: SingleFamily
- Architectural style: Traditional
- Property subtype: Single Family Residence
Materials
- Frame
- Roof: Composition
Condition
- Year built: 1968
Utilities & green energy
- Sewer: Public Sewer
- Water: Public
Community & HOA
Community
- Subdivision: Barber Court
HOA
- Has HOA: No
Location
- Region: Kansas City
Financial & listing details
- Price per square foot: $138/sqft
- Tax assessed value: $207,200
- Annual tax amount: $3,649
- Date on market: 8/13/2026
- Listing terms: Cash,Conventional,FHA,VA Loan
- Exclusions: Fireplace
- Ownership: Private
Estimated market value
Not available
Estimated sales range
Not available
Not available
Price history
| Date | Event | Price |
|---|---|---|
| 8/25/2026 | Price change | $285,000-5%$138/sqft |
Source:  Heartland MLS as distributed by MLS GRID #2636736 Report a problem Heartland MLS as distributed by MLS GRID #2636736 Report a problem | ||
| 8/14/2026 | Listed for sale | $300,000$145/sqft |
Source: Heartland MLS as distributed by MLS GRID #2636736 Report a problem | ||
Public tax history
| Year | Property taxes | Tax assessment |
|---|---|---|
| 2025 | $3,649 +11% | $23,828 +7% |
| 2024 | $3,287 -6.5% | $22,276 -3% |
| 2023 | $3,517 +27.2% | $22,954 +33% |
| 2022 | $2,765 +4.1% | $17,261 +7% |
| 2021 | $2,656 +6.9% | $16,127 +6.8% |
| 2020 | $2,484 +7.2% | $15,098 +7% |
| 2019 | $2,317 +7.3% | $14,111 +6.7% |
| 2018 | $2,159 +25.8% | $13,228 +26.3% |
| 2017 | $1,716 +8.2% | $10,475 +9% |
| 2016 | $1,586 -17.3% | $9,610 -15.9% |
| 2015 | $1,918 -19.2% | $11,431 +3.6% |
| 2014 | $2,375 | $11,029 |
| 2013 | -- | $11,029 -17.2% |
| 2012 | -- | $13,326 |
| 2011 | -- | -- |
| 2008 | -- | $15,295 -2.4% |
| 2007 | -- | $15,675 +8.2% |
| 2006 | -- | $14,490 +8.6% |
| 2005 | -- | $13,340 +65.9% |
| 2004 | -- | $8,039 -14.5% |
| 2003 | -- | $9,407 +17% |
| 2002 | -- | $8,039 -8.4% |
| 2000 | -- | $8,775 |
Find assessor info on the county website
Monthly payment
Est. payment
Payment breakdown
Explore the cost of this home by adjusting the details. Changes won't be saved.Climate risks
Neighborhood: Argentine
Nearby schools
Schools provided by the listing agent
- Elementary: Silver City
- Middle: Argentine
- High: J.C. Harmon
Source: Heartland MLS as distributed by MLS GRID. This data may not be complete. We recommend contacting the local school district to confirm school assignments for this home.

Similar homes
- $314,9503 bd2 ba1.6k sqft6412 County Line Rd, Kansas City, KS 66106For Sale
 MLS ID #2638759, Kelli Becks, Keller Williams Realty Partners Inc.. Heartland MLS as distributed by MLS GRID
 - $280,0004 bd3 ba2.9k sqft601 Shawnee Rd, Kansas City, KS 66103For Sale
 MLS ID #2632826, Theresa Young, Keller Williams Realty Partners Inc.. Heartland MLS as distributed by MLS GRID
 - $300,0003 bd3 ba1.6k sqft8410 New Jersey Ave, Kansas City, KS 66112For Sale
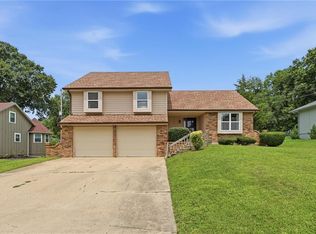 MLS ID #2640296, Dwan Dryden, ReeceNichols -Johnson County W. Heartland MLS as distributed by MLS GRID
 - $279,0004 bd3 ba2.1k sqft6761 N Woodland Ave, Gladstone, MO 64118For Sale
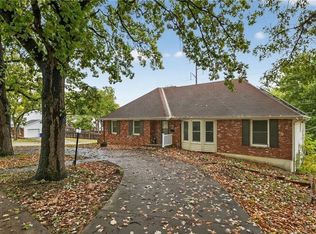 MLS ID #2640391, Jenny Olson-Paden, Weichert Realtors - Generations. Heartland MLS as distributed by MLS GRID
