Classic updates in this 2 BR west Waldo home - refinished hardwood floors, spacious kitchen layout, bonus office or non-conforming bedroom. Newer kitchen appliances, washer, and dryer included! Basement is finished for family room, home gym, or hobby area. Large back deck and back yard, new concrete drive and walkway.
Coming soon 07/30
$290,000
8326 Madison Ave, Kansas City, MO 64114
2beds
1,410sqft
:
Get pre-qualified$1,966/mo
Single Family Residence
Built in 1951
9,444 Square Feet Lot
$-- Zestimate®
$206/sqft
$-- HOA
What's special
- --
- on Zillow |
- 226
- views |
- 22
- saves |
Zillow last checked:
Listing updated:
Listed by:
Duane Krehbiel 913-669-9261,
ReeceNichols-KCN,
Zondi Krehbiel 816-509-2668,
ReeceNichols-KCN
Source: Heartland MLS as distributed by MLS GRID,MLS#: 2633012
Facts & features
Interior
Bedrooms & bathrooms
- Bedrooms: 2
- Bathrooms: 2
- Full bathrooms: 1
- 1/2 bathrooms: 1
Primary bedroom
- Features: Carpet
- Level: First
- Area: 144 Square Feet
- Dimensions: 12 x 12
Bedroom 2
- Features: Carpet
- Level: First
- Area: 120 Square Feet
- Dimensions: 12 x 10
Bathroom 1
- Level: First
- Area: 35 Square Feet
- Dimensions: 5 x 7
Den
- Features: Carpet
- Level: First
- Area: 120 Square Feet
- Dimensions: 12 x 10
Dining room
- Level: First
- Area: 100 Square Feet
- Dimensions: 10 x 10
Half bath
- Level: Basement
Kitchen
- Features: Ceramic Tiles
- Level: First
- Area: 112 Square Feet
- Dimensions: 14 x 8
Living room
- Level: First
- Area: 180 Square Feet
- Dimensions: 15 x 12
Recreation room
- Features: Carpet
- Level: Basement
- Area: 384 Square Feet
- Dimensions: 24 x 16
Heating
- Forced Air
Cooling
- Electric
Appliances
- Included: Dishwasher, Disposal, Dryer, Washer
- Laundry: Electric Dryer Hookup, In Basement
Features
- Ceiling Fan(s)
- Flooring: Carpet, Wood
- Windows: Wood Frames
- Basement: Finished,Interior Entry
- Has fireplace: No
Interior area
- Total structure area: 1,410
- Total interior livable area: 1,410 sqft
- Finished area above ground: 910
- Finished area below ground: 500
Property
Parking
- Total spaces: 1
- Parking features: Attached, Garage Door Opener, Garage Faces Front
- Attached garage spaces: 1
Features
- Patio & porch: Porch
- Exterior features: Fire Pit
- Fencing: Metal
Lot
- Size: 9,444 Square Feet
- Features: Level
Details
- Additional structures: Shed(s)
- Parcel number: 48310031400000000
Construction
Type & style
- Home type: SingleFamily
- Architectural style: Traditional
- Property subtype: Single Family Residence
Materials
- Vinyl Siding
- Roof: Composition
Condition
- Year built: 1951
Utilities & green energy
- Sewer: Public Sewer
- Water: Public
Community & HOA
Community
- Security: Smart Door Lock
- Subdivision: Nel Aro
HOA
- Has HOA: No
Location
- Region: Kansas City
Financial & listing details
- Price per square foot: $206/sqft
- Tax assessed value: $193,080
- Annual tax amount: $3,077
- Date on market: 7/23/2026
- Listing terms: Cash,Conventional,FHA,VA Loan
- Ownership: Private
Estimated market value
Not available
Estimated sales range
Not available
Not available
Price history
| Date | Event | Price |
|---|---|---|
| 10/13/2023 | Sold | -- |
Source:  Heartland MLS as distributed by MLS GRID #2454179 Report a problem Heartland MLS as distributed by MLS GRID #2454179 Report a problem | ||
| 9/18/2023 | Pending sale | $250,000$177/sqft |
Source: Heartland MLS as distributed by MLS GRID #2454179 Report a problem | ||
| 9/16/2023 | Listed for sale | $250,000+85.2%$177/sqft |
Source: Heartland MLS as distributed by MLS GRID #2454179 Report a problem | ||
| 5/10/2016 | Sold | -- |
Source: Heartland MLS as distributed by MLS GRID #45001_1983385 Report a problem | ||
| 4/2/2016 | Pending sale | $135,000$96/sqft |
Source: ReeceNichols Overland Park #1983385 Report a problem | ||
| 4/1/2016 | Listed for sale | $135,000$96/sqft |
Source: ReeceNichols Overland Park #1983385 Report a problem | ||
Public tax history
| Year | Property taxes | Tax assessment |
|---|---|---|
| 2025 | $3,077 +14.8% | $36,686 +8% |
| 2024 | $2,681 +1% | $33,974 |
| 2023 | $2,656 +16.4% | $33,974 +22.5% |
| 2022 | $2,282 +0.3% | $27,740 |
| 2021 | $2,274 +12.2% | $27,740 +13.6% |
| 2020 | $2,027 +2.1% | $24,413 |
| 2019 | $1,984 | $24,413 +8.8% |
| 2018 | $1,984 +6.6% | $22,436 |
| 2017 | $1,861 +6.5% | $22,436 +2.6% |
| 2016 | $1,747 +1.4% | $21,874 +2% |
| 2014 | $1,723 +2% | $21,445 |
| 2013 | $1,690 +0.5% | $21,445 +3.5% |
| 2012 | $1,682 +0.1% | $20,721 |
| 2011 | $1,680 +0.9% | $20,721 |
| 2010 | $1,666 -3.5% | $20,721 |
| 2009 | $1,727 +0.5% | $20,721 -4% |
| 2008 | $1,719 -0.9% | $21,584 |
| 2007 | $1,734 +0% | $21,584 |
| 2006 | $1,734 +54.7% | $21,584 |
| 2005 | $1,121 +0.1% | $21,584 +54% |
| 2004 | $1,120 +14.3% | $14,014 |
| 2003 | $980 +0.3% | $14,014 +15% |
| 2002 | $977 +11.7% | $12,186 |
| 2001 | $875 | $12,186 |
Find assessor info on the county website
Monthly payment
Est. payment
Payment breakdown
Explore the cost of this home by adjusting the details. Changes won't be saved.Climate risks
Neighborhood: West Waldo
Nearby schools
GreatSchools rating
- 3/10John T. Hartman Elementary SchoolGrades: PK-6Distance: 0.9 mi
- 2/10Central Middle SchoolGrades: 7-8Distance: 7 mi
- 1/10SOUTHEAST High SchoolGrades: 9-12Distance: 3.7 mi
Schools provided by the listing agent
- Elementary: Hartman Elementary
- Middle: Southwest
- High: Southeast
Source: Heartland MLS as distributed by MLS GRID. This data may not be complete. We recommend contacting the local school district to confirm school assignments for this home.
- $240,0002 bd1 ba910 sqft8320 Madison Ave, Kansas City, MO 64114Off Market
- $229,0002 bd1 ba797 sqft8332 Madison Ave, Kansas City, MO 64114Off Market
- $362,3004 bd2 ba2.2k sqft8314 Madison Ave, Kansas City, MO 64114Off Market

- $--2 bd1 ba1.1k sqft8338 Madison Ave, Kansas City, MO 64114Sold
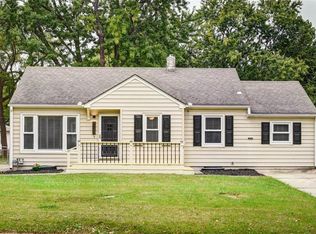
- $331,8003 bd2 ba1.3k sqft8317 Belleview Ave, Kansas City, MO 64114Off Market
- $--3 bd1 ba1.3k sqft8315 Belleview Ave, Kansas City, MO 64114Sold
- $349,8003 bd3 ba2.2k sqft8321 Belleview Ave, Kansas City, MO 64114Off Market
- $268,2003 bd1 ba1.1k sqft8311 Belleview Ave, Kansas City, MO 64114Off Market
A local agent can set up tours, give advice and negotiate with sellers.
A local lender can help you make sure your offer is ready when you are.
Similar homes
- $264,9003 bd1 ba1.2k sqft711 W 84th St, Kansas City, MO 64114For Sale
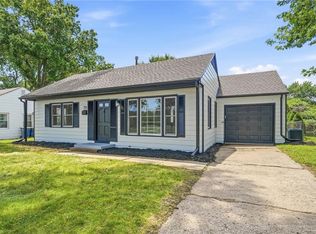 MLS ID #2632882, John Wheeler, SBD Housing Solutions LLC. Heartland MLS as distributed by MLS GRID
 - $268,0002 bd1 ba1.1k sqft8001 Mercier St, Kansas City, MO 64114For Sale
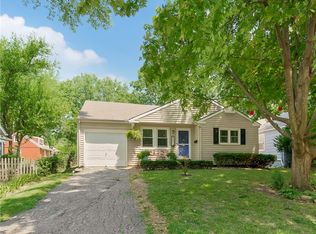 MLS ID #2633268, Drew Baranowski, Parkway Real Estate LLC. Heartland MLS as distributed by MLS GRID
 - $260,0003 bd2 ba1k sqft9015 Washington St, Kansas City, MO 64114For Sale
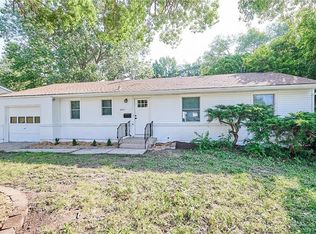 MLS ID #2633248, Aaron Olla, Real Broker, LLC. Heartland MLS as distributed by MLS GRID
 - $325,0004 bd2 ba1.4k sqft9004 Belleview Ave, Kansas City, MO 64114For Sale
 MLS ID #2630688, Ron Yartz, BHG Kansas City Homes. Heartland MLS as distributed by MLS GRID
 - $340,0003 bd2 ba1.2k sqft1117 W 76th St, Kansas City, MO 64114For SaleMLS ID #2633002, Jason Sharpsteen, Real Broker, LLC. Heartland MLS as distributed by MLS GRID
- $275,0002 bd1 ba1.1k sqft8119 Madison Ave, Kansas City, MO 64114For SaleMLS ID #2630864, Bob Washburn, Compass Realty Group. Heartland MLS as distributed by MLS GRID
- $225,0002 bd2 ba1.1k sqft7740 Madison Ave, Kansas City, MO 64114For SaleMLS ID #2631993, Michelle Saporito, Keller Williams Realty Partners Inc.. Heartland MLS as distributed by MLS GRID
- $299,0003 bd2 ba960 sqft7607 Jefferson St, Kansas City, MO 64114For SaleMLS ID #2632765, Margaret Stauffer, United Real Estate Kansas City. Heartland MLS as distributed by MLS GRID
- $266,0002 bd1 ba1k sqft224 W 82nd St, Kansas City, MO 64114For SaleMLS ID #2632323, Bre Dayton, Dayton Dynasty Realty LLC. Heartland MLS as distributed by MLS GRID
- $265,0003 bd2 ba1.2k sqft217 W 83rd Ter, Kansas City, MO 64114For SaleMLS ID #2610574, Blythe Roberts, Advance Realty Group LLC. Heartland MLS as distributed by MLS GRID
- $249,9002 bd2 ba837 sqft8107 Ward Pkwy, Kansas City, MO 64114For SaleMLS ID #2628825, Christina Auch, United Real Estate Kansas City. Heartland MLS as distributed by MLS GRID
- $330,0003 bd2 ba1.4k sqft9733 Walnut St, Kansas City, MO 64114For SaleMLS ID #2631170, Sondra Kirkpatrick, KW Diamond Partners. Heartland MLS as distributed by MLS GRID
- $279,0003 bd2 ba1.4k sqft100 W 99th St, Kansas City, MO 64114For SaleMLS ID #2621564, Taylor Klotz, Huck Homes. Heartland MLS as distributed by MLS GRID
- $179,0002 bd1 ba940 sqft8106 McGee St, Kansas City, MO 64114For SaleMLS ID #2631942, Molly Pruett, Compass Realty Group. Heartland MLS as distributed by MLS GRID
- $275,0002 bd2 ba1k sqft615 W 77th St, Kansas City, MO 64114For SaleMLS ID #2624222, Lisa Solomon, Seek Real Estate. Heartland MLS as distributed by MLS GRID
- $265,0003 bd2 ba1.4k sqft200 W 98th St, Kansas City, MO 64114For SaleMLS ID #2618204, Benjamin Carter, Keller Williams KC North. Heartland MLS as distributed by MLS GRID
- $268,0003 bd2 ba1.7k sqft8348 Locust St, Kansas City, MO 64131For SaleMLS ID #2631719, Heather Luce, KC LOCAL HOMES. Heartland MLS as distributed by MLS GRID
- $285,0003 bd2 ba1.4k sqft510 W 98th St, Kansas City, MO 64114For SaleMLS ID #2579849, Julia Deng Palmer, America Real Estate. Heartland MLS as distributed by MLS GRID
- $196,0002 bd1 ba756 sqft9248 McGee St, Kansas City, MO 64114For SaleMLS ID #2633264, Bruce Kay, RE/MAX Premier Realty. Heartland MLS as distributed by MLS GRID
- $339,9003 bd2 ba2.1k sqft9200 Wyandotte St, Kansas City, MO 64114For SaleMLS ID #2630543, Chris Termini, HomeSmart Legacy. Heartland MLS as distributed by MLS GRID
