Classic Waldo charm meets thoughtful modern updates in this beautifully maintained 3-bedroom, 1.5-bath home. A circular floor plan, abundant natural light, original hardwood floors, crown molding, solid wood doors, and a living-room fireplace showcase the home’s timeless character. The kitchen offers new countertops and excellent cabinet storage, while the full bathroom was completely remodeled in 2024. A newer two-stage HVAC system with humidity control and a whole-house humidifier provides year-round comfort. The bright sunroom offers flexible space for a home office or reading area, and all three bedrooms are generously sized. The clean, dry, well-insulated basement provides additional space for storage, hobbies, exercise, or recreation. The refrigerator, washer, and dryer remain with the property. Outside, enjoy impressive curb appeal, a large park-like backyard, mature trees, and a deck and patio surrounded by established boxwood hedges. The chicken coop and run may also remain if desired. Located on a sidewalk-lined street near Downtown Waldo, Ward Parkway, Prairie Village parks, restaurants, shopping, and neighborhood favorites.
Active
$340,000
1117 W 76th St, Kansas City, MO 64114
3beds
1,224sqft
:
Get pre-qualified$2,304/mo
Single Family Residence
Built in 1940
9,515 Square Feet Lot
$-- Zestimate®
$278/sqft
$-- HOA
What's special
Living-room fireplaceSidewalk-lined streetNew countertopsLarge park-like backyardCircular floor planExcellent cabinet storageOriginal hardwood floors
- 2 days |
- 1,069 |
- 106 |
Likely to sell faster than
Zillow last checked:
Listing updated:
Listed by:
Jason Sharpsteen 816-786-9558,
Real Broker, LLC
Source: Heartland MLS as distributed by MLS GRID,MLS#: 2633002
Facts & features
Interior
Bedrooms & bathrooms
- Bedrooms: 3
- Bathrooms: 2
- Full bathrooms: 1
- 1/2 bathrooms: 1
Primary bedroom
- Features: Ceiling Fan(s)
- Level: Second
- Area: 231 Square Feet
- Dimensions: 21 x 11
Bedroom 2
- Features: Ceiling Fan(s)
- Level: Second
- Area: 110 Square Feet
- Dimensions: 11 x 10
Bedroom 3
- Features: Ceiling Fan(s)
- Level: Second
- Area: 120 Square Feet
- Dimensions: 12 x 10
Bathroom 1
- Features: Ceramic Tiles, Shower Over Tub
- Level: Second
- Area: 35 Square Feet
- Dimensions: 7 x 5
Dining room
- Level: First
- Area: 132 Square Feet
- Dimensions: 12 x 11
Half bath
- Features: Ceramic Tiles
- Level: Second
- Area: 16 Square Feet
- Dimensions: 4 x 4
Kitchen
- Features: Built-in Features, Ceramic Tiles
- Level: First
- Area: 135 Square Feet
- Dimensions: 15 x 9
Other
- Features: Fireplace
- Level: First
- Area: 242 Square Feet
- Dimensions: 22 x 11
Heating
- Forced Air
Cooling
- Electric
Appliances
- Included: Dishwasher, Disposal, Exhaust Fan, Microwave, Gas Range
- Laundry: In Basement
Features
- Ceiling Fan(s), Walk-In Closet(s)
- Flooring: Ceramic Tile, Wood
- Doors: Storm Door(s)
- Windows: Window Coverings, Storm Window(s), Wood Frames
- Basement: Stone/Rock,Sump Pump
- Number of fireplaces: 1
- Fireplace features: Living Room, Fireplace Screen
Interior area
- Total structure area: 1,224
- Total interior livable area: 1,224 sqft
- Finished area above ground: 1,224
- Finished area below ground: 0
Property
Parking
- Total spaces: 1
- Parking features: Attached, Garage Door Opener
- Attached garage spaces: 1
Features
- Patio & porch: Deck, Patio, Screened
- Exterior features: Sat Dish Allowed
- Fencing: Metal
Lot
- Size: 9,515 Square Feet
- Features: City Lot
Details
- Parcel number: 47910110300000000
Construction
Type & style
- Home type: SingleFamily
- Architectural style: Traditional
- Property subtype: Single Family Residence
Materials
- Frame
- Roof: Composition
Condition
- Year built: 1940
Utilities & green energy
- Sewer: Public Sewer
- Water: Public
Green energy
- Energy efficient items: HVAC
Community & HOA
Community
- Security: Security System, Smoke Detector(s)
- Subdivision: Westmoreland Park
HOA
- Has HOA: No
Location
- Region: Kansas City
Financial & listing details
- Price per square foot: $278/sqft
- Tax assessed value: $266,710
- Annual tax amount: $4,251
- Date on market: 7/23/2026
- Listing terms: Cash,Conventional,FHA,VA Loan
- Exclusions: Refer To Disclosure
- Ownership: Private
Estimated market value
Not available
Estimated sales range
Not available
Not available
Price history
| Date | Event | Price |
|---|---|---|
| 7/23/2026 | Listed for sale | $340,000+47.8%$278/sqft |
Source:  Heartland MLS as distributed by MLS GRID #2633002 Report a problem Heartland MLS as distributed by MLS GRID #2633002 Report a problem | ||
| 9/14/2018 | Sold | -- |
Source: Heartland MLS as distributed by MLS GRID #2121684 Report a problem | ||
| 8/3/2018 | Pending sale | $230,000$188/sqft |
Source: ReeceNichols The Village #2121684 Report a problem | ||
| 8/2/2018 | Listed for sale | $230,000+12.2%$188/sqft |
Source: ReeceNichols The Village #2121684 Report a problem | ||
| 3/9/2012 | Sold | -- |
Source: Heartland MLS as distributed by MLS GRID #1734117 Report a problem | ||
| 11/18/2011 | Price change | $205,000-1.9%$167/sqft |
Source: Reece and Nichols Realtors #1734117 Report a problem | ||
| 10/19/2011 | Price change | $209,000-2.8%$171/sqft |
Source: Reece and Nichols Realtors #1734117 Report a problem | ||
| 9/19/2011 | Price change | $215,000-4.4%$176/sqft |
Source: Reece and Nichols Realtors #1734117 Report a problem | ||
| 8/10/2011 | Price change | $225,000-2.2%$184/sqft |
Source: Reece and Nichols Realtors #1734117 Report a problem | ||
| 6/18/2011 | Listed for sale | $230,000$188/sqft |
Source: Reece and Nichols Realtors #1734117 Report a problem | ||
| 6/24/2009 | Sold | -- |
Source: Agent Provided Report a problem | ||
| 4/29/2003 | Sold | -- |
Source: Agent Provided Report a problem | ||
Public tax history
| Year | Property taxes | Tax assessment |
|---|---|---|
| 2025 | $4,251 +22.2% | $50,675 +15% |
| 2024 | $3,478 +1% | $44,067 |
| 2023 | $3,445 +1.6% | $44,067 +6.9% |
| 2022 | $3,391 +0.3% | $41,230 |
| 2021 | $3,380 +13.4% | $41,230 +14.8% |
| 2020 | $2,980 +2.1% | $35,903 |
| 2019 | $2,918 | $35,903 +14.9% |
| 2018 | $2,918 +12.6% | $31,247 |
| 2017 | $2,592 +6.5% | $31,247 +2.6% |
| 2016 | $2,433 +1.4% | $30,464 +2% |
| 2014 | $2,400 +4.6% | $29,867 |
| 2013 | $2,294 +0.5% | $29,867 +6.4% |
| 2012 | $2,283 +0.1% | $28,058 |
| 2011 | $2,281 +0.9% | $28,058 |
| 2010 | $2,262 -3.5% | $28,058 |
| 2009 | $2,345 +0.5% | $28,058 -4% |
| 2008 | $2,334 +0.1% | $29,226 |
| 2007 | $2,332 +0% | $29,226 +1% |
| 2006 | $2,331 +48.5% | $28,937 |
| 2005 | $1,570 +0.1% | $28,937 +47.7% |
| 2004 | $1,568 +14.3% | $19,591 |
| 2003 | $1,372 +0.3% | $19,591 +15% |
| 2002 | $1,369 +11.7% | $17,036 |
| 2001 | $1,225 | $17,036 |
Find assessor info on the county website
Monthly payment
Est. payment
Payment breakdown
Explore the cost of this home by adjusting the details. Changes won't be saved.Climate risks
Neighborhood: Ward Parkway
Nearby schools
GreatSchools rating
- 8/10Hale Cook ElementaryGrades: PK-6Distance: 0.5 mi
- 2/10Central Middle SchoolGrades: 7-8Distance: 6.3 mi
- 1/10SOUTHEAST High SchoolGrades: 9-12Distance: 3.3 mi
- $324,2003 bd1 ba1.6k sqft1121 W 76th St, Kansas City, MO 64114Off Market
- $373,4003 bd2 ba1.2k sqft1107 W 76th St, Kansas City, MO 64114Off Market

- $294,2003 bd1 ba1.5k sqft1123 W 76th St, Kansas City, MO 64114Off Market
- $377,5003 bd2 ba1.5k sqft1101 W 76th St, Kansas City, MO 64114Off Market
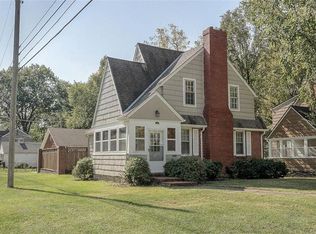
- $451,9003 bd3 ba1.8k sqft1108 W 76th Ter, Kansas City, MO 64114Off Market
- $365,2003 bd2 ba1.6k sqft1114 W 76th Ter, Kansas City, MO 64114Off Market
- $318,4002 bd2 ba1.3k sqft1104 W 76th Ter, Kansas City, MO 64114Off Market
- $419,4003 bd3 ba1.6k sqft1125 W 76th St, Kansas City, MO 64114Off Market
A local agent can set up tours, give advice and negotiate with sellers.
A local lender can help you make sure your offer is ready when you are.
Similar homes
- $325,0004 bd2 ba1.4k sqft9004 Belleview Ave, Kansas City, MO 64114For Sale
 MLS ID #2630688, Ron Yartz, BHG Kansas City Homes. Heartland MLS as distributed by MLS GRID
 - $299,0003 bd2 ba960 sqft7607 Jefferson St, Kansas City, MO 64114For Sale
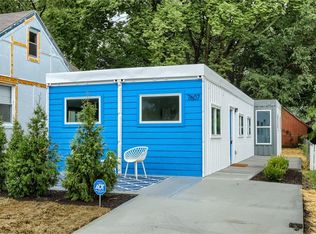 MLS ID #2632765, Margaret Stauffer, United Real Estate Kansas City. Heartland MLS as distributed by MLS GRID
 - $268,0002 bd1 ba1.1k sqft8001 Mercier St, Kansas City, MO 64114For Sale
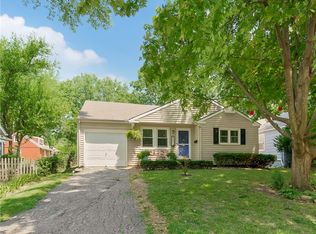 MLS ID #2633268, Drew Baranowski, Parkway Real Estate LLC. Heartland MLS as distributed by MLS GRID
 - $264,9003 bd1 ba1.2k sqft711 W 84th St, Kansas City, MO 64114For Sale
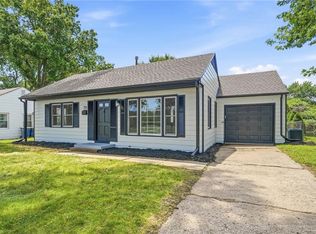 MLS ID #2632882, John Wheeler, SBD Housing Solutions LLC. Heartland MLS as distributed by MLS GRID
 - $225,0002 bd2 ba1.1k sqft7740 Madison Ave, Kansas City, MO 64114For SaleMLS ID #2631993, Michelle Saporito, Keller Williams Realty Partners Inc.. Heartland MLS as distributed by MLS GRID
- $260,0003 bd2 ba1k sqft9015 Washington St, Kansas City, MO 64114For SaleMLS ID #2633248, Aaron Olla, Real Broker, LLC. Heartland MLS as distributed by MLS GRID
- $330,0003 bd2 ba1.4k sqft9733 Walnut St, Kansas City, MO 64114For SaleMLS ID #2631170, Sondra Kirkpatrick, KW Diamond Partners. Heartland MLS as distributed by MLS GRID
- $377,2343 bd2 ba1.6k sqft7234 Baltimore Ave, Kansas City, MO 64114For SaleMLS ID #2613597, We Heart Homes Team, KW KANSAS CITY METRO. Heartland MLS as distributed by MLS GRID
- $335,0003 bd2 ba1.6k sqft8209 Kenwood Ave, Kansas City, MO 64131For SaleMLS ID #2629548, Aubree Keck, KW KANSAS CITY METRO. Heartland MLS as distributed by MLS GRID
- $385,0004 bd2 ba1.6k sqft6152 Locust St, Kansas City, MO 64110For SaleMLS ID #2633024, Angela Martellaro, LOCAL AGENT. Heartland MLS as distributed by MLS GRID
- $384,9004 bd2 ba1.8k sqft5439 Rockhill Rd, Kansas City, MO 64110For SaleMLS ID #2633397, Stacy Porto, ReeceNichols -The Village. Heartland MLS as distributed by MLS GRID
- $340,0003 bd2 ba1.4k sqft6108 Rockhill Rd, Kansas City, MO 64110For SaleMLS ID #2628948, Doug Jones, ReeceNichols - Overland Park. Heartland MLS as distributed by MLS GRID
- $229,0003 bd1 ba903 sqft7637 Jefferson St, Kansas City, MO 64114For SaleMLS ID #2632135, Executive Asset Properties Group, Keller Williams Realty Partners Inc.. Heartland MLS as distributed by MLS GRID
- $179,0002 bd1 ba940 sqft8106 McGee St, Kansas City, MO 64114For SaleMLS ID #2631942, Molly Pruett, Compass Realty Group. Heartland MLS as distributed by MLS GRID
- $266,0002 bd1 ba1k sqft224 W 82nd St, Kansas City, MO 64114For SaleMLS ID #2632323, Bre Dayton, Dayton Dynasty Realty LLC. Heartland MLS as distributed by MLS GRID
- $275,0002 bd1 ba1.1k sqft8119 Madison Ave, Kansas City, MO 64114For SaleMLS ID #2630864, Bob Washburn, Compass Realty Group. Heartland MLS as distributed by MLS GRID
- $349,0003 bd1 ba1.3k sqft5727 Kenwood Ave, Kansas City, MO 64110For SaleMLS ID #2631952, Patti Adler, Parkway Real Estate LLC. Heartland MLS as distributed by MLS GRID
- $270,0003 bd1 ba1.1k sqft7829 Jefferson St, Kansas City, MO 64114For SaleMLS ID #2606147, Bryan Huff, Keller Williams Realty Partners Inc.. Heartland MLS as distributed by MLS GRID
- $319,0004 bd2 ba1.4k sqft9253 Walnut St, Kansas City, MO 64114For SaleMLS ID #2605415, Kathleen Spiking, ReeceNichols - Country Club Plaza. Heartland MLS as distributed by MLS GRID
- $275,0002 bd2 ba1k sqft615 W 77th St, Kansas City, MO 64114For SaleMLS ID #2624222, Lisa Solomon, Seek Real Estate. Heartland MLS as distributed by MLS GRID
